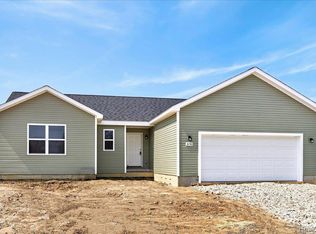
OPEN HOUSE SATURDAY APRIL 25 FROM 11AM-12PM. Welcome home to this newly built 2025 ranch in Burton, perfectly set on nearly 2 acres (1.7 acres) of land offering space, privacy, and a setting that stands apart from typical new construction. Built with quality in mind, this home features premium 2x6 construction and 9 foot interior walls that create a more open feel throughout. Inside, you will find hickory hardwood flooring, a thoughtfully designed split ranch layout, and high end finishes that elevate every space. The gourmet kitchen is a true centerpiece with a large eat in bar top island and a 36 inch chef range that is perfect for cooking and entertaining. The primary suite offers a tall tray ceiling, a walk in closet, and a beautifully finished ensuite bathroom with tile flooring and a custom curbless shower. The additional bathroom continues the luxury feel with quality tile work and modern design. The full basement with egress is ready to be finished, giving you the opportunity to add a significant amount of living space and future value. Unlike most new builds on small city lots, this property gives you elbow room, privacy, and space to play. The backyard offers a great bonus with a large flat area that is ready for a future pole barn, or additional garage to be built.
For sale
Price cut: $10K (5/21)
$299,900
4399 E Bristol Rd, Burton, MI 48519
3beds
1,250sqft
Est.: Get pre-qualified
Single Family Residence
Built in 2025
1.7 Acres Lot
$299,400 Zestimate®
$240/sqft
$-- HOA
What's special
- 34 days |
- 2,239 |
- 208 |
Zillow last checked:
Listing updated:
Listed by:
Christopher G Gustafson 810-206-2080,
Rise Realty 810-206-2080,
Abigail Gustafson 810-206-2080,
Rise Realty
Source: Realcomp II,MLS#: 20261027425
Tour with a local agent
Facts & features
Interior
Bedrooms & bathrooms
- Bedrooms: 3
- Bathrooms: 2
- Full bathrooms: 2
Primary bedroom
- Level: Entry
- Area: 168
- Dimensions: 14 X 12
Bedroom
- Level: Entry
- Area: 132
- Dimensions: 12 X 11
Bedroom
- Level: Entry
- Area: 120
- Dimensions: 12 X 10
Primary bathroom
- Level: Entry
- Area: 45
- Dimensions: 9 X 5
Other
- Level: Entry
- Area: 45
- Dimensions: 9 X 5
Dining room
- Level: Entry
- Area: 135
- Dimensions: 15 X 9
Kitchen
- Level: Entry
- Area: 210
- Dimensions: 14 X 15
Living room
- Level: Entry
- Area: 154
- Dimensions: 14 X 11
Heating
- Forced Air, Natural Gas
Appliances
- Included: Dishwasher, Disposal, Free Standing Gas Range, Free Standing Refrigerator, Range Hood
Features
- Basement: Full,Unfinished
- Has fireplace: No
Interior area
- Total interior livable area: 1,250 sqft
- Finished area above ground: 1,250
Property
Parking
- Total spaces: 2
- Parking features: Two Car Garage, Attached
- Attached garage spaces: 2
Features
- Levels: One
- Stories: 1
- Entry location: GroundLevelwSteps
- Pool features: None
Lot
- Size: 1.7 Acres
- Dimensions: 249 x 297
Details
- Parcel number: 5927400007
- Special conditions: Short Sale No,Standard
Construction
Type & style
- Home type: SingleFamily
- Architectural style: Ranch
- Property subtype: Single Family Residence
Materials
- Vinyl Siding
- Foundation: Basement, Poured
- Roof: Asphalt
Condition
- New construction: No
- Year built: 2025
Utilities & green energy
- Sewer: Public Sewer
- Water: Well
Community & HOA
HOA
- Has HOA: No
Location
- Region: Burton
Financial & listing details
- Price per square foot: $240/sqft
- Tax assessed value: $113,770
- Annual tax amount: $7,080
- Date on market: 4/24/2026
- Cumulative days on market: 34 days
- Listing agreement: Exclusive Right To Sell
- Listing terms: Cash,Conventional,FHA,Va Loan
Estimated market value
$299,400
$284,000 - $314,000
$1,852/mo
Price history
| Date | Event | Price |
|---|---|---|
| 5/21/2026 | Price change | $299,900-3.2%$240/sqft |
Source:  Realcomp II #20261027425 Report a problem Realcomp II #20261027425 Report a problem | ||
| 5/13/2026 | Price change | $309,900-3.1%$248/sqft |
Source: Realcomp II #20261027425 Report a problem | ||
| 4/24/2026 | Price change | $319,900+392.2%$256/sqft |
Source: Realcomp II #20261027425 Report a problem | ||
| 6/13/2023 | Pending sale | $65,000+25%$52/sqft |
Source: Realcomp II #20221063655 Report a problem | ||
| 6/9/2023 | Sold | $52,000-20%$42/sqft |
Source: Realcomp II #20221063655 Report a problem | ||
| 11/22/2022 | Listed for sale | $65,000+160%$52/sqft |
Source: Realcomp II #20221063655 Report a problem | ||
| 3/29/2019 | Sold | $25,000-37.5%$20/sqft |
Source: Public Record Report a problem | ||
| 10/24/2003 | Sold | $40,000$32/sqft |
Source: Public Record Report a problem | ||
Public tax history
| Year | Property taxes | Tax assessment |
|---|---|---|
| 2025 | $1,896 +178.9% | $117,300 +274.8% |
| 2024 | $680 | $31,300 +179.5% |
| 2023 | -- | $11,200 |
| 2022 | -- | $11,200 |
| 2021 | -- | $11,200 |
| 2020 | -- | $11,200 |
| 2019 | -- | $11,200 |
| 2018 | $680 +1.7% | $11,200 |
| 2017 | $668 -1.1% | $11,200 |
| 2016 | $676 | $11,200 |
| 2015 | $676 | -- |
| 2012 | -- | $11,200 -32.1% |
| 2011 | -- | $16,500 |
| 2010 | -- | $16,500 -10.3% |
| 2008 | $250 | $18,400 +16.5% |
| 2006 | -- | $15,800 |
| 2005 | -- | $15,800 |
| 2004 | -- | $15,800 +43.6% |
| 2003 | -- | $11,000 +1.9% |
| 2002 | $237 +9.3% | $10,800 +10.2% |
| 2001 | $217 +10.4% | $9,800 +10.1% |
| 2000 | $197 | $8,900 |
Find assessor info on the county website
Monthly payment
Est. payment$--/mo
Payment breakdown
Explore the cost of this home by adjusting the details. Changes won't be saved.
All calculations are estimates and provided by Zillow, Inc. for informational purposes only. Actual amounts may vary.
HOA fees may include property taxes on listings classified as Co-Ops. Contact the listing agent and/or owner for fee details.
Mortgage interest rates are dependent on a number of factors, including credit score, down payment, and repayment length. Interest rate data provided by Zillow Group Marketplace, Inc. as of 1/1/1970 from various mortgage lenders with which we have lead or other similar arrangements; the Estimated Payment is an average of those rates.
See how much you could borrow to make a competitive offer.
Climate risks
Neighborhood: 48519
Nearby schools
GreatSchools rating
- 4/10Atherton Middle SchoolGrades: PK-6Distance: 0.2 mi
- 3/10Atherton High SchoolGrades: 7-12Distance: 0.3 mi
A local agent can set up tours, give advice and negotiate with sellers.


- Michigan
- Genesee County
- Burton
- 48519
- 4399 E Bristol Rd
Nearby cities
Nearby zip codes
Other Burton Topics
