Skip main navigation
Pending
  • Price increase: $15K (8/26)
    $290,000

    44 Davenport Mill Rd, Carrollton, GA 30117

    3beds
    1,389sqft
    : 
    $1,992/mo
    Get pre-qualified
    Single Family Residence
    Built in 1968
    1.11 Acres Lot
    $-- Zestimate®
    $209/sqft
    $-- HOA

    What's special

    Fully fenced propertyOpen floor planStainless steel appliancesPeaceful secluded settingGenerous closet spaceGranite countertopsWalk-in shower
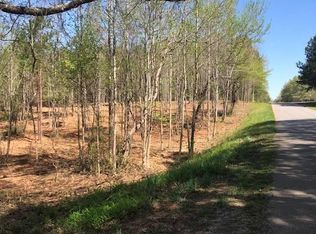
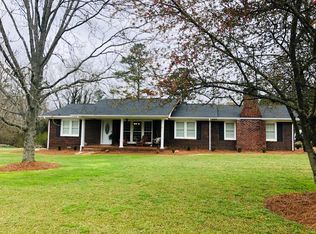
    Tucked away on over an acre with no HOA and no subdivision, this ranch offers the kind of privacy that's getting harder to find while still being just minutes from Carrollton and Bowdon. The fully fenced property, mature landscaping and bamboo along the rear all work together to create a peaceful, secluded setting where you can truly enjoy your own space. Inside, the home features an open floor plan, updated flooring, granite countertops and stainless steel appliances. The primary suite includes a private bath with a walk-in shower and generous closet space. Outside, the large covered back deck is perfect for relaxing, grilling or entertaining without feeling like the neighbors are right on top of you, while the rocking-chair front porch adds even more space to unwind. A separate building with electricity offers plenty of possibilities for a guest space, office, hobby room or future pool house, and the 24x26 metal carport provides room for a camper, boat or other toys. For an extra touch of country living, the chicken coop can stay along with the chickens, which are currently producing at least 5 fresh eggs a day! Located in the Bowdon school district and in a USDA 100% financing eligible area..
    19 days
    1,147
    113

    Zillow last checked:

    Listing updated:

    Listed by:

    Shayna Glaze 678-276-9597,

    Georgia West Realty Inc

    Source: GAMLS,MLS#: 10826532MLS Logo

      Facts & features

      Interior

      Bedrooms & bathrooms
      • Bedrooms: 3
      • Bathrooms: 2
      • Full bathrooms: 2
      • Main level bathrooms: 2
      • Main level bedrooms: 3
      Rooms
      • Room types: Other
      Dining room
      • Features: Dining Rm/Living Rm Combo
      Heating
      • Central, Natural Gas
      Cooling
      • Ceiling Fan(s), Central Air, Electric
      Appliances
      • Included: Cooktop, Dishwasher, Gas Water Heater, Microwave, Oven, Refrigerator, Stainless Steel Appliance(s)
      • Laundry: Other
      Features
      • Master On Main Level
      • Flooring: Laminate
      • Basement: None
      • Has fireplace: No
      Interior area
      • Total structure area: 1,389
      • Total interior livable area: 1,389 sqft
      • Finished area above ground: 1,389
      • Finished area below ground: 0

      Property

      Parking
      • Parking features: Carport, Parking Shed, RV/Boat Parking
      • Has carport: Yes
      Features
      • Levels: One
      • Stories: 1
      • Patio & porch: Deck
      • Fencing: Back Yard,Fenced,Front Yard
      Lot
      • Size: 1.11 Acres
      • Features: Level, Private
      • Residential vegetation: Grassed
      Details
      • Additional structures: Other, Shed(s), Workshop
      • Parcel number: 043 0058

      Construction

      Type & style
      • Home type: SingleFamily
      • Architectural style: Ranch
      • Property subtype: Single Family Residence
      Materials
      • Aluminum Siding, Vinyl Siding
      • Roof: Metal
      Condition
      • Resale
      • New construction: No
      • Year built: 1968

      Utilities & green energy

      • Sewer: Septic Tank
      • Water: Public
      • Utilities for property: Cable Available, Electricity Available, High Speed Internet, Natural Gas Available, Phone Available, Water Available

      Community & HOA

      Community
      • Features: None
      • Subdivision: None
      HOA
      • Has HOA: No
      • Services included: None
      Location
      • Region: Carrollton

      Financial & listing details

      • Price per square foot: $209/sqft
      • Tax assessed value: $175,483
      • Annual tax amount: $1,178
      • Date on market: 8/17/2026
      • Cumulative days on market: 18 days
      • Listing agreement: Exclusive Right To Sell
      • Listing terms: Cash,Conventional,FHA
      • Electric utility on property: Yes

        Estimated market value

        Not available

        Estimated sales range

        Not available

        $1,726/mo

        Price history

        DateEventPrice
        8/26/2026Pending sale$290,000$209/sqft
        Source: GAMLS #10826532 Report a problem
        8/26/2026Price change$290,000+5.5%$209/sqft
        Source: GAMLS #10826532 Report a problem
        8/17/2026Listed for sale$275,000+59.4%$198/sqft
        Source: GAMLS #10826532 Report a problem
        4/15/2020Sold$172,500-4.2%$124/sqft
        Source: FMLS GA #6685745 Report a problem
        3/2/2020Pending sale$180,000$130/sqft
        Source: Maximum One Greater Atlanta Realtors #6685745 Report a problem
        2/27/2020Listed for sale$180,000+44%$130/sqft
        Source: Maximum One Greater Atlanta Realtors #6685745 Report a problem
        10/28/2016Sold$125,000+17.9%$90/sqft
        Source: Public Record Report a problem
        2/26/2010Sold$106,000$76/sqft
        Source: Public Record Report a problem

        Public tax history

        YearProperty taxesTax assessment
        2025$218 -83.5%$70,193
        2024$1,322 +4.7%$70,193 +11.2%
        2023$1,263 +15.3%$63,137 +26.7%
        2022$1,095 +10.6%$49,847 +17%
        2021$990 +0.4%$42,615 +11.8%
        2020$986 +6.6%$38,114 +8.2%
        2019$925 +13.3%$35,236 +13.6%
        2018$817 $31,016
        Find assessor info on the county website

        Monthly payment

        Est. payment

        Payment breakdown

        Explore the cost of this home by adjusting the details. Changes won't be saved.
        All calculations are estimates and provided by Zillow, Inc. for informational purposes only. Actual amounts may vary.
        HOA fees may include property taxes on listings classified as Co-Ops. Contact the listing agent and/or owner for fee details.
        See how much you could borrow to make a competitive offer.

        Climate risks

        Neighborhood: 30117

        Getting around

        0 / 100
        Car-Dependent
        23 / 100
        Somewhat Bikeable

        Nearby schools

        GreatSchools rating
        Schools provided by the listing agent
        • Elementary: Bowdon
        • Middle: Bowdon
        • High: Bowdon

        Source: GAMLS. This data may not be complete. We recommend contacting the local school district to confirm school assignments for this home.

        A local agent can set up tours, give advice and negotiate with sellers.

        Browse local experts