Welcome to 44 Hightower Road! This impeccably maintained home has been thoughtfully updated with over $200,000 in improvements, offering the feel of new construction without the premium price tag. Step inside the welcoming foyer featuring a coat closet, direct access to the attached two-car garage, and brand-new luxury vinyl plank flooring that carries you into this spacious three-level home, complete with fresh interior paint throughout. The lower level offers a warm and inviting family room with luxury vinyl plank flooring, chair rail molding, custom built-ins, a cozy propane fireplace, a full bathroom with a linen closet, and sliding doors that lead directly to the backyard oasis. The main living level showcases beautiful hardwood floors and recessed lighting throughout, anchored by a stunning, fully remodeled kitchen. Designed for both everyday living and entertaining, the kitchen features quartz countertops, Fabuwood cabinetry, under-cabinet lighting, a breakfast bar, farmhouse sink, copper pot filler, faux wood range hood, and countless designer finishes. Adjacent to the kitchen is the dining area with chair rail molding and sliders leading to the sunroom, complete with luxury vinyl plank flooring and a new roof. Across from the kitchen, the spacious living room provides the perfect gathering space before leading upstairs. The upper level offers three generously sized bedrooms, a full bathroom, and walk-up attic access for convenient storage. The primary bedroom feature ample closet space, while the basement provides additional recreational space along with a tucked-away laundry area. Outside, you'll fall in love with the beautifully reimagined backyard. Enjoy summers by the inground saltwater pool, complemented by a Kloter Farms pool house (2020), a fully fenced yard (2020), a gazebo with stone patio (2024), raised garden beds, deck off the sunroom, and pear and black cherry trees! Significant updates include triple-pane windows and sliders (2019), 200-amp electrical service, central air (2020), a gas line to the home (2024), and the complete kitchen renovation (2025), providing peace of mind for years to come. This exceptional property combines quality craftsmanship, modern updates, and incredible outdoor living in one remarkable package. Don't miss your opportunity to make 44 Hightower Road your next home-schedule your private showing today!
Accepting backups
$605,900
44 Hightower Road, Southington, CT 06489
3beds
2,935sqft
:
Get pre-qualified$4,068/mo
Single Family Residence
Built in 1972
0.47 Acres Lot
$600,900 Zestimate®
$206/sqft
$-- HOA
What's special
- 16 days |
- 3,613 |
- 312 |
Likely to sell faster than
Zillow last checked:
Listing updated:
Listed by:
The Art Rose Team,
Arthur E. Rose (203)886-8326,
William Raveis Real Estate 860-677-9381
Source: Smart MLS,MLS#: 24190078
Facts & features
Interior
Bedrooms & bathrooms
- Bedrooms: 3
- Bathrooms: 2
- Full bathrooms: 2
Rooms
- Room types: Laundry
Primary bedroom
- Features: Hardwood Floor
- Level: Upper
- Area: 273.9 Square Feet
- Dimensions: 16.6 x 16.5
Bedroom
- Features: Hardwood Floor
- Level: Upper
- Area: 204.18 Square Feet
- Dimensions: 12.3 x 16.6
Bedroom
- Features: Hardwood Floor
- Level: Upper
- Area: 148.95 Square Feet
- Dimensions: 12.3 x 12.11
Dining room
- Features: Sliders, Hardwood Floor
- Level: Main
- Area: 109.56 Square Feet
- Dimensions: 13.2 x 8.3
Family room
- Features: Built-in Features, Fireplace, Sliders, Vinyl Floor
- Level: Lower
- Area: 313.76 Square Feet
- Dimensions: 14.8 x 21.2
Kitchen
- Features: Breakfast Bar, Quartz Counters, Hardwood Floor
- Level: Main
- Area: 203.28 Square Feet
- Dimensions: 13.2 x 15.4
Living room
- Features: Hardwood Floor
- Level: Main
- Area: 372.09 Square Feet
- Dimensions: 15.7 x 23.7
Other
- Features: Dry Bar
- Level: Lower
- Area: 208.8 Square Feet
- Dimensions: 14.5 x 14.4
Rec play room
- Level: Lower
- Area: 420.9 Square Feet
- Dimensions: 18.3 x 23
Sun room
- Features: Skylight, Vinyl Floor
- Level: Main
- Area: 113 Square Feet
- Dimensions: 10 x 11.3
Heating
- Baseboard, Natural Gas, Propane
Cooling
- Central Air, Whole House Fan
Appliances
- Included: Oven/Range, Microwave, Range Hood, Refrigerator, Dishwasher, Disposal, Wine Cooler, Water Heater
- Laundry: Lower Level
Features
- Open Floorplan, Entrance Foyer, Smart Thermostat
- Doors: Storm Door(s)
- Windows: Thermopane Windows
- Basement: Partial,Sump Pump,Interior Entry,Partially Finished
- Attic: Storage,Floored,Walk-up
- Number of fireplaces: 1
Interior area
- Total structure area: 2,935
- Total interior livable area: 2,935 sqft
- Finished area above ground: 2,261
- Finished area below ground: 674
Property
Parking
- Total spaces: 2
- Parking features: Attached, Garage Door Opener
- Attached garage spaces: 2
Features
- Levels: Multi/Split
- Patio & porch: Porch, Deck, Patio
- Exterior features: Garden
- Has private pool: Yes
- Pool features: Vinyl, Salt Water, In Ground
- Fencing: Full
Lot
- Size: 0.47 Acres
- Features: Few Trees, Level
Details
- Additional structures: Shed(s), Gazebo, Pool House
- Parcel number: 2347390
- Zoning: R-20/2
Construction
Type & style
- Home type: SingleFamily
- Architectural style: Colonial,Split Level
- Property subtype: Single Family Residence
Materials
- Vinyl Siding
- Foundation: Concrete Perimeter
- Roof: Asphalt
Condition
- New construction: No
- Year built: 1972
Utilities & green energy
- Sewer: Public Sewer
- Water: Public
- Utilities for property: Cable Available
Green energy
- Energy efficient items: Doors, Windows
Community & HOA
Community
- Features: Golf, Lake, Library, Medical Facilities, Park, Pool, Public Rec Facilities, Shopping/Mall
- Security: Security System
HOA
- Has HOA: No
Location
- Region: Southington
Financial & listing details
- Price per square foot: $206/sqft
- Tax assessed value: $251,250
- Annual tax amount: $8,344
- Date on market: 7/10/2026
Estimated market value
$600,900
$571,000 - $631,000
$3,778/mo
Price history
| Date | Event | Price |
|---|---|---|
| 7/16/2026 | Listed for sale | $605,900+79.8%$206/sqft |
Source:  Smart MLS #24190078 Report a problem Smart MLS #24190078 Report a problem | ||
| 10/26/2018 | Sold | $337,000-2.6%$115/sqft |
Source: Smart MLS #170113737 Report a problem | ||
| 9/11/2018 | Pending sale | $345,900$118/sqft |
Source: CENTURY 21 AllPoints Realty #170113737 Report a problem | ||
| 8/10/2018 | Price change | $345,900-3.9%$118/sqft |
Source: CENTURY 21 AllPoints Realty #170113737 Report a problem | ||
| 7/10/2018 | Price change | $359,900-5.3%$123/sqft |
Source: CENTURY 21 AllPoints Realty #170098958 Report a problem | ||
| 6/27/2018 | Listed for sale | $379,900$129/sqft |
Source: Century 21 AllPoints Rlty #170098958 Report a problem | ||
Public tax history
| Year | Property taxes | Tax assessment |
|---|---|---|
| 2025 | $8,344 +5.6% | $251,250 |
| 2024 | $7,899 +3.6% | $251,250 |
| 2023 | $7,628 +4.7% | $251,250 +0.5% |
| 2022 | $7,285 +0.3% | $250,090 |
| 2021 | $7,260 +6% | $250,090 +11.8% |
| 2020 | $6,850 0% | $223,630 |
| 2019 | $6,852 +0.5% | $223,630 |
| 2018 | $6,816 | $223,630 |
| 2017 | $6,816 +10.2% | $223,630 +5.3% |
| 2015 | $6,187 +2.8% | $212,310 |
| 2014 | $6,021 +3.3% | $212,310 |
| 2013 | $5,830 -0.1% | $212,310 |
| 2012 | $5,834 +2.1% | $212,310 -9.8% |
| 2011 | $5,714 +1.1% | $235,340 |
| 2010 | $5,653 +3.2% | $235,340 |
| 2009 | $5,476 +1.1% | $235,340 |
| 2008 | $5,418 +23.2% | $235,340 +52.2% |
| 2007 | $4,396 | $154,630 |
| 2004 | $4,396 +6.9% | $154,630 |
| 2003 | $4,113 | $154,630 |
Find assessor info on the county website
Monthly payment
Est. payment
Payment breakdown
Explore the cost of this home by adjusting the details. Changes won't be saved.Climate risks
Neighborhood: 06489
Nearby schools
GreatSchools rating
- 7/10Urbin T. Kelley SchoolGrades: PK-5Distance: 0.5 mi
- 9/10Joseph A. Depaolo Middle SchoolGrades: 6-8Distance: 1.5 mi
- 6/10Southington High SchoolGrades: 9-12Distance: 1.4 mi
- $593,1003 bd2 ba2.3k sqft54 Hightower Rd, Southington, CT 06489Off Market
- $370,0002 bd2 ba1.4k sqft34 Hightower Rd, Southington, CT 06489Sold
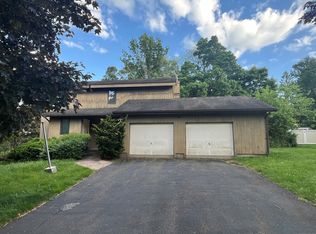
- $577,9003 bd3 ba2.1k sqft64 Hightower Rd, Southington, CT 06489Off Market
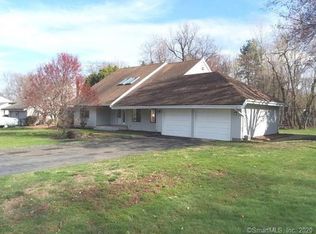
- $633,5004 bd2 ba2.2k sqft24 Hightower Rd, Southington, CT 06489Off Market
- $666,2004 bd3 ba2.7k sqft49 Hightower Rd, Southington, CT 06489Off Market
- $71,630-- bd-- ba-- sqft36 Hightower Rd, Southington, CT 06489Off Market
- $458,5003 bd2 ba1.4k sqft209 Mill St, Southington, CT 06489Off Market
- $512,2003 bd2 ba1.8k sqft199 Mill St, Southington, CT 06489Off Market
A local agent can set up tours, give advice and negotiate with sellers.
Similar homes
- $635,0003 bd3 ba2.3k sqft65 Trotters Lane, Southington, CT 06479For Sale

 MLS ID #24193492, Lisa L. Olson, Berkshire Hathaway NE Prop.. Smart MLS
 - $550,0004 bd3 ba3.5k sqft89 Shweky Lane, Southington, CT 06489For Sale
 MLS ID #24176031, Colleen Mattatall, Century 21 Clemens Group. Smart MLS
 - $499,9993 bd2 ba2.1k sqft143 Belleview Avenue, Southington, CT 06489For Sale
 MLS ID #24180001, Erin Mancino, Century 21 AllPoints Realty. Smart MLS
 - $465,0006 bd4 ba2.1k sqft271 Berlin Avenue, Southington, CT 06489For Sale
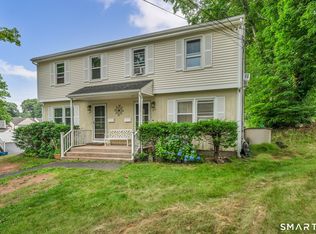 MLS ID #24192638, Donna R. Myjak SRES, Berkshire Hathaway NE Prop.. Smart MLS
 - $689,9004 bd4 ba3.1k sqft101 Wedgewood Road, Southington, CT 06489For SaleMLS ID #24186863, Joseph Salzillo, Salzillo Realty Company. Smart MLS
- $625,0003 bd3 ba2.2k sqft107 South Colman Road, Wolcott, CT 06716For SaleMLS ID #24187634, Sharon Capaldo, Klemm Real Estate Inc. Smart MLS
- $649,9003 bd3 ba2.6k sqft130 Fairhaven Drive, Middlebury, CT 06762For SaleMLS ID #24184080, Tommy Dorso, Mapleridge Realty. Smart MLS
- $599,0004 bd3 ba3k sqft187 Cariati Boulevard, Meriden, CT 06451For SaleMLS ID #24190009, Tommy Connors, Redfin Corporation. Smart MLS
- $690,0004 bd3 ba2.6k sqftHillcrest Village, Southington, CT 06489For SaleMLS ID #24193112, Christian O. Rivera, Berkshire Hathaway NE Prop.. Smart MLS
- $650,0003 bd3 ba3.1k sqft56 Corbin Ridge, Bristol, CT 06010For SaleMLS ID #24187832, Shelley Drakeley, Drakeley Real Estate, Inc.. Smart MLS
- $599,9993 bd2 ba2.4k sqft3 Burger Road, Plymouth, CT 06786For SaleMLS ID #24178339, Amanda Nemense, Showcase Realty, Inc.. Smart MLS
- $635,0005 bd4 ba3.3k sqft100 Blue Trail, Hamden, CT 06518For SaleMLS ID #24188578, Sam E. Ratner, Keller Williams Realty Prtnrs.. Smart MLS
- $650,0004 bd4 ba2.2k sqft33 Brentwood Drive, Wolcott, CT 06716For SaleMLS ID #24189007, Patrick W. James, PWJ Real Estate&Property Mgmt. Smart MLS
- $725,0003 bd3 ba3k sqft3 Summer Wind, Cromwell, CT 06416For SaleMLS ID #24193454, Tom Carroll, William Pitt Sotheby's Int'l. Smart MLS
- $639,9003 bd3 ba2.1k sqft64 Red Top Drive, West Hartford, CT 06110For SaleMLS ID #24189047, Mike Trinh, Naples Realty Group, LLC. Smart MLS
- $499,9003 bd2 ba1.8k sqft32 Fairview Drive, Farmington, CT 06032For SaleMLS ID #24193550, Dawn M. Gagliardi, Serhant Connecticut, LLC. Smart MLS
- $580,0003 bd3 ba3.1k sqft15 Briarwood Drive, Seymour, CT 06483For SaleMLS ID #24185980, Heather Weber, Coldwell Banker Realty. Smart MLS
- $565,0005 bd4 ba2.5k sqft99 West Chippen Hill Road, Burlington, CT 06013For SaleMLS ID #24187637, Amy M. Bartolucci, Coldwell Banker Realty. Smart MLS
- $674,9993 bd3 ba3.7k sqft2 Executive Hill Road, Wolcott, CT 06716For SaleMLS ID #24175487, Katharine Griffin, Consolidated Realty Services. Smart MLS
- $499,9003 bd2 ba2.5k sqft975 Main Street, Hamden, CT 06514For SaleMLS ID #24164220, John Izzo, William Raveis Real Estate. Smart MLS
