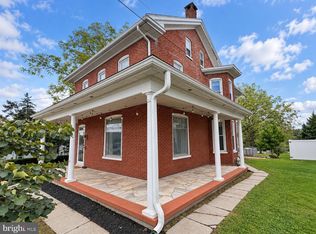
Welcome home to this charming Cape Cod nestled on a beautiful half-acre lot in the highly desirable Cocalico School District! Offering 3 bedrooms and 2 bathrooms, this well-maintained home combines classic character with thoughtful updates. Hardwood floors flow throughout the home, while the kitchen features a large island perfect for cooking, gathering, and entertaining. The main level also offers a versatile bonus room ideal for a home office, den, or additional living space. Enjoy year-round comfort with radiant heat, central air, and a backup heat pump added in 2020. Numerous updates provide peace of mind, including replacement windows in 2019, a half bath added in 2023, a new roof in 2024, and a remodeled deck in 2026. Outside, the property truly shines with mature trees, a beautiful wildflower garden, a relaxing patio, detached garage, and a peaceful creek where you can unwind and enjoy nature. Conveniently located near major commuting routes, including the Pennsylvania Turnpike, this home offers the perfect blend of comfort, character, privacy, and convenience. Schedule your tour today. **Offer deadline 6pm Monday 8/24/26**
Pending
$285,000
44 W Main St, Denver, PA 17569
3beds
1,259sqft
Single Family Residence
Built in 1920
0.52 Acres Lot
$295,900 Zestimate®
$226/sqft
$-- HOA
What's special
Detached garageCharming cape codRemodeled deckBeautiful half-acre lotMature treesWell-maintained homeBeautiful wildflower garden
- 30 days
- 1,143
- 168
Likely to sell faster than
Zillow last checked:
Listing updated:
Listed by:
Shane Hess 717-629-0769,
Howard Hanna Krall Real Estate 7172731631
Source: Bright MLS,MLS#: PALA2093936
Facts & features
Interior
Bedrooms & bathrooms
- Bedrooms: 3
- Bathrooms: 2
- Full bathrooms: 1
- 1/2 bathrooms: 1
- Main level bathrooms: 2
Rooms
- Room types: Living Room, Dining Room, Bedroom 2, Bedroom 3, Kitchen, Bedroom 1, Laundry
Bedroom 1
- Features: Flooring - Solid Hardwood
- Level: Upper
- Area: 110 Square Feet
- Dimensions: 11 X 10
Bedroom 2
- Features: Flooring - Solid Hardwood
- Level: Upper
- Area: 110 Square Feet
- Dimensions: 11 X 10
Bedroom 3
- Features: Flooring - Solid Hardwood
- Level: Upper
- Area: 90 Square Feet
- Dimensions: 5 X 18
Dining room
- Level: Main
Kitchen
- Features: Flooring - HardWood, Kitchen Island, Kitchen - Propane Cooking
- Level: Main
Laundry
- Features: Flooring - Luxury Vinyl Plank
- Level: Main
Living room
- Features: Flooring - HardWood
- Level: Main
Heating
- Radiant, Summer/Winter Changeover, Radiator, Heat Pump, Oil, Electric
Cooling
- Central Air, Electric
Appliances
- Included: Oven/Range - Gas, Water Treat System, Water Heater
- Laundry: Hookup, Main Level, Laundry Room
Features
- Kitchen Island
- Flooring: Ceramic Tile, Hardwood, Luxury Vinyl, Wood
- Windows: Window Treatments
- Basement: Shelving,Sump Pump,Walk-Out Access
- Has fireplace: No
Interior area
- Total structure area: 1,883
- Total interior livable area: 1,259 sqft
- Finished area above ground: 1,259
- Finished area below ground: 0
Video & virtual tour
Property
Parking
- Total spaces: 5
- Parking features: Storage, Asphalt, Driveway, Detached
- Garage spaces: 2
- Uncovered spaces: 3
Accessibility
- Accessibility features: None
Features
- Levels: One and One Half
- Stories: 1.5
- Patio & porch: Deck, Patio, Porch
- Pool features: None
- Has view: Yes
- View description: Creek/Stream, Garden
- Has water view: Yes
- Water view: Creek/Stream
Lot
- Size: 0.52 Acres
- Features: Stream/Creek, Backs to Trees, Flood Plain
Details
- Additional structures: Above Grade, Below Grade
- Parcel number: 0908393800000
- Zoning: V.C.
- Zoning description: Village Center
- Special conditions: Standard
Construction
Type & style
- Home type: SingleFamily
- Architectural style: Cape Cod
- Property subtype: Single Family Residence
Materials
- Stick Built, Vinyl Siding
- Foundation: Block, Stone
- Roof: Shingle,Asphalt
Condition
- New construction: No
- Year built: 1920
Utilities & green energy
- Electric: 200+ Amp Service
- Sewer: Public Sewer
- Water: Public
Community & HOA
Community
- Security: Security System
- Subdivision: Reinholds
HOA
- Has HOA: No
Location
- Region: Denver
- Municipality: WEST COCALICO TWP
Financial & listing details
- Price per square foot: $226/sqft
- Tax assessed value: $99,700
- Annual tax amount: $2,716
- Date on market: 8/21/2026
- Listing agreement: Exclusive Right To Sell
- Listing terms: Cash,Conventional
- Inclusions: Washer, Dryer, Window Treatments, Kitchen Refrigerator, Security System, Keyless Entry, Water Softener, Shelving Unit In The Garage And Basement, Wood In The Yard, Planter Boxes In Yard, Propane Tank.
- Exclusions: Ecowasher Unit Above Washing Machine.
- Ownership: Fee Simple
Estimated market value
$295,900
$281,000 - $311,000
$2,026/mo
Price history
| Date | Event | Price |
|---|---|---|
| 8/25/2026 | Pending sale | $285,000$226/sqft |
Source:  Bright MLS #PALA2093936 Report a problem Bright MLS #PALA2093936 Report a problem | ||
| 8/21/2026 | Listed for sale | $285,000+159.1%$226/sqft |
Source: Bright MLS #PALA2093936 Report a problem | ||
| 12/11/2019 | Sold | $110,000+31%$87/sqft |
Source: Public Record Report a problem | ||
| 9/12/2019 | Sold | $84,000$67/sqft |
Source: Public Record Report a problem | ||
Public tax history
| Year | Property taxes | Tax assessment |
|---|---|---|
| 2026 | $2,716 +4.4% | $99,700 |
| 2025 | $2,601 +4.3% | $99,700 |
| 2024 | $2,494 -18.3% | $99,700 -20.2% |
| 2023 | $3,053 +2.7% | $124,900 |
| 2022 | $2,972 | $124,900 |
| 2021 | $2,972 +393.6% | $124,900 |
| 2020 | $602 -79.5% | $124,900 |
| 2019 | $2,937 +397% | $124,900 |
| 2018 | $591 -78.5% | $124,900 +30.4% |
| 2017 | $2,752 | $95,800 |
| 2016 | $2,752 +40.5% | $95,800 |
| 2015 | $1,959 | $95,800 |
| 2014 | $1,959 | $95,800 |
| 2013 | -- | $95,800 |
| 2012 | -- | $95,800 |
| 2011 | -- | $95,800 |
| 2010 | -- | $95,800 |
| 2009 | -- | $95,800 |
| 2007 | -- | $95,800 |
| 2006 | -- | $95,800 |
| 2005 | -- | $95,800 +18.4% |
| 2004 | -- | $80,900 |
| 2003 | -- | $80,900 |
| 2002 | -- | $80,900 |
| 2000 | -- | $80,900 |
Find assessor info on the county website
Monthly payment
Est. payment
Payment breakdown
Explore the cost of this home by adjusting the details. Changes won't be saved.Climate risks
Neighborhood: 17569
Nearby schools
Schools provided by the listing agent
- High: Cocalico
- District: Cocalico
Source: Bright MLS. This data may not be complete. We recommend contacting the local school district to confirm school assignments for this home.
Similar homes
- $314,9003 bd3 ba1.7k sqft90 N Reamstown Rd, Stevens, PA 17578For Sale
 MLS ID #PALA2095770, Mike Callahan, Callahan Ventures, LLC. Bright MLS
 - $299,9003 bd2 ba1.2k sqft224 Belvedere Ave, Reading, PA 19611For Sale
 MLS ID #PABK2078424, Fred A Altieri, Houwzer, LLC. Bright MLS
 - $279,9003 bd2 ba1.1k sqft404 Seiberts Ct, Reading, PA 19609For SaleMLS ID #PABK2078454, Judith Specht, Realty Mark Associates - KOP. Bright MLS
- $265,0003 bd2 ba1.4k sqft28 E Pine St, Ephrata, PA 17522For Sale
 MLS ID #PALA2094468, Lisa Graham, EXP Realty, LLC. Bright MLS
 - $274,9003 bd2 ba1.5k sqft121 W Penn Ave, Wernersville, PA 19565For SaleMLS ID #PABK2077234, Dave Decembrino, RE/MAX Of Reading. Bright MLS
- $289,5003 bd1 ba1.1k sqft353 Rexmont Rd, Lebanon, PA 17042For SaleMLS ID #PALN2028280, Christina Zerbe, Coldwell Banker Realty. Bright MLS
- $275,0004 bd2 ba1.3k sqft5757 Division Hwy, Narvon, PA 17555AuctionMLS ID #PALA2095312, Chet Lapp, William Penn Real Estate Assoc. Bright MLS
- $274,9004 bd2 ba1.3k sqft238 Washington Ave, Ephrata, PA 17522For SaleMLS ID #PALA2095372, Santos Rivera, Iron Valley Real Estate of Berks. Bright MLS
- $279,9004 bd2 ba1.8k sqft30 Walnut St, Mohnton, PA 19540For SaleMLS ID #PABK2076026, John Murrow, Compass RE. Bright MLS
- $289,5003 bd1 ba1.2k sqft850 Prescott Dr, Lebanon, PA 17046For SaleMLS ID #PALN2028352, Amanda Krall, Iron Valley Real Estate. Bright MLS
- $284,9003 bd3 ba1.4k sqft1050 Friedensburg Rd, Reading, PA 19606For SaleMLS ID #PABK2076376, Clair McKoy, Iron Valley Real Estate of Berks. Bright MLS
- $265,0002 bd1 ba955 sqft19 Maple St, Mohnton, PA 19540For SaleMLS ID #PABK2077608, Tracey Lane, Pagoda Realty ERA Powered. Bright MLS
- $269,9003 bd2 ba1.3k sqft201 W Main St, Leola, PA 17540For SaleMLS ID #PALA2091856, Jared Duffy, Coldwell Banker Realty. Bright MLS
- $289,9004 bd3 ba1.5k sqft26 S Schuylkill Ave, Leesport, PA 19533For SaleMLS ID #PABK2077028, Alyssa Damiani, Coldwell Banker Realty. Bright MLS
- $349,9003 bd2 ba1.2k sqft2302 Reading Blvd, West Lawn, PA 19609For SaleMLS ID #PABK2077766, Ann Woodward, BHHS Homesale Realty- Reading Berks. Bright MLS
- $300,0002 bd2 ba1.4k sqft27 Johns Pl, Mohnton, PA 19540For SaleMLS ID #PABK2076584, Loretta Leibert, BHHS Homesale Realty- Reading Berks. Bright MLS
- $250,0004 bd1 ba1.6k sqft910 Pine Hill Rd, Lititz, PA 17543AuctionMLS ID #PALA2095332, John Rutt, II, Hostetter Realty LLC. Bright MLS
- $220,0003 bd2 ba1.3k sqft532 N State St, Ephrata, PA 17522For SaleMLS ID #PALA2087930, Heather Brannock, Keller Williams Flagship. Bright MLS
- $249,9003 bd2 ba1.5k sqft19 S Custer Ave, New Holland, PA 17557For SaleMLS ID #PALA2094176, EMILY HIGH, NextHome Capital Realty. Bright MLS
