Welcome to your slice of heaven in Winter Haven! Situated on just over 6.5 acres you will find this charming 3/2/2 Cassidy custom pool home surrounded by green meadows and mature oak trees. 4401 Chambliss Rd. offers space, freedom, and a lifestyle you simply won’t find inside typical neighborhoods. This expansive homestead provides room for horses, chickens, gardens, equipment, and future additions, all thanks to the no-HOA flexibility that lets you live the way you choose. There is a refreshing pool perfect for Florida summers and is surrounded by mature trees and wide-open land that create exceptional privacy. A large pond sits quietly among huge cypress trees on the property, adding a peaceful backdrop without dominating the landscape. Acreage of this size is almost unheard of in Winter Haven, making this a standout opportunity for anyone seeking space, seclusion, and the freedom to have a true country retreat while staying close to town conveniences. Updates include: HVAC 2018, Roof 2024, Water Heater 2018. 2 large sheds and large RV/Boat shed.
For sale
$1,200,000
4401 CHAMBLISS ROAD, WINTER HAVEN, FL 33884
3beds
2,129sqft
Single Family Residence
Built in 2004
6.55 Acres Lot
$1,120,900 Zestimate®
$564/sqft
$-- HOA
What's special
- 12 days
- 355
- 9
Likely to sell faster than
Zillow last checked:
Listing updated:
Listed by:
Cyleste Goodson 863-701-3487,
FLORIDA REAL ESTATE COMPANY 863-701-3487,
Bret Goodson 828-595-0127,
FLORIDA REAL ESTATE COMPANY
Source: Stellar MLS,MLS#: L4964769 Originating MLS: Lakeland
Originating MLS: Lakeland
Facts & features
Interior
Bedrooms & bathrooms
- Bedrooms: 3
- Bathrooms: 2
- Full bathrooms: 2
Primary bedroom
- Features: Walk-In Closet(s)
- Level: First
- Area: 232.69 Square Feet
- Dimensions: 12.75x18.25
Bedroom 2
- Features: Built-in Closet
- Level: First
- Area: 123.38 Square Feet
- Dimensions: 11.75x10.5
Bedroom 3
- Features: Built-in Closet
- Level: First
- Area: 110.25 Square Feet
- Dimensions: 10.5x10.5
Primary bathroom
- Level: First
- Area: 180.5 Square Feet
- Dimensions: 19x9.5
Dining room
- Level: First
- Area: 132 Square Feet
- Dimensions: 12x11
Family room
- Level: First
- Area: 304 Square Feet
- Dimensions: 19x16
Kitchen
- Level: First
- Area: 196.81 Square Feet
- Dimensions: 11.75x16.75
Living room
- Level: First
- Area: 365.5 Square Feet
- Dimensions: 17x21.5
Heating
- Central
Cooling
- Central Air
Appliances
- Included: Dishwasher, Electric Water Heater, Microwave, Range, Refrigerator, Water Softener
- Laundry: Inside
Features
- Ceiling Fan(s)
- Flooring: Carpet, Ceramic Tile
- Has fireplace: No
- Fireplace features: Electric
Interior area
- Total structure area: 2,853
- Total interior livable area: 2,129 sqft
Video & virtual tour
Property
Parking
- Total spaces: 2
- Parking features: RV Carport
- Attached garage spaces: 2
Features
- Levels: One
- Stories: 1
- Exterior features: Private Mailbox
- Has private pool: Yes
- Pool features: Gunite, In Ground, Screen Enclosure
- Has spa: Yes
- Spa features: Above Ground, Heated
- Has view: Yes
- View description: Garden, Trees/Woods, Pond
- Has water view: Yes
- Water view: Pond
Lot
- Size: 6.55 Acres
- Features: Landscaped, Pasture, Private
- Residential vegetation: Oak Trees
Details
- Parcel number: 262901000000044120
- Zoning: RC
- Special conditions: None
Construction
Type & style
- Home type: SingleFamily
- Architectural style: Contemporary
- Property subtype: Single Family Residence
Materials
- Concrete, Stucco
- Foundation: Slab
- Roof: Shingle
Condition
- New construction: No
- Year built: 2004
Details
- Builder name: Cassidy
Utilities & green energy
- Sewer: Septic Tank
- Water: Well
- Utilities for property: Electricity Connected
Community & HOA
Community
- Security: Security System
- Pet fee: $0 monthly
HOA
- Has HOA: No
Location
- Region: Winter Haven
Financial & listing details
- Price per square foot: $564/sqft
- Tax assessed value: $442,876
- Annual tax amount: $4,016
- Date on market: 9/13/2026
- Cumulative days on market: 13 days
- Listing terms: Cash,Conventional
- Ownership: Fee Simple
- Total actual rent: 0
- Electric utility on property: Yes
- Road surface type: Asphalt
Estimated market value
$1,120,900
$1.06M - $1.18M
$2,419/mo
Price history
| Date | Event | Price |
|---|---|---|
| 9/13/2026 | Listed for sale | $1,200,000+1311.8%$564/sqft |
Source:  Stellar MLS #L4964769 Report a problem Stellar MLS #L4964769 Report a problem | ||
| 10/1/2003 | Sold | $85,000-15%$40/sqft |
Source: Public Record Report a problem | ||
| 6/17/1999 | Sold | $100,037$47/sqft |
Source: Public Record Report a problem | ||
Public tax history
| Year | Property taxes | Tax assessment |
|---|---|---|
| 2025 | $3,236 +2.9% | $284,586 +2.9% |
| 2024 | $3,144 +2.4% | $276,566 +3.4% |
| 2023 | $3,069 +2% | $267,540 +3% |
| 2022 | $3,010 -0.6% | $259,748 +3% |
| 2021 | $3,030 +0.8% | $252,183 +1.4% |
| 2020 | $3,006 -0.2% | $248,701 +2.3% |
| 2019 | $3,013 -12.1% | $243,109 +1.9% |
| 2018 | $3,427 +1.5% | $238,576 +2.1% |
| 2017 | $3,375 +16.4% | $233,669 +2.1% |
| 2016 | $2,898 -1.7% | $228,863 +0.7% |
| 2015 | $2,948 -5.5% | $227,272 +0.8% |
| 2014 | $3,121 +7.9% | $225,468 +3.1% |
| 2013 | $2,891 +2.9% | $218,688 +1.7% |
| 2012 | $2,809 -7.1% | $215,032 -5% |
| 2011 | $3,022 -10.8% | $226,401 -7.8% |
| 2010 | $3,386 -16% | $245,645 -9.9% |
| 2009 | $4,033 +7.4% | $272,584 +0.1% |
| 2008 | $3,756 | $272,312 |
| 2007 | -- | -- |
| 2006 | $4,191 | -- |
| 2005 | -- | -- |
| 2004 | $1,213 -16.6% | -- |
| 2003 | $1,453 | $85,300 |
Find assessor info on the county website
Monthly payment
Est. payment
Payment breakdown
Explore the cost of this home by adjusting the details. Changes won't be saved.Climate risks
Neighborhood: 33884
Similar homes
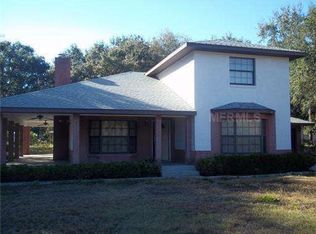
- $603,0003 bd2 ba2.1k sqft12 CHERRY BLOSSOM LANE, WINTER HAVEN, FL 33884For Sale

 MLS ID #O6401292, Maribel Ramos, LLC, VESTI LLC. Stellar MLS
 - $649,9004 bd3 ba3.1k sqft815 LAKE NED ROAD, WINTER HAVEN, FL 33884For Sale
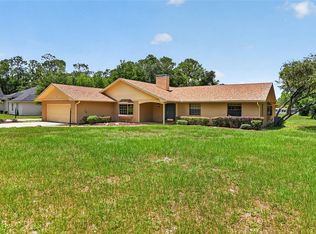 MLS ID #L4963085, Barry Macchione, REMAX EXPERTS. Stellar MLS
 - $649,9003 bd4 ba3k sqft2241 WINTERSET ROAD, WINTER HAVEN, FL 33884For Sale
 MLS ID #B4902341, Scott Kline, KLINE REAL ESTATE SERVICES. Stellar MLS
 - $765,0003 bd2 ba2.6k sqft3831 GAINES DRIVE, WINTER HAVEN, FL 33884For Sale
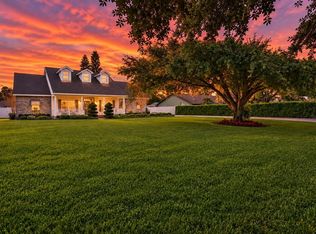 MLS ID #O6441050, Jared Lippelgoos, COLDWELL BANKER REALTY. Stellar MLS
 - $749,0003 bd4 ba2.4k sqft4040 PALMA CEIA CIRCLE, WINTER HAVEN, FL 33884For SaleMLS ID #L4963754, Deanna Stone, THE STONES REAL ESTATE FIRM. Stellar MLS
- $880,0002 bd3 ba2.7k sqft1019 W LAKE ELOISE TERRACE, WINTER HAVEN, FL 33884For SaleMLS ID #B4902326, Ashley Adams, HOGAN & ASSOCIATES REAL ESTATE FIRM. Stellar MLS
- $675,0002 bd2 ba2.2k sqft2425 GERBER DAIRY ROAD, WINTER HAVEN, FL 33880For SaleMLS ID #P4939858, Tracy Holmes, KELLER WILLIAMS REALTY SMART 1. Stellar MLS
- $1,150,0002 bd2 ba1.6k sqft2424 BURNS AVENUE, LAKE WALES, FL 33898For SaleMLS ID #P4939257, Stacey Towns Friend, STACEY TOWNS REALTY LLC. Stellar MLS
- $720,0004 bd4 ba2.9k sqftRenaissance, Winter Haven, FL 33884For Sale
 MLS ID #A11994679, Luis Perez Garcia, EXP Realty LLC. MIAMI
 - $660,0004 bd3 ba2.7k sqft124 PANGOLA DRIVE, WINTER HAVEN, FL 33880For SaleMLS ID #L4959175, Kelley Blackburn, COLDWELL BANKER REALTY. Stellar MLS
- $695,0003 bd3 ba2k sqft611 MORGAN ROAD, WINTER HAVEN, FL 33880For SaleMLS ID #L4963328, Brittanee Brossart, KELLER WILLIAMS REALTY. Stellar MLS
- $999,9995 bd4 ba3.1k sqft4300 TIMBERLANE ROAD, LAKE WALES, FL 33898For SaleMLS ID #TB8466414, John Brackin, KELLER WILLIAMS TAMPA PROPERTIES. Stellar MLS
- $1,199,0004 bd4 ba2.5k sqft5671 OLD BERKLEY ROAD, AUBURNDALE, FL 33823For SaleMLS ID #O6437080, Washington Costa, GARCIA REALTY GROUP. Stellar MLS
- $775,0003 bd2 ba2.4k sqft8044 LAKE HATCHINEHA ROAD, HAINES CITY, FL 33844For SaleMLS ID #L4963366, Robin Pascale, KELLER WILLIAMS REALTY. Stellar MLS
- $649,9004 bd3 ba2.3k sqft3050 CRUMP ROAD, WINTER HAVEN, FL 33881For SaleMLS ID #L4959091, Lisa Matheny, ENGEL & VOELKERS LAKELAND. Stellar MLS
- $649,9002 bd2 ba1.7k sqft3608 BLACKMOOR LANE, LAKE WALES, FL 33859For SaleMLS ID #P4939916, Lori Raath, LAKE ASHTON REALTY INC.. Stellar MLS
- $1,200,0004 bd4 ba3.1k sqft2476 DELPHI CIRCLE, LAKELAND, FL 33812For SaleMLS ID #L4964515, John Hubbert, Jr, BHHS FLORIDA PROPERTIES GROUP. Stellar MLS
- $675,0002 bd3 ba1.7k sqft3670 LAKE HATCHINEHA ROAD, HAINES CITY, FL 33844For SaleMLS ID #L4963418, Lisa Matheny, ENGEL & VOELKERS LAKELAND. Stellar MLS
- $875,0006 bd4 ba2.9k sqft2901 KAYWORTH ROAD, LAKE WALES, FL 33898For SaleMLS ID #K4903662, Denice Harden, ESTELLE SULLIVAN REALTY, LLC. Stellar MLS
- $749,9003 bd2 ba2.2k sqft237 KENT COURT, HAINES CITY, FL 33844For SaleMLS ID #L4963425, John Carter, KELLER WILLIAMS REALTY. Stellar MLS
