Beautiful "LAKEWOOD VILLAGE" Custom Home, located on one of the Most Sought-After Streets in the VILLAGE ! This Stunning 3 Bed 2 Bath, 1701 sq.ft. home has Gorgeous Curb Appeal with Brick Accents, Front Sitting Porch and Side Porte-Cochere for shaded parking... There are Custom Finishes thru-out and the Lot is HUGE 60 x 131, 7779 square ! Features include a 50 Year Warranty Roof, Newer Central Heat & Air System, Newer Plumbing, Laminate Wood Floors, Dual Paned Windows, Plantation Shutters & Baseboards thru-out. Front Door leads into Formal Front Living Room w/ Bay Window, Stone Fireplace & Recessed Lighting. Formal Dining Room w/ Chandelier leads into Beautifully Remodeled Kitchen w/ Granite Countertops, Bright White Cabinets w/ Lots of Storage & All Stainless Steel Appliances Included ! Breakfast Nook in Kitchen Corner w/ Bay Window & More Storage Cabinets and Laundry Room w/ Back-door access to driveway for unloading ! Pass-thru Den ( perfect for home office ) leads to a step-down Family Room w/ Beamed Ceilings, Expansive Corner Brick Fireplace & French Doors to Covered Patio w/ Ceiling Fans & Recessed Lights for Entertaining and Parklike Backyard w/ Tall Privacy Trees ! Primary Suite in rear w/ Bay Window & 2 Mirrored Dbl.Door Closets. Hall Bathroom w/ Granite Counters, Dbl.Sink Vanity, Decorative Tiled Shower & Jacuzzi Tub ! Hallway w/ Pull-down Stairs & Another Convenient Guest Bathroom and Two Guest Bedrooms w/ Ceiling Fans & One Mirrored Closet. WALK to Pan-Am & Heartwell Parks, Schools Pre-K to College, Restaurants/Shops/LBX, Library & Churches. Spectacular Home Awaiting a New Village Resident.....
For sale
Listed by: Re/Max R. E. Specialists • Clare Corcoran • Contact: 562-889-3636
$1,299,000
4402 Rutgers Ave, Long Beach, CA 90808
3beds
1,701sqft
Single Family Residence
Built in 1943
7,779 Square Feet Lot
$1,093,300 Zestimate®
$764/sqft
$-- HOA
What's special
- 4 days
- 461
- 33
Likely to sell faster than
Zillow last checked:
Listing updated:
Listed by:
Clare Corcoran DRE #01014966 562-889-3636,
Re/Max R. E. Specialists
Source: CRMLS,MLS#: PW26202858 Originating MLS: California Regional MLS
Originating MLS: California Regional MLSFacts & features
Interior
Bedrooms & bathrooms
- Bedrooms: 3
- Bathrooms: 2
- Full bathrooms: 2
- Main level bathrooms: 2
- Main level bedrooms: 3
Rooms
- Room types: Den, Family Room, Kitchen, Laundry, Living Room, Primary Bedroom, Office, Utility Room, Dining Room
Bathroom
- Features: Bathroom Exhaust Fan, Bathtub, Dual Sinks, Full Bath on Main Level, Granite Counters, Jetted Tub, Linen Closet, Remodeled, Separate Shower, Upgraded
Kitchen
- Features: Granite Counters, Remodeled, Updated Kitchen
Heating
- Central, Forced Air, Fireplace(s)
Cooling
- Central Air
Appliances
- Included: Dishwasher, Disposal, Gas Range, Ice Maker, Microwave, Refrigerator, Range Hood, Water To Refrigerator, Water Heater, Dryer, Washer
- Laundry: Washer Hookup, Gas Dryer Hookup, Inside, Laundry Room
Features
- Beamed Ceilings, Built-in Features, Breakfast Area, Block Walls, Ceiling Fan(s), Separate/Formal Dining Room, Granite Counters, Pantry, Pull Down Attic Stairs, Recessed Lighting, Storage, Utility Room
- Flooring: Laminate, Tile
- Windows: Blinds, Bay Window(s), Custom Covering(s), Double Pane Windows, Plantation Shutters
- Has fireplace: Yes
- Fireplace features: Family Room, Gas, Living Room, Raised Hearth
- Common walls with other units/homes: No Common Walls
Interior area
- Total interior livable area: 1,701 sqft
- Finished area below ground: 0
Property
Parking
- Total spaces: 6
- Parking features: Attached Carport, Garage, Porte-Cochere
- Garage spaces: 2
- Carport spaces: 1
- Covered spaces: 3
- Uncovered spaces: 3
Accessibility
- Accessibility features: Safe Emergency Egress from Home
Features
- Levels: One
- Stories: 1
- Entry location: FRONT STEPS
- Patio & porch: Brick, Covered, Front Porch, Patio, See Remarks
- Exterior features: Lighting
- Pool features: None
- Has spa: Yes
- Spa features: Bath
- Fencing: Block,Wrought Iron
- Has view: Yes
- View description: Neighborhood
Lot
- Size: 7,779 Square Feet
- Dimensions: 60 x 131
- Features: Back Yard, Front Yard, Lawn, Landscaped, Near Park, Near Public Transit, Sprinkler System, Yard
Details
- Parcel number: 7180027009
- Zoning: R-1n
- Special conditions: Standard
Construction
Type & style
- Home type: SingleFamily
- Architectural style: Custom,Traditional
- Property subtype: Single Family Residence
Materials
- Brick, Plaster, Stucco
- Foundation: Raised
- Roof: Composition
Condition
- Updated/Remodeled
- New construction: No
- Year built: 1943
Details
- Builder model: CUSTOM HOME
- Builder name: LAKEWOOD VILLAGE CUSTOM HOME
Utilities & green energy
- Electric: 220 Volts Other, Electricity - On Property, See Remarks
- Sewer: Public Sewer
- Water: Public
- Utilities for property: Cable Available, Electricity Connected, Natural Gas Connected, Phone Available, Sewer Connected, Water Connected
Community & HOA
Community
- Features: Biking, Curbs, Street Lights, Park
- Security: Security System, Carbon Monoxide Detector(s), Smoke Detector(s)
- Subdivision: Lakewood Village (Lkvl)
Location
- Region: Long Beach
Financial & listing details
- Price per square foot: $764/sqft
- Tax assessed value: $910,864
- Date on market: 10/12/2026
- Cumulative days on market: 5 days
- Listing terms: Submit
- Inclusions: Refrigerator, Gas Stove, Microwave, Bosch Dishwasher, Washer & Dryer
- Exclusions: Staging Prop's are not included, but all furnishings are negotiable !
- Road surface type: Paved
Estimated market value
$1,093,300
$1.02M - $1.17M
$5,118/mo
Price history
| Date | Event | Price |
|---|---|---|
| 10/12/2026 | Listed for sale | $1,299,000+57.5%$764/sqft |
Source:  CRMLS #PW26202858 Report a problem CRMLS #PW26202858 Report a problem | ||
| 9/30/2020 | Sold | $825,000+0%$485/sqft |
Source:  GAVAR #20006052 Report a problem GAVAR #20006052 Report a problem | ||
| 8/31/2020 | Pending sale | $824,900$485/sqft |
Source: Keller Williams Realty A.V. #20006052 Report a problem | ||
| 8/3/2020 | Listed for sale | $824,900$485/sqft |
Source: Keller Williams Realty A.V. #20006052 Report a problem | ||
Public tax history
| Year | Property taxes | Tax assessment |
|---|---|---|
| 2026 | -- | $910,864 +2% |
| 2025 | $11,846 +4.2% | $893,004 +2% |
| 2024 | $11,369 +1.7% | $875,496 +2% |
| 2023 | $11,182 +6.6% | $858,330 +2% |
| 2022 | $10,493 +2% | $841,500 +2% |
| 2021 | $10,292 +112.9% | $825,000 +126.6% |
| 2020 | $4,833 | $364,157 +2% |
| 2019 | $4,833 +6% | $357,017 +2% |
| 2018 | $4,559 | $350,017 +2% |
| 2017 | $4,559 +1.1% | $343,155 +2% |
| 2016 | $4,507 +7.6% | $336,427 +1.5% |
| 2015 | $4,188 +4.7% | $331,374 +2% |
| 2014 | $3,998 | $324,883 +2.5% |
| 2012 | -- | $317,075 +2% |
| 2011 | -- | $310,858 +0.8% |
| 2010 | -- | $308,536 -0.2% |
| 2009 | -- | $309,270 +2% |
| 2008 | -- | $303,207 +2% |
| 2007 | -- | $297,262 +2% |
| 2006 | -- | $291,434 |
| 2005 | -- | $291,434 +4% |
| 2004 | -- | $280,119 +1.9% |
| 2003 | -- | $274,986 +2% |
| 2002 | -- | $269,595 +4% |
| 2000 | -- | $259,128 |
Find assessor info on the county website
Monthly payment
Est. payment
Payment breakdown
Explore the cost of this home by adjusting the details. Changes won't be saved.Climate risks
Neighborhood: Lakewood Village
Nearby schools
Schools provided by the listing agent
- Elementary: Mark Twain
- Middle: Bancroft
- High: Lakewood
Source: CRMLS. This data may not be complete. We recommend contacting the local school district to confirm school assignments for this home.
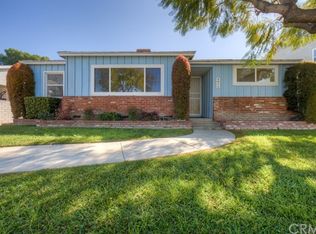
Similar homes
- $979,9004 bd2 ba1.5k sqft6211 San Ramon Way, Buena Park, CA 90620For Sale
 MLS ID #RS26217459, Raul Padilla, The Real Estate Solution. CRMLS
 - $950,0003 bd2 ba1.5k sqft18501 Elaine Ave, Artesia, CA 90701For Sale
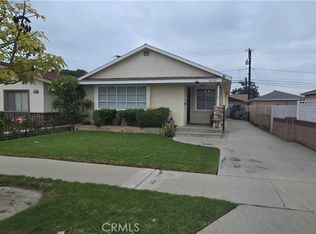 MLS ID #RS26210503, Paulo Menezes, Addax Realty Co.. CRMLS
 - $879,9994 bd3 ba1.5k sqft3500 Easy Ave, Long Beach, CA 90810For Sale
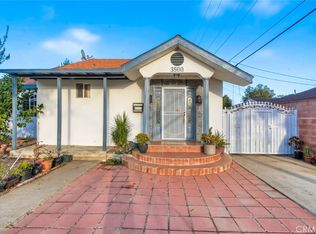 MLS ID #PW26216197, Patricia Conejos, Coldwell Banker Envision. CRMLS
 - $1,199,9995 bd2 ba1.8k sqft8408 Mercury Dr, Buena Park, CA 90620For Sale
 MLS ID #PW26206451, Thao Doan, Ana Real Estate. CRMLS
