Step into a one-of-a-kind mid-century contemporary home nestled on a scenic wooded setting just outside Richmond. This spacious property showcases striking architectural details throughout, including soaring vaulted ceilings, exposed wood beams, expansive windows, and a dramatic multi-level floor plan filled with natural light. The sunken living room features a floor-to-ceiling brick fireplace and panoramic views of the surrounding landscape, creating a warm and inviting gathering space. Original character shines throughout with custom built-ins, hardwood floors, unique lighting, and retro-inspired baths that capture the home's timeless charm. The generous layout offers multiple living and entertaining areas, large bedrooms, and abundant storage. Buyers will appreciate the opportunity to restore and personalize this architectural gem while preserving its distinctive design elements. Situated on a private lot with mature trees and peaceful views, this property offers the perfect blend of seclusion and convenience. Whether you're searching for a unique primary residence, a renovation project, or a home with incredible potential, this rare Richmond property is ready for its next chapter. Being sold as-is.
Active
$192,000
4407 Martin Rd, Richmond, IN 47374
3beds
2,676sqft
:
Get pre-qualified$1,293/mo
Residential, Single Family Residence
Built in 1964
1.34 Acres Lot
$-- Zestimate®
$72/sqft
$-- HOA
What's special
Floor-to-ceiling brick fireplaceScenic wooded settingUnique lightingPeaceful viewsDramatic multi-level floor planRetro-inspired bathsCustom built-ins
- 34 days |
- 1,511 |
- 79 |
Likely to sell faster than
Zillow last checked:
Listing updated:
Listed by:
Jessica Degbelo 765-610-6265,
AMR Real Estate LLC
Source: MIBOR as distributed by MLS GRID,MLS#: 22108350
Facts & features
Interior
Bedrooms & bathrooms
- Bedrooms: 3
- Bathrooms: 2
- Full bathrooms: 2
- Main level bathrooms: 1
Primary bedroom
- Level: Upper
- Area: 130 Square Feet
- Dimensions: 10x13
Bedroom 2
- Level: Upper
- Area: 90 Square Feet
- Dimensions: 9x10
Bedroom 3
- Level: Upper
- Area: 81 Square Feet
- Dimensions: 9x9
Dining room
- Level: Main
- Area: 80 Square Feet
- Dimensions: 8x10
Family room
- Features: Other
- Level: Main
- Area: 460 Square Feet
- Dimensions: 23x20
Kitchen
- Level: Main
- Area: 17760 Square Feet
- Dimensions: 16x1110x13
Living room
- Level: Main
- Area: 220 Square Feet
- Dimensions: 10x22
Heating
- Baseboard, Hot Water, Wood Stove
Cooling
- Window Unit(s)
Appliances
- Included: Electric Oven, Refrigerator
- Laundry: Connections All
Features
- Cathedral Ceiling(s)
- Has basement: Yes
Interior area
- Total structure area: 2,676
- Total interior livable area: 2,676 sqft
- Finished area below ground: 0
Property
Parking
- Total spaces: 1
- Parking features: Attached, Detached
- Attached garage spaces: 1
- Details: Garage Parking Other(Other)
Features
- Levels: Tri-Level
- Patio & porch: Covered, Glass Enclosed, Porch
Lot
- Size: 1.34 Acres
- Features: Corner Lot
Details
- Additional structures: Storage
- Parcel number: 891608400308000029
- Special conditions: As Is,In Foreclosure,Short Sale
- Horse amenities: None
Construction
Type & style
- Home type: SingleFamily
- Architectural style: Ranch
- Property subtype: Residential, Single Family Residence
Materials
- Brick, Wood Siding, Wood Brick
- Foundation: Concrete Perimeter, Slab, Block
Condition
- Fixer
- New construction: No
- Year built: 1964
Utilities & green energy
- Water: Public
Community & HOA
Community
- Subdivision: Westchase
HOA
- Has HOA: No
Location
- Region: Richmond
Financial & listing details
- Price per square foot: $72/sqft
- Tax assessed value: $160,100
- Annual tax amount: $1,428
- Date on market: 6/22/2026
- Cumulative days on market: 35 days
Estimated market value
Not available
Estimated sales range
Not available
$1,783/mo
Price history
Price history is unavailable.
Public tax history
| Year | Property taxes | Tax assessment |
|---|---|---|
| 2025 | $1,428 +13.1% | $160,100 +12.7% |
| 2024 | $1,263 -1% | $142,000 +13.7% |
| 2023 | $1,275 +7.7% | $124,900 -1% |
| 2022 | $1,184 -0.7% | $126,200 +7.9% |
| 2021 | $1,193 +2.6% | $117,000 +1% |
| 2020 | $1,162 +0.1% | $115,800 +2.5% |
| 2019 | $1,161 -4.2% | $113,000 |
| 2018 | $1,212 +2.5% | $113,000 -4.4% |
| 2017 | $1,183 +1.9% | $118,200 +1.5% |
| 2016 | $1,161 -4% | $116,400 -5.9% |
| 2014 | $1,209 +13.5% | $123,700 +5.5% |
| 2013 | $1,065 +7.1% | $117,300 -7.8% |
| 2012 | $994 -4% | $127,200 +6.7% |
| 2011 | $1,036 -4.3% | $119,200 -2.2% |
| 2010 | $1,083 +3.6% | $121,900 |
| 2009 | $1,045 +34.2% | $121,900 -4.5% |
| 2007 | $779 | $127,600 +2.1% |
| 2006 | -- | $125,000 +16.4% |
| 2005 | -- | $107,400 |
Find assessor info on the county website
Monthly payment
Est. payment
Payment breakdown
Explore the cost of this home by adjusting the details. Changes won't be saved.Climate risks
Neighborhood: 47374
Nearby schools
GreatSchools rating
- 5/10Crestdale Elementary SchoolGrades: PK-4Distance: 2.4 mi
- 2/10Dennis Intermediate SchoolGrades: 7-8Distance: 4.2 mi
- 5/10Richmond High SchoolGrades: 9-12Distance: 4.7 mi
- $230,5003 bd2 ba1.8k sqft4419 Martin Rd, Richmond, IN 47374Off Market
- $202,0003 bd-- ba1.1k sqft835 E Tingler Rd, Richmond, IN 47374Off Market
- $261,1003 bd2 ba1.7k sqft794 E Tingler Rd, Richmond, IN 47374Off Market
- $266,7003 bd3 ba2.2k sqft4418 Martin Rd, Richmond, IN 47374Off Market
- $187,4003 bd2 ba1.3k sqft4327 Us Highway 27 N, Richmond, IN 47374Off Market
- $131,6002 bd1 ba728 sqft777 E Tingler Rd, Richmond, IN 47374Off Market
- $---- bd-- ba-- sqft4463 Martin Rd, Richmond, IN 47374Off Market
- $195,2003 bd1 ba1.2k sqft4347 Us Highway 27 N, Richmond, IN 47374Off Market
A local agent can set up tours, give advice and negotiate with sellers.
A local lender can help you make sure your offer is ready when you are.
Similar homes
- $--4 bd2 ba2.1k sqft4559 Martin Rd, Richmond, IN 47374Auction
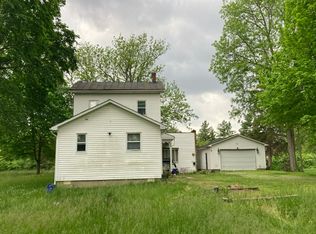 Auction.com 1
 - $209,9004 bd3 ba2.4k sqft1815 S E St, Richmond, IN 47374For Sale
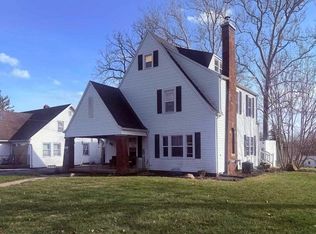 MLS ID #10052974, Alfredo Diamond. RLMS
 - $239,9003 bd1 ba2.3k sqft3466 N Round Barn Rd, Richmond, IN 47374For Sale By Owner
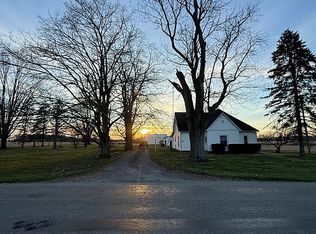
- $219,0003 bd2 ba1.5k sqft935 S 21st St, Richmond, IN 47374For Sale
 MLS ID #10053553, Donna Spears. RLMS
 - $249,9003 bd2 ba1.9k sqft3989 Westwood Dr, Richmond, IN 47374For SaleMLS ID #10054028, Mark Brunton, Jr. RLMS
- $229,9004 bd2 ba1.6k sqft1200 University Blvd, Richmond, IN 47374For SaleMLS ID #10053922, Tim Orr. RLMS
- $190,0004 bd2 ba1.9k sqft253 SW 2nd St, Richmond, IN 47374For SaleMLS ID #10053867, Chris Pierson. RLMS
- $274,9003 bd1 ba1.4k sqft874 Webster Rd, Richmond, IN 47374For SaleMLS ID #10053724, Rhonda Duning. RLMS
- $280,0003 bd2 ba1.7k sqft215 S 28th St, Richmond, IN 47374For SaleMLS ID #10054016, Tracie Robinson. RLMS
- $259,9993 bd3 ba2.3k sqft1527 Delbrook Dr, Richmond, IN 47374ActiveMLS ID #22078378, Taylor Huntwork, Vision One Real Estate. MIBOR as distributed by MLS GRID
- $149,0002 bd2 ba1.4k sqft6027 State Road 38, Richmond, IN 47374For SaleMLS ID #10053002, Rob Johnson. RLMS
- $198,0003 bd2 ba1.6k sqft10528 N State Road 227, Fountain City, IN 47341Auction
 MLS ID #961868, Michael Baker, Midwest Auctioneers & Realty. DABR MLS
 - $159,9003 bd1 ba1.7k sqft919 NW C St, Richmond, IN 47374For SaleMLS ID #10053835, Tim Orr. RLMS
- $130,0004 bd2 ba1.7k sqft218 Randolph St, Richmond, IN 47374For SaleMLS ID #10054007, Angela Powell. RLMS
- $219,9003 bd2 ba2.1k sqft411 S 23rd St, Richmond, IN 47374For SaleMLS ID #10053030, Lindsey Fortman. RLMS
- $175,0003 bd2 ba3k sqft2959 S Centerville Rd, Centerville, IN 47330ActiveMLS ID #22112489, Nolan Lamkin Hern, CENTURY 21 Scheetz. MIBOR as distributed by MLS GRID
- $234,9004 bd2 ba2.3k sqft429 S 23rd St, Richmond, IN 47374For SaleMLS ID #10053727, Elly Casebolt-Flanagan. RLMS
- $149,9003 bd1 ba2.5k sqft412 S 15th St, Richmond, IN 47374For SaleMLS ID #10053573, Amanda Smith. RLMS
- $279,9004 bd3 ba3k sqft3200 Glen Hills Dr, Richmond, IN 47374For SaleMLS ID #10053062, Amy Walton. RLMS
- $135,0003 bd1 ba1.6k sqft427 Sedgwick Pl, Richmond, IN 47374For SaleMLS ID #10053927, Debbie Rudd. RLMS
