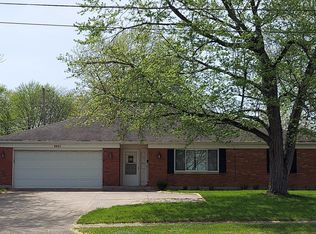
You can feel good about wood siding and a classic multi-level architectural profile define this elegant single-family residence situated upon a 0.23-acre lot. Convenience is king with right by the YMCA, Irelan Park, Meijers, Skate World- you name it! An inviting front entry and manicured landscaping beds offers a stately transition from the driveway and attached garage. Upon entry, the reception foyer welcomes with elegant wainscoting and stone-look tile flooring.
The principal living spaces present an exquisite blend of comfort and utility, characterized by wood flooring, tiled flooring and crown molding. The dining area is anchored by textured wood-look flooring and a sliding glass doorway. Positioned adjacently, the kitchen is appointed with white cabinetry, stone countertops including granite, a pantry, and appliances including a cooktop, dishwasher, microwave, range, and refrigerator.
The bedrooms offer a serene retreat with plush wall-to-wall carpeting and breezy ceiling fans. The updated bathrooms are finished with polished granite stone counters, custom cabinetry, shiplap walls, light-toned tile flooring, and a glass-enclosed walk-in shower stall. A versatile upper-level bonus space features vaulted ceilings, skylights, and built-in cabinetry.
Outdoor living and entertaining areas are gracefully integrated, featuring an expansive covered patio, a concrete patio, and an enclosed sunroom with concrete flooring, a metal roof, and extensive window walls. The rear grounds are enclosed by a wood fence, offering a tranquil setting shaded by mature trees and storage shed.
This refined Dayton residence on Marshall Road offers a sophisticated living experience, harmonizing curated interior spaces with tranquil outdoor environments. Fireplace unwarranted, room sizes approximate. Come take a look and offer quickly before someone beats you to it!
For sale
Price cut: $10K (10/19)
$279,900
4409 Marshall Rd, Dayton, OH 45429
3beds
2,105sqft
Single Family Residence
Built in 1977
9,278 Square Feet Lot
$276,500 Zestimate®
$133/sqft
$-- HOA
What's special
Attached garageStorage shedElegant wainscotingVersatile upper-level bonus spaceInviting front entryStone countertops including graniteManicured landscaping beds
- 46 days
- 1,415
- 178
Likely to sell faster than
Zillow last checked:
Listing updated:
Listed by:
Paul Gray 937-681-8455,
Streetlight Realty LLC
Source: DABR MLS,MLS#: 967273 Originating MLS: Dayton Area Board of REALTORS
Originating MLS: Dayton Area Board of REALTORSFacts & features
Interior
Bedrooms & bathrooms
- Bedrooms: 3
- Bathrooms: 2
- Full bathrooms: 2
- Main level bathrooms: 1
Primary bedroom
- Level: Main
- Dimensions: 14 x 16
Bedroom
- Level: Second
- Dimensions: 10 x 12
Bedroom
- Level: Second
- Dimensions: 14 x 10
Kitchen
- Level: Main
- Dimensions: 16 x 6
Living room
- Level: Main
- Dimensions: 9 x 16
Office
- Level: Second
- Dimensions: 8 x 9
Heating
- Electric, Forced Air
Cooling
- Central Air
Appliances
- Included: Dryer, Dishwasher, Microwave, Range, Refrigerator, Washer
Features
- Ceiling Fan(s), Granite Counters, Vaulted Ceiling(s)
- Windows: Double Pane Windows, Skylight(s)
Interior area
- Total structure area: 2,105
- Total interior livable area: 2,105 sqft
Property
Parking
- Total spaces: 2
- Parking features: Attached, Garage, Two Car Garage
- Attached garage spaces: 2
Features
- Levels: Two
- Stories: 2
- Patio & porch: Patio
- Exterior features: Patio, Storage
Lot
- Size: 9,278 Square Feet
- Dimensions: 116.5 x 85
Details
- Additional structures: Shed(s)
- Parcel number: N64031060022
- Zoning: Residential
- Zoning description: Residential
Construction
Type & style
- Home type: SingleFamily
- Property subtype: Single Family Residence
Materials
- Wood Siding
- Foundation: Slab
Condition
- Year built: 1977
Utilities & green energy
- Water: Public
- Utilities for property: Sewer Available, Water Available
Community & HOA
Community
- Subdivision: Miriam Acres
HOA
- Has HOA: No
Location
- Region: Dayton
Financial & listing details
- Price per square foot: $133/sqft
- Tax assessed value: $202,340
- Annual tax amount: $4,511
- Date on market: 9/7/2026
Estimated market value
$276,500
$263,000 - $290,000
$1,984/mo
Price history
| Date | Event | Price |
|---|---|---|
| 10/19/2026 | Price change | $279,900-3.4%$133/sqft |
Source:  DABR MLS #967273 Report a problem DABR MLS #967273 Report a problem | ||
| 9/21/2026 | Price change | $289,900-3.4%$138/sqft |
Source: DABR MLS #967273 Report a problem | ||
| 9/7/2026 | Listed for sale | $300,000+29.3%$143/sqft |
Source: DABR MLS #967273 Report a problem | ||
| 7/1/2021 | Sold | $232,000+7.9%$110/sqft |
Source: Public Record Report a problem | ||
| 4/4/2021 | Pending sale | $215,000$102/sqft |
Source:  Coldwell Banker Heritage Realtors #836618 Report a problem Coldwell Banker Heritage Realtors #836618 Report a problem | ||
| 4/2/2021 | Listed for sale | $215,000+36.9%$102/sqft |
Source: Coldwell Banker Heritage Realtors #836618 Report a problem | ||
| 5/24/2018 | Sold | $157,000-4.8%$75/sqft |
Source: Public Record Report a problem | ||
| 3/22/2018 | Pending sale | $164,900$78/sqft |
Source: Coldwell Banker Heritage #757834 Report a problem | ||
| 3/19/2018 | Price change | $164,900-2.9%$78/sqft |
Source: Coldwell Banker Heritage #757834 Report a problem | ||
| 3/13/2018 | Listed for sale | $169,900+69.9%$81/sqft |
Source: Coldwell Banker Heritage #757834 Report a problem | ||
| 4/16/2016 | Listing removed | $100,000$48/sqft |
Source: Coldwell Banker Heritage Realtors #625261 Report a problem | ||
| 3/22/2016 | Listed for sale | $100,000$48/sqft |
Source: Coldwell Banker Heritage Realtors #625261 Report a problem | ||
| 3/10/2016 | Sold | $100,000-16%$48/sqft |
Source: Public Record Report a problem | ||
| 2/5/2016 | Pending sale | $119,000$57/sqft |
Source: Coldwell Banker Heritage Realtors #625261 Report a problem | ||
| 11/24/2015 | Listed for sale | $119,000$57/sqft |
Source: Coldwell Banker Heritage Realtors #625261 Report a problem | ||
Public tax history
| Year | Property taxes | Tax assessment |
|---|---|---|
| 2025 | $4,511 -0.2% | $70,820 |
| 2024 | $4,519 +2.9% | $70,820 |
| 2023 | $4,391 +4.9% | $70,820 +32.7% |
| 2022 | $4,184 +8.1% | $53,370 |
| 2021 | $3,869 -0.3% | $53,370 |
| 2020 | $3,883 +6.3% | $53,370 +20.3% |
| 2019 | $3,651 -0.5% | $44,380 |
| 2018 | $3,671 +8.6% | $44,380 |
| 2017 | $3,381 +35.1% | $44,380 +12.2% |
| 2016 | $2,503 +3.3% | $39,550 |
| 2015 | $2,423 +1.3% | $39,550 |
| 2014 | $2,391 | $39,550 |
Find assessor info on the county website
Monthly payment
Est. payment
Payment breakdown
Explore the cost of this home by adjusting the details. Changes won't be saved.Climate risks
Neighborhood: 45429
Nearby schools
Schools provided by the listing agent
- District: Kettering
Source: DABR MLS. This data may not be complete. We recommend contacting the local school district to confirm school assignments for this home.
Similar homes
- $290,0003 bd2 ba1.4k sqft3033 Glenmere Ct, Dayton, OH 45440For Sale

 MLS ID #971495, Emily Saunders, Keller Williams Advisors Rlty. DABR MLS
 - $290,0003 bd3 ba1.6k sqft2016 Oak Tree Dr E, Dayton, OH 45440For Sale
 MLS ID #968243, Rebecca Ingling, Coldwell Banker Heritage. DABR MLS
 - $260,0003 bd2 ba1.5k sqft172 East Dr, Dayton, OH 45458For Sale
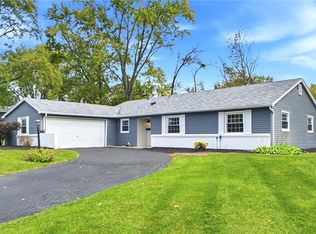 MLS ID #971297, Morgan Marie Means, Irongate Inc.. DABR MLS
 - $295,0003 bd2 ba1.4k sqft2111 Plantation Trl, Bellbrook, OH 45305For Sale
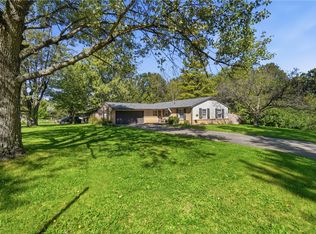 MLS ID #970621, Stephanie Crider, Coldwell Banker Heritage. DABR MLS
 - $344,9003 bd2 ba1.9k sqft2231 Brookpark Dr, Dayton, OH 45440For SaleMLS ID #970378, Laurie Westheimer, BHHS Professional Realty. DABR MLS
- $210,0004 bd1 ba1.3k sqft4409 Sunray Rd, Dayton, OH 45429For SaleMLS ID #964250, Jonathan H Murray, Howard Hanna Real Estate Serv. DABR MLS
- $240,0003 bd2 ba1.5k sqft1317 S Elm St, Dayton, OH 45449For SaleMLS ID #965757, Christopher John, Red 1 Realty. DABR MLS
- $258,0003 bd3 ba2k sqft6948 Michelle Pl, Englewood, OH 45322For SaleMLS ID #971538, Spencer Maxwell, Bridgestream Realty. DABR MLS
- $279,9003 bd3 ba1.9k sqft4939 Sweetbirch Dr, Dayton, OH 45424For SaleMLS ID #960850, Tami Holmes, Tami Holmes Realty. DABR MLS
- $270,0003 bd2 ba2k sqft4210 White Oak Dr, Dayton, OH 45432For SaleMLS ID #965293, Stephanie A Ball, Glasshouse Realty Group. DABR MLS
- $314,9003 bd2 ba1.8k sqft1231 Joyce Dr, Xenia, OH 45385For SaleMLS ID #971465, Terry Blakley, RE/MAX Victory + Affiliates. DABR MLS
- $269,5003 bd4 ba2.7k sqft3932 W Summit Ridge Dr, Dayton, OH 45430For SaleMLS ID #968626, Colleen Dolan, Cutler Real Estate. DABR MLS
- $329,9004 bd3 ba2.1k sqft77 Lammers Ave, Dayton, OH 45459For SaleMLS ID #961560, Jill Aldineh, RE/MAX Victory + Affiliates. DABR MLS
- $244,9003 bd2 ba1.2k sqft3334 Carlin Dr, Dayton, OH 45449For SaleMLS ID #968994, Emily Skardon, Glasshouse Realty Group. DABR MLS
- $294,9004 bd3 ba2.2k sqft7341 Rustic Woods Dr, Dayton, OH 45424For SaleMLS ID #970249, Xanni Burton, Glasshouse Realty Group. DABR MLS
- $329,9003 bd2 ba1.6k sqft9082 Mary Haynes Dr, Dayton, OH 45458For SaleMLS ID #970068, Lisa A Goris-May, Glasshouse Realty Group. DABR MLS
- $275,0003 bd2 ba1.8k sqft1167 Park Forest Dr, Vandalia, OH 45377For SaleMLS ID #970259, Dana Ward, Dana Ward Realty. DABR MLS
- $275,0003 bd2 ba2.1k sqft1310 Old Country Ln, Dayton, OH 45414For SaleMLS ID #966181, Sarah Horrigan, NavX Realty, LLC. DABR MLS
- $302,5004 bd3 ba2.3k sqft5160 Sweetleaf Dr, Dayton, OH 45424For SaleMLS ID #964288, Christopher Endres, Glasshouse Realty Group. DABR MLS
