This recently remodeled, 3-bedroom, 2.5-bath brick home offers lake views, an included dock with easy access to the water with minimal slope. The dock is within sight of the home, providing a short walk without the steep terrain often found at lake properties. The home features a two-story open living area with abundant natural sunlight, two screened-in porches, and a wraparound porch overlooking the surrounding property. The finished walkout basement includes a family room with a pool table and additional storage. Mature trees provide privacy, and the large circular driveway offers ample parking. The property offers convenient access to Barren River Lake for boating, fishing, and other lake activities. With recent remodeling, lake views, a dock, and minimal slope between the home and water, this property offers features that can be difficult to find together on Barren River Lake.
For sale
$630,000
441 Barren Trace Rd, Glasgow, KY 42141
3beds
3,826sqft
Single Family Residence
Built in 1995
0.74 Acres Lot
$590,100 Zestimate®
$165/sqft
$-- HOA
What's special
Lake viewsRecently remodeledMature trees provide privacyTwo screened-in porches
- 1 day
- 259
- 10
Zillow last checked:
Listing updated:
Listed by:
Lorie Hernandez 270-404-6624,
Crye-Leike Executive Realty, Inc.
Source: South Central Kentucky AOR,MLS#: SC48845
Facts & features
Interior
Bedrooms & bathrooms
- Bedrooms: 3
- Bathrooms: 3
- Full bathrooms: 2
- Partial bathrooms: 1
- Main level bathrooms: 2
- Main level bedrooms: 1
Primary bedroom
- Level: Main
Bedroom 2
- Level: Upper
Bedroom 3
- Level: Upper
Primary bathroom
- Level: Main
Bathroom
- Features: Tub/Shower Combo
Basement
- Area: 1913
Heating
- Other, See Remarks
Cooling
- Other
Appliances
- Included: Dishwasher, Microwave, Range/Oven, Refrigerator, Water Heater (See Remarks)
- Laundry: In Bathroom
Features
- Chandelier, Walls (Dry Wall), Eat-in Kitchen
- Flooring: Vinyl
- Windows: Thermo Pane Windows
- Basement: Finished-Full,Exterior Entry,Walk-Out Access
- Has fireplace: No
- Fireplace features: None
Interior area
- Total structure area: 3,826
- Total interior livable area: 3,826 sqft
Video & virtual tour
Property
Parking
- Parking features: None
Accessibility
- Accessibility features: None
Features
- Patio & porch: Deck, Screened Porch
- Exterior features: Balcony
- Fencing: None
- On waterfront: Yes
- Waterfront features: Dock, Lake Front, Lake
- Body of water: Barren River Lake
Lot
- Size: 0.74 Acres
- Features: Wooded, Cul-De-Sac, Dead End
Details
- Parcel number: 1228C11
Construction
Type & style
- Home type: SingleFamily
- Architectural style: A-Frame
- Property subtype: Single Family Residence
Materials
- Brick, Brick Veneer, Frame
- Foundation: Concrete Perimeter
- Roof: Shingle
Condition
- Year built: 1995
Utilities & green energy
- Sewer: Septic System
- Water: Public
- Utilities for property: Cable Available, Electricity Available
Community & HOA
Community
- Security: Smoke Detector(s)
- Subdivision: Valley on the Barren
Location
- Region: Glasgow
Financial & listing details
- Price per square foot: $165/sqft
- Tax assessed value: $480,000
- Annual tax amount: $4,596
- Price range: $630K - $630K
- Date on market: 11/4/2026
- Listing agreement: Exclusive Right To Sell
Estimated market value
$590,100
$561,000 - $620,000
$3,400/mo
Price history
| Date | Event | Price |
|---|---|---|
| 11/4/2026 | Listed for sale | $630,000+31.3%$165/sqft |
Source:  South Central Kentucky AOR #SC48845 Report a problem | ||
| 11/25/2024 | Sold | $480,000$125/sqft |
Source:  RASK #RA20245371 Report a problem | ||
| 10/21/2024 | Pending sale | $480,000$125/sqft |
Source: RASK #RA20245371 Report a problem | ||
| 10/21/2024 | Contingent | $480,000$125/sqft |
Source:  Metro Search Inc. LLC DBA Apex MLS #1672008 Report a problem | ||
| 10/4/2024 | Listed for sale | $480,000$125/sqft |
Source: Metro Search Inc. LLC DBA Apex MLS #1672008 Report a problem | ||
Public tax history
| Year | Property taxes | Tax assessment |
|---|---|---|
| 2025 | $4,596 +60.3% | $480,000 +68.7% |
| 2024 | $2,867 -2.4% | $284,500 |
| 2023 | $2,938 +2% | $284,500 |
| 2022 | $2,881 +0.1% | $284,500 |
| 2021 | $2,877 +29.8% | $284,500 +30.7% |
| 2020 | $2,217 | $217,700 |
| 2019 | $2,217 +1.1% | $217,700 |
| 2018 | $2,193 | $217,700 |
| 2017 | $2,193 | $217,700 |
| 2016 | -- | $217,700 |
| 2015 | -- | $217,700 |
| 2014 | $1,929 | $217,700 |
| 2013 | -- | $217,700 |
| 2012 | -- | $217,700 |
| 2011 | -- | $217,700 |
| 2010 | $1,929 | $217,700 |
Find assessor info on the county website
Monthly payment
Est. payment
Payment breakdown
Explore the cost of this home by adjusting the details. Changes won't be saved.Climate risks
Neighborhood: 42141
Nearby schools
Schools provided by the listing agent
- Elementary: Red Cross
- Middle: Barren County
- High: Barren County
Source: South Central Kentucky AOR. This data may not be complete. We recommend contacting the local school district to confirm school assignments for this home.
Similar homes
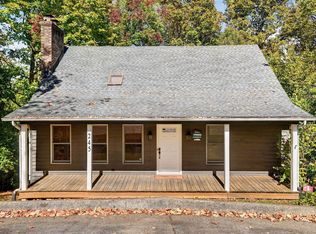
- $599,9004 bd3 ba2.7k sqft245 Lakeview Dr, Scottsville, KY 42164For Sale
 MLS ID #RA20266421, Mark A Douglas, Coldwell Banker Legacy Group. RASK
- $634,9004 bd3 ba2.9k sqft3985 Poplar Spring Rd, Glasgow, KY 42141For Sale
 MLS ID #RA20265430, Beth Sheesley, RE/MAX Highland Realty. RASK
- $750,0005 bd4 ba3.5k sqft295 Dunedin Way, Glasgow, KY 42141For Sale

 MLS ID #SC48485, Louis Pence, Keller Williams First Choice Realty. South Central Kentucky AOR
- $--4 bd4 ba3.4k sqft131 Moon Rd, Smiths Grove, KY 42171Auction
 MLS ID #RA20266442, Zachary French, Mills Real Estate & Auction. RASK
- $585,0004 bd3 ba3.2k sqft496 Megan Ln, Glasgow, KY 42141For SaleMLS ID #RA20262551, Josh Pierce, Keller Williams First Choice R. RASK
- $645,0003 bd4 ba4.8k sqft4438 Old Scottsville Rd, Alvaton, KY 42122For SaleMLS ID #RA20266438, Jared H Nugent, RE/MAX Real Estate Executives. RASK
- $474,0003 bd3 ba2.7k sqft230 Indian Point Rd, Glasgow, KY 42141For SaleMLS ID #RA20262827, Steve K Cline, Berkshire Hathaway HomeServices. RASK
- $599,9004 bd3 ba2.2k sqft1860 Baileys Point Rd, Scottsville, KY 42164For SaleMLS ID #SC48792, Lorie Hernandez, Crye-Leike Executive Realty, Inc.. South Central Kentucky AOR
- $699,9004 bd4 ba2.5k sqft93 Lakeview Dr, Scottsville, KY 42164For SaleMLS ID #RA20263981, Mihreta Heldic, Crye-Leike Executive Realty. RASK
- $529,0004 bd3 ba4k sqft886 Megan Ln, Glasgow, KY 42141For SaleMLS ID #RA20260642, Dwayne D Pierce, Keller Williams First Choice R. RASK
- $629,9993 bd2 ba2.3k sqft1422 Carter Rd, Bowling Green, KY 42103For SaleMLS ID #RA20266470, Jared H Nugent, RE/MAX Real Estate Executives. RASK
- $649,0005 bd3 ba2.5k sqft465 Witty Rd, Glasgow, KY 42141For SaleMLS ID #SC48427, Kole Wilkinson, eXp Realty LLC. South Central Kentucky AOR
- $733,0003 bd4 ba4k sqft4354 Walnut Creek Rd, Scottsville, KY 42164For SaleMLS ID #RA20266456, Randy Lawyer, Benchmark Realty, LLC. RASK
- $379,9003 bd3 ba2.1k sqft495 Whispering Woods Rd, Glasgow, KY 42141For SaleMLS ID #SC48609, Lorie Hernandez, Crye-Leike Executive Realty, Inc.. South Central Kentucky AOR
- $560,0004 bd3 ba2.9k sqft141 Fairway Pl, Glasgow, KY 42141For SaleMLS ID #RA20263379, Dorothy Kathleen Owens, Coldwell Banker Legacy Group. RASK
- $535,0004 bd2 ba2.9k sqft8890 Tompkinsville Rd, Glasgow, KY 42141For SaleMLS ID #RA20264668, Tamra Talbott, Keller Williams First Choice R. RASK
- $620,0003 bd3 ba2.6k sqft3810 Old Glasgow Rd, Scottsville, KY 42164For SaleMLS ID #RA20264470, Kayla Burrell, Crye-Leike Executive Realty. RASK
- $469,9503 bd3 ba3k sqft109 Firethorn St, Glasgow, KY 42141For SaleMLS ID #RA20263294, Amanda Harris-Keel, Crye-Leike Executive Realty. RASK
- $559,9004 bd3 ba3.3k sqft240 Cross Creek Ct, Alvaton, KY 42122For SaleMLS ID #RA20266396, Jeremy Dawson, Coldwell Banker Legacy Group. RASK
- $499,9004 bd4 ba2.2k sqft128 Lost Cove Ln, Scottsville, KY 42164For SaleMLS ID #RA20266437, Mark A Douglas, Coldwell Banker Legacy Group. RASK
