Beautifully maintained and full of character, 441 Maple Ave is a custom-built ranch designed with quality craftsmanship and thoughtful details throughout. Built by Corwin Construction of Yorkville, IL, the home features distinctive Dryvit stucco siding and beautifully crafted details that give it a timeless, custom feel. Mature landscaping and stunning hydrangeas frame the entrance and set the tone from the moment you arrive. Inside, the main level offers 1,884 square feet of comfortable living space with 3 bedrooms and 2 full baths. Tasteful wallpaper, classic crown moulding, and well-kept finishes bring warmth and personality to the home. The ranch layout provides easy one-level living with plenty of space to settle in and make your own. The full basement adds approximately 1,913 square feet of additional space and is a standout feature of the home. A recently renovated full bath, extensive storage, and dedicated workshop provide exceptional flexibility for hobbies, projects, a home office, recreation, or simply keeping everything organized. Outside, the fully fenced .236-acre yard offers a private setting for relaxing, gardening, and entertaining, with established landscaping adding to the home's curb appeal. A 2-car garage provides convenient parking and additional storage. Located in a welcoming Elburn neighborhood near parks, the Elburn Lions Club, downtown, and the Elburn Metra station. Enjoy local favorites such as Ream's Meat Market, downtown shops and businesses, community events, and the convenience of the Route 47/Main Street corridor. Custom construction, distinctive character, generous living and storage space, and a great Elburn location come together beautifully at 441 Maple Ave. A home that has been genuinely loved and cared for, and one you'll want to see in person.
Contingent
$439,900
441 Maple Ave, Elburn, IL 60119
3beds
1,884sqft
Single Family Residence
Built in 1996
10,280 Square Feet Lot
$442,300 Zestimate®
$233/sqft
$-- HOA
What's special
Well-kept finishesMature landscapingDistinctive dryvit stucco sidingClassic crown mouldingTasteful wallpaperExtensive storageDedicated workshop
- 17 days
- 608
- 18
Likely to sell faster than
Zillow last checked:
Listing updated:
Listed by:
Alex Giardino 630-524-8936,
Northwest Real Estate Group
Source: MRED as distributed by MLS GRID,MLS#: 12789443
Facts & features
Interior
Bedrooms & bathrooms
- Bedrooms: 3
- Bathrooms: 3
- Full bathrooms: 3
Rooms
- Room types: Walk In Closet
Primary bedroom
- Features: Flooring (Carpet), Bathroom (Full)
- Level: Main
- Area: 228 Square Feet
- Dimensions: 12X19
Bedroom 2
- Features: Flooring (Carpet)
- Level: Main
- Area: 156 Square Feet
- Dimensions: 12X13
Bedroom 3
- Features: Flooring (Carpet)
- Level: Main
- Area: 120 Square Feet
- Dimensions: 12X10
Dining room
- Features: Flooring (Hardwood)
- Level: Main
- Area: 165 Square Feet
- Dimensions: 11X15
Family room
- Features: Flooring (Carpet)
- Level: Main
- Area: 234 Square Feet
- Dimensions: 13X18
Kitchen
- Level: Main
- Area: 270 Square Feet
- Dimensions: 15X18
Laundry
- Level: Main
- Area: 84 Square Feet
- Dimensions: 6X14
Living room
- Features: Flooring (Carpet)
- Level: Main
- Area: 270 Square Feet
- Dimensions: 15X18
Walk in closet
- Level: Main
- Area: 48 Square Feet
- Dimensions: 6X8
Heating
- Has Heating (Unspecified Type)
Cooling
- Central Air
Appliances
- Included: Microwave, Range, Dishwasher, Refrigerator
Features
- Basement: Partially Finished,Full
- Attic: Full,Unfinished
- Number of fireplaces: 1
- Fireplace features: Wood Burning, Gas Log, Gas Starter, Family Room
Interior area
- Total structure area: 3,797
- Total interior livable area: 1,884 sqft
Property
Parking
- Total spaces: 4
- Parking features: Yes, Attached, Driveway, Garage
- Attached garage spaces: 2
- Has uncovered spaces: Yes
Accessibility
- Accessibility features: No Disability Access
Features
- Stories: 1
Lot
- Size: 10,280 Square Feet
Details
- Parcel number: 1106458007
- Special conditions: None
- Other equipment: Ceiling Fan(s)
Construction
Type & style
- Home type: SingleFamily
- Architectural style: Ranch
- Property subtype: Single Family Residence
Materials
- Stucco
Condition
- New construction: No
- Year built: 1996
Utilities & green energy
- Sewer: Public Sewer
- Water: Public
Community & HOA
HOA
- Services included: None
Location
- Region: Elburn
Financial & listing details
- Price per square foot: $233/sqft
- Tax assessed value: $431,784
- Annual tax amount: $3,992
- Date on market: 10/20/2026
- Ownership: Fee Simple
Estimated market value
$442,300
$420,000 - $464,000
$2,940/mo
Price history
| Date | Event | Price |
|---|---|---|
| 10/24/2026 | Contingent | $439,900$233/sqft |
Source:  MRED as distributed by MLS GRID #12789443 Report a problem | ||
| 10/20/2026 | Listed for sale | $439,900+877.6%$233/sqft |
Source: MRED as distributed by MLS GRID #12789443 Report a problem | ||
| 1/1/1994 | Sold | $45,000$24/sqft |
Source: Agent Provided Report a problem | ||
Public tax history
| Year | Property taxes | Tax assessment |
|---|---|---|
| 2025 | $3,992 -5.7% | $143,928 +8.9% |
| 2024 | $4,234 -7.1% | $132,177 +10.8% |
| 2023 | $4,557 -11.9% | $119,293 +18% |
| 2022 | $5,169 -1.3% | $101,054 +4.5% |
| 2021 | $5,240 -0.8% | $96,721 +2.4% |
| 2020 | $5,281 -1.6% | $94,454 +1.5% |
| 2019 | $5,369 -2.1% | $93,067 +8.5% |
| 2018 | $5,481 -1.2% | $85,800 +1.1% |
| 2017 | $5,550 -35% | $84,825 +2.9% |
| 2016 | $8,532 | $82,423 +15.1% |
| 2015 | -- | $71,633 +8.2% |
| 2014 | -- | $66,222 |
| 2013 | -- | $66,222 -14.7% |
| 2012 | -- | $77,624 -2.9% |
| 2011 | -- | $79,916 -6.3% |
| 2010 | -- | $85,284 |
| 2009 | -- | $85,284 |
| 2008 | -- | $85,284 +12.3% |
| 2007 | -- | $75,940 +3.9% |
| 2006 | -- | $73,118 +3.2% |
| 2005 | -- | $70,858 |
| 2004 | -- | $70,858 +2.1% |
| 2003 | -- | $69,429 +3% |
| 2002 | -- | $67,398 +8.6% |
| 2001 | -- | $62,078 +5.2% |
| 2000 | -- | $58,987 |
Find assessor info on the county website
Monthly payment
Est. payment
Payment breakdown
Explore the cost of this home by adjusting the details. Changes won't be saved.Climate risks
Neighborhood: 60119
Nearby schools
Schools provided by the listing agent
- Elementary: John Stewart Elementary School
- Middle: Harter Middle School
- High: Kaneland High School
- District: 302
Source: MRED as distributed by MLS GRID. This data may not be complete. We recommend contacting the local school district to confirm school assignments for this home.
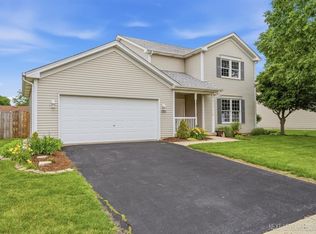
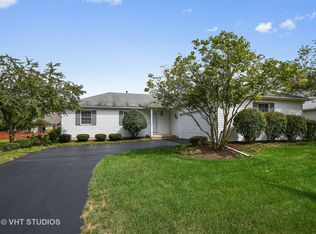
Similar homes
- $475,0003 bd3 ba1.8k sqft44W043 Fox Wilds Dr, St Charles, IL 60175Active
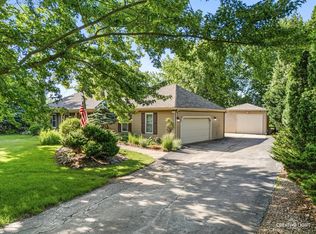 MLS ID #12797473, Annette Siwy, Siwy Real Estate, Inc.. MRED as distributed by MLS GRID
- $435,0005 bd4 ba2.4k sqft253 Carlton Mews Ct, Sugar Grove, IL 60554New
 MLS ID #12800328, Sam Seagro, john greene, Realtor. MRED as distributed by MLS GRID
- $369,0004 bd4 ba1.6k sqft873 Shepherd Ln Unit 873, Elburn, IL 60119Active
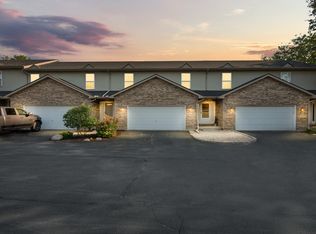 MLS ID #12749110, Kathleen Hammes, Coldwell Banker Real Estate Group. MRED as distributed by MLS GRID
- $414,9003 bd3 ba1.6k sqft312 Badger Ct, Oswego, IL 60543Active
 MLS ID #12780664, Debbie Stukel-Podzimek, HomeSmart Realty Group. MRED as distributed by MLS GRID
