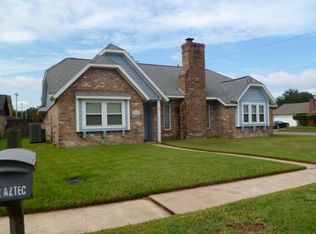
Charming home with a backyard you'll love! This 3-bedroom, 2-full-bath home offers 1,500 sq. ft. of living space and features a spacious living area with vaulted ceilings and abundant natural light. The kitchen boasts white cabinetry, granite countertops, stainless steel appliances, and a beautiful mosaic tile backsplash. The large backyard is perfect for relaxing or entertaining and features a covered patio, storage shed, and an air-conditioned flex space with endless possibilities for a home office, man cave, hobby room, game room, or whatever your heart desires! A generous driveway provides plenty of parking. Don't miss the opportunity to make this inviting Parkgate property your new home!
Pending
$275,000
4410 Aztec St, Pasadena, TX 77504
3beds
1,500sqft
Single Family Residence
Built in 1975
7,148 Square Feet Lot
$269,300 Zestimate®
$183/sqft
$-- HOA
What's special
- 16 days
- 378
- 37
Likely to sell faster than
Zillow last checked:
Listing updated:
Listed by:
Jonathan Martinez TREC #0724686 832-488-3487,
Priority One Real Estate
Source: HAR,MLS#: 19807927
Facts & features
Interior
Bedrooms & bathrooms
- Bedrooms: 3
- Bathrooms: 2
- Full bathrooms: 2
Primary bedroom
- Level: First
- Area: 198
- Dimensions: 18x11
Bedroom
- Level: First
- Area: 120
- Dimensions: 12x10
Bedroom
- Level: First
- Area: 120
- Dimensions: 12x10
Heating
- Natural Gas
Cooling
- Electric
Interior area
- Total structure area: 1,500
- Total interior livable area: 1,500 sqft
Property
Parking
- Total spaces: 2
- Parking features: Attached
- Attached garage spaces: 2
Features
- Stories: 1
Lot
- Size: 7,148 Square Feet
- Features: Subdivided, 0 Up To 1/4 Acre
Details
- Parcel number: 1061000000029
Construction
Type & style
- Home type: SingleFamily
- Architectural style: Traditional
- Property subtype: Single Family Residence
Materials
- Brick, Other
- Foundation: Slab
- Roof: Composition
Condition
- New construction: No
- Year built: 1975
Utilities & green energy
- Sewer: Public Sewer
- Water: Public
Community & HOA
Community
- Subdivision: Parkgate Sec 02
Location
- Region: Pasadena
Financial & listing details
- Price per square foot: $183/sqft
- Tax assessed value: $218,380
- Annual tax amount: $5,288
- Date on market: 9/4/2026
- Listing terms: Cash,Conventional,FHA,VA Loan
Estimated market value
$269,300
$256,000 - $283,000
$1,980/mo
Price history
| Date | Event | Price |
|---|---|---|
| 9/18/2026 | Pending sale | $275,000$183/sqft |
Source: | ||
| 9/5/2026 | Listed for sale | $275,000+139.1%$183/sqft |
Source: | ||
| 8/21/2010 | Listing removed | $115,000$77/sqft |
Source: Pat Lowery Real Estate #31580644 Report a problem | ||
| 8/8/2010 | Listed for sale | $115,000$77/sqft |
Source: Pat Lowery Real Estate #31580644 Report a problem | ||
Public tax history
| Year | Property taxes | Tax assessment |
|---|---|---|
| 2025 | $2,284 +3.9% | $218,380 +3.1% |
| 2024 | $2,198 +13.3% | $211,779 +3.3% |
| 2023 | $1,939 +4.7% | $204,992 +8.4% |
| 2022 | $1,852 | $189,088 +12.6% |
| 2021 | -- | $167,936 +0.8% |
| 2020 | $1,818 +5.3% | $166,552 +4.1% |
| 2019 | $1,726 -42% | $160,050 +17.3% |
| 2018 | $2,977 | $136,430 +2.1% |
| 2017 | $2,977 +14.4% | $133,579 +8.5% |
| 2016 | $2,602 +13.2% | $123,147 +6.5% |
| 2015 | $2,298 | $115,665 +10.6% |
| 2014 | $2,298 | $104,604 +9.8% |
| 2013 | -- | $95,229 -0.4% |
| 2012 | -- | $95,606 |
| 2011 | -- | $95,606 -8.2% |
| 2010 | -- | $104,161 |
| 2009 | -- | $104,161 |
| 2007 | -- | $104,161 +4.9% |
| 2006 | -- | $99,333 |
| 2005 | -- | $99,333 +2% |
| 2004 | -- | $97,400 +2.6% |
| 2003 | -- | $94,900 +6.2% |
| 2002 | -- | $89,400 +4.7% |
| 2001 | -- | $85,400 +5.7% |
| 2000 | -- | $80,800 |
Find assessor info on the county website
Monthly payment
Est. payment
Payment breakdown
Explore the cost of this home by adjusting the details. Changes won't be saved.Climate risks
Neighborhood: Parkgate
Nearby schools
Schools provided by the listing agent
- Elementary: Teague Elementary School (Pasadena)
- Middle: Lomax Middle School
- High: Memorial High School (Pasadena)
Source: HAR. This data may not be complete. We recommend contacting the local school district to confirm school assignments for this home.