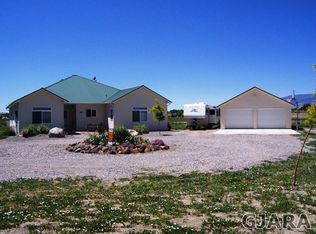
Fully fenced acreagePlanted pastureLofted areaDetached garageVaulted ceilingsOn-demand hot water systemConvenient mud room
Country Living at Its Finest! Enjoy peaceful rural living on this 14.73-acre hobby farm featuring 14.5 shares of UVWUA irrigation water, fully fenced acreage, planted pasture, and a corral—perfect for horses, livestock, or your agricultural dreams. Take in breathtaking mountain and valley views while enjoying the privacy of a property with no covenants or restrictions. The home offers an inviting open floor plan with vaulted ceilings, a spacious living room warmed by a cozy wood stove, and a large country kitchen with adjoining dining area designed for gathering with family and friends. The impressive 11'9" x 25' sunroom includes water and heat hookups, providing endless possibilities for a greenhouse, hobby room, or year-round entertaining space. A convenient mud room adds everyday functionality. The upper level features a lofted area, study, bedroom, and a 3/4 bath, offering flexible living space for guests, a home office, or additional family members. Designed for efficiency and comfort, the home includes newer double-pane windows, natural gas hot water heat, an on-demand hot water system, and a wood stove for supplemental warmth. Additional improvements include a detached garage with a durable metal roof. Whether you're looking for a horse property, hobby farm, or peaceful country retreat with room to grow, this exceptional property offers the perfect combination of productivity, comfort, and scenic Western Colorado living.
13 days
|
763
|
38
|
Likely to sell faster than
Zillow last checked:
Listing updated:
Listed by:
Brian Byrd970-314-6692,
Byrd & Company Real Estate LLC
Source: CREN,MLS#: 837775
Facts & features
Interior
Bedrooms & bathrooms
Bedrooms: 3
Bathrooms: 2
Full bathrooms: 1
3/4 bathrooms: 1
Primary bedroom
Level: Lower,Main
Area: 136.94
Dimensions: 11.33 x 12.08
Bedroom 2
Area: 63.94
Dimensions: 7.75 x 8.25
Bedroom 3
Area: 163.15
Dimensions: 10.25 x 15.92
Dining room
Features: Kitchen/Dining
Area: 81.13
Dimensions: 8.25 x 9.83
Family room
Area: 293.75
Dimensions: 11.75 x 25
Kitchen
Area: 148
Dimensions: 9.25 x 16
Living room
Area: 200.42
Dimensions: 13 x 15.42
Office
Area: 180.58
Dimensions: 11 x 16.42
Heating
Boiler, Hot Water Baseboard, Wood Stove
Cooling
Window Unit(s)
Appliances
Included: Dishwasher, Dryer, Range Top, Range, Refrigerator, Washer