Your Private 10-Acre Retreat Awaits! Escape the ordinary and embrace unending tranquility on this breathtaking 10-acre paradise, where wooded beauty and open spaces create the perfect balance of privacy and recreation. Spend summer days fishing in your stocked pond, relaxing on your own sandy beach, or simply taking in the peaceful surroundings that make every day feel like a vacation. Inside, this rustic yet refined 3-bedroom, 2-full bath home welcomes you with soaring vaulted ceilings and a stunning floor-to-ceiling fieldstone fireplace—the heart of a warm and inviting living room designed for cozy evenings and memorable gatherings. Outdoor entertaining is effortless with multiple spaces to relax, unwind, and host family and friends. Whether you're roasting marshmallows under the stars, enjoying morning coffee overlooking the water, or exploring your own acreage, you'll feel miles away from it all. Need room for all the toys? The oversized detached 3-car garage offers ample space for vehicles, boats, ATVs, and everything needed to enjoy this incredible property to the fullest. Plus, a second driveway to pull those toys onto the property! Rustic. Relaxing. Remarkable. More than a home, this is a lifestyle—a retreat you'll never want to leave. Welcome Home!
Pending
$399,999
4418 N Gale Rd, Davison, MI 48423
3beds
1,608sqft
:
Get pre-qualified$2,980/mo
Single Family Residence
Built in 1978
10.02 Acres Lot
$403,900 Zestimate®
$249/sqft
$-- HOA
What's special
- 20 days |
- 166 |
- 2 |
Likely to sell faster than
Zillow last checked:
Listing updated:
Listed by:
Julie Wyland 810-695-1990,
Berkshire Hathaway HomeServices Michigan Real Est 810-695-1990
Source: Realcomp II,MLS#: 20261046840
Facts & features
Interior
Bedrooms & bathrooms
- Bedrooms: 3
- Bathrooms: 2
- Full bathrooms: 2
Primary bedroom
- Level: Entry
- Area: 216
- Dimensions: 18 X 12
Bedroom
- Level: Entry
- Area: 110
- Dimensions: 11 X 10
Bedroom
- Level: Entry
- Area: 100
- Dimensions: 10 X 10
Primary bathroom
- Level: Entry
- Area: 45
- Dimensions: 9 X 5
Other
- Level: Entry
- Area: 72
- Dimensions: 9 X 8
Dining room
- Level: Entry
- Area: 143
- Dimensions: 13 X 11
Kitchen
- Level: Entry
- Area: 132
- Dimensions: 12 X 11
Laundry
- Level: Entry
- Area: 77
- Dimensions: 11 X 7
Living room
- Level: Entry
- Area: 460
- Dimensions: 23 X 20
Heating
- Forced Air, Natural Gas
Cooling
- Ceiling Fans, Central Air
Features
- Has basement: No
- Has fireplace: Yes
- Fireplace features: Living Room, Wood Burning
Interior area
- Total interior livable area: 1,608 sqft
- Finished area above ground: 1,608
Video & virtual tour
Property
Parking
- Total spaces: 3
- Parking features: Three Car Garage, Detached
- Garage spaces: 3
Features
- Levels: One
- Stories: 1
- Entry location: GroundLevel
- Pool features: None
Lot
- Size: 10.02 Acres
- Dimensions: 898 x 1315 x 346 x 1095 x 261
Details
- Parcel number: 1628100009
- Special conditions: Short Sale No,Standard
Construction
Type & style
- Home type: SingleFamily
- Architectural style: Ranch
- Property subtype: Single Family Residence
Materials
- Aluminum Siding, Stone
- Foundation: Crawl Space
Condition
- New construction: No
- Year built: 1978
- Major remodel year: 2023
Utilities & green energy
- Sewer: Septic Tank
- Water: Well
Community & HOA
HOA
- Has HOA: No
Location
- Region: Davison
Financial & listing details
- Price per square foot: $249/sqft
- Tax assessed value: $140,127
- Annual tax amount: $719
- Date on market: 6/22/2026
- Cumulative days on market: 20 days
- Listing agreement: Exclusive Right To Sell
- Listing terms: Cash,Conventional,FHA,Va Loan
Estimated market value
$403,900
$384,000 - $424,000
$2,207/mo
Price history
| Date | Event | Price |
|---|---|---|
| 6/26/2026 | Pending sale | $399,999$249/sqft |
Source:  Realcomp II #20261046840 Report a problem Realcomp II #20261046840 Report a problem | ||
| 6/22/2026 | Listed for sale | $399,999+66.7%$249/sqft |
Source: Realcomp II #20261046840 Report a problem | ||
| 9/21/2018 | Sold | $240,000-4%$149/sqft |
Source: Realcomp II #218065101 Report a problem | ||
| 7/23/2018 | Pending sale | $250,000$155/sqft |
Source: Red Carpet Keim Action Group 1 #100003044 Report a problem | ||
| 7/13/2018 | Listed for sale | $250,000+78.6%$155/sqft |
Source: Red Carpet Keim Action Group 1 #100003044 Report a problem | ||
| 9/27/2013 | Sold | $140,000$87/sqft |
Source: Public Record Report a problem | ||
Public tax history
| Year | Property taxes | Tax assessment |
|---|---|---|
| 2025 | -- | $185,300 +8.8% |
| 2024 | $587 | $170,300 |
| 2023 | -- | -- |
| 2022 | -- | $134,500 +5.2% |
| 2021 | -- | $127,800 +2.8% |
| 2020 | -- | $124,300 +7.6% |
| 2019 | -- | $115,500 +19.3% |
| 2018 | $3,070 +20.7% | $96,800 |
| 2017 | $2,544 +0.4% | $96,800 -0.2% |
| 2016 | $2,533 | $97,000 +5.1% |
| 2015 | $2,533 +159.2% | $92,300 +8.7% |
| 2014 | $977 | $84,900 +16.1% |
| 2012 | -- | $73,100 +6.3% |
| 2011 | -- | $68,800 -20.1% |
| 2010 | -- | $86,100 -33.7% |
| 2008 | $1,571 | $129,800 +10.6% |
| 2006 | -- | $117,400 +3.6% |
| 2005 | -- | $113,300 +5.2% |
| 2004 | -- | $107,700 +3.2% |
| 2003 | -- | $104,400 +2.9% |
| 2002 | -- | $101,500 +14.7% |
| 2001 | -- | $88,500 +3.5% |
| 2000 | -- | $85,500 |
Find assessor info on the county website
Monthly payment
Est. payment
Payment breakdown
Explore the cost of this home by adjusting the details. Changes won't be saved.Climate risks
Neighborhood: 48423
Nearby schools
GreatSchools rating
- 6/10Siple Elementary SchoolGrades: K-4Distance: 1.2 mi
- 7/10Davison Middle SchoolGrades: 7-8Distance: 3.5 mi
- 8/10Davison High SchoolGrades: 9-12Distance: 3.8 mi
- $406,6003 bd2 ba1.6k sqft4450 N Gale Rd, Davison, MI 48423Off Market
- $318,2003 bd1 ba2.3k sqft4392 N Gale Rd, Davison, MI 48423Off Market
- $320,0003 bd2 ba3.2k sqft4372 N Gale Rd, Davison, MI 48423For Sale

- $390,0003 bd2 ba1.5k sqft4484 N Gale Rd, Davison, MI 48423Off Market
- $71,200-- bd-- ba-- sqft4443 N Gale Rd, Davison, MI 48423Off Market
- $256,3003 bd1 ba1.4k sqft4354 N Gale Rd, Davison, MI 48423Off Market
- $16,600-- bd-- ba-- sqft4354 N Gale Rd, Davison, MI 48423Off Market
- $16,600-- bd-- ba-- sqft4354 N Gale Rd, Davison, MI 48423Off Market
A local agent can set up tours, give advice and negotiate with sellers.
Similar homes
- $397,9993 bd3 ba2.1k sqft10222 Hunt Dr, Davison, MI 48423New Construction

 MLS ID #20261045823, Samantha Broughman, Motivated Real Estate. Realcomp II
 - $365,0003 bd2 ba2.2k sqft1505 Hummer Lake Rd, Ortonville, MI 48462For Sale
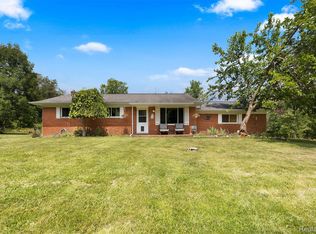 MLS ID #20261052184, Constance N Naber, Avera Realty. Realcomp II
 - $387,9003 bd2 ba2.2k sqft2401 McClellan Blvd, Davison, MI 48423For Sale
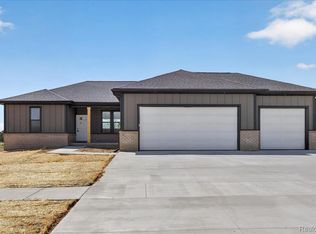 MLS ID #20261036619, Sarah Jones, Max Broock Realtors Oxford. Realcomp II
 - $374,9003 bd2 ba1.6k sqft10190 Hunt Dr, Davison, MI 48423New Construction
 MLS ID #20261012361, Samantha Broughman, Motivated Real Estate. Realcomp II
 - $399,9004 bd3 ba2.2k sqft12364 Morrish Rd, Clio, MI 48420For SaleMLS ID #20261047809, Brian McNamara, Gearhead Homes Realty Inc. Realcomp II
- $389,9994 bd3 ba2k sqft7294 River Rock Dr, Davison, MI 48423For SaleMLS ID #20261015696, Kevin Fees, Wentworth Real Estate Group. Realcomp II
- $204,9003 bd1 ba932 sqft8212 Ohara Dr, Davison, MI 48423For SaleMLS ID #20261052572, John T Sedlarik, The Sedlarik Group Realty LLC. Realcomp II
- $399,9005 bd3 ba2.2k sqft1255 Glendale Ave, Burton, MI 48509For SaleMLS ID #20261039194, Eric Stamm, Eric Stamm Team Real Estate. Realcomp II
- $405,0003 bd2 ba1.8k sqft1365 Thistleridge Dr, Holly, MI 48442For SaleMLS ID #20261046655, Tina Aginaga, Keller Williams Premier. Realcomp II
- $439,9003 bd2 ba1.8k sqft8451 Woodridge Dr, Davison, MI 48423New ConstructionMLS ID #20261019937, Todd Fedie, KW Realty Livingston. Realcomp II
- $380,0003 bd3 ba2.1k sqft13485 S Block Rd, Birch Run, MI 48415For Sale
 MLS ID #50205356, Victoria Breiling, LPT Realty. MiRealSource
 - $409,9004 bd3 ba2.3k sqft2239 Baltimore Ln, Davison, MI 48423For SaleMLS ID #20251056202, Scott Fader, Joseph Walter Realty, LLC. Realcomp II
- $249,0002 bd2 ba1.4k sqft611 S Main St, Davison, MI 48423For SaleMLS ID #20261042188, James B Luisier, Realty Executives Main St LLC. Realcomp II
- $339,9003 bd3 ba1.6k sqft11140 Handel Ln, Davison, MI 48423New ConstructionMLS ID #50213101, Bradley LaBrie, Keller Williams First. MiRealSource
- $429,9994 bd2 ba1.7k sqft2712 N Branch Rd, North Branch, MI 48461For SaleMLS ID #20261037018, Daniel Parr, Coulter Real Estate. Realcomp II
- $364,9004 bd3 ba1.8k sqft2231 Antrim Dr, Davison, MI 48423New ConstructionRealcomp II
- $439,9005 bd2 ba2.2k sqft4567 N Seymour Rd, Flushing, MI 48433For SaleMLS ID #20261050343, Eric Stamm, Eric Stamm Team Real Estate. Realcomp II
- $399,9005 bd2 ba2.1k sqft327 Reid Rd, Grand Blanc, MI 48439For SaleMLS ID #20261035061, Marleine McLeod, Real Estate For A CAUSE. Realcomp II
- $239,9003 bd2 ba1.6k sqft5388 Davison Rd, Lapeer, MI 48446For SaleMLS ID #20261043153, Debbie Caldwell, American Associates Inc. Realcomp II
- $324,9003 bd2 ba1.6k sqft5186 Northwood Rd, Grand Blanc, MI 48439For SaleMLS ID #20261057053, Janice Stuckey, American Associates Inc. Realcomp II
