Beautiful Like-New Home in Jaden Court Addition | 3 Bedrooms | 2.5 Baths | 3-Car Garage
Built in 2023, this beautifully designed home offers 2,047 square feet of thoughtfully planned living space on a spacious 0.33-acre lot in the desirable Jaden Court Addition, located within the Tuttle School District. Combining modern finishes, functional design, and comfortable living spaces, this home is ideal for both everyday living and entertaining.
The inviting open-concept floor plan features a spacious living room highlighted by a cathedral ceiling that flows seamlessly into the kitchen. The kitchen is appointed with quartz countertops, a large center island, abundant cabinetry, and an oversized walk-in pantry, providing exceptional storage and functionality.
The private primary suite serves as a relaxing retreat, featuring an en-suite bathroom with a freestanding soaking tub, separate walk-in shower, and a generous walk-in closet with convenient access to the laundry room. Two additional bedrooms are connected by a well-designed Jack-and-Jill bathroom, with each bedroom offering its own private vanity and sink area, while the shared shower and toilet are centrally located for added convenience.
Enjoy outdoor living on the covered back patio, ideal for relaxing or entertaining family and friends. The fully fenced backyard provides privacy, ample space for children or pets, and room to enjoy a variety of outdoor activities.
Additional highlights include a built-in Sonos speaker system serving the living room, primary bathroom, and covered back patio, bringing entertainment and convenience to both indoor and outdoor living spaces.
With its modern design, desirable features, and spacious backyard, this home offers an excellent opportunity to enjoy comfortable living in the Jaden Court Addition.
For sale
$409,900
4418 Violet St, Tuttle, OK 73089
3beds
2,002sqft
Single Family Residence
Built in 2023
0.31 Acres Lot
$408,000 Zestimate®
$205/sqft
$21/mo HOA
What's special
Inviting open-concept floor planSpacious backyardCathedral ceilingPrivate primary suiteSeparate walk-in showerWell-designed jack-and-jill bathroomOversized walk-in pantry
- 22 days
- 185
- 7
Likely to sell faster than
Zillow last checked:
Listing updated:
Listed by:
Jeffrey White 405-888-3637,
Trinity Properties
Source: MLSOK/OKCMAR as distributed by MLS GRID,MLS#: 1253131
Facts & features
Interior
Bedrooms & bathrooms
- Bedrooms: 3
- Bathrooms: 3
- Full bathrooms: 2
- 1/2 bathrooms: 1
Heating
- Has Heating (Unspecified Type)
Cooling
- Has cooling: Yes
Appliances
- Included: Dishwasher, Disposal, Microwave
Features
- Number of fireplaces: 1
- Fireplace features: Electric
Interior area
- Total structure area: 2,002
- Total interior livable area: 2,002 sqft
Property
Parking
- Total spaces: 3
- Parking features: Concrete, Other
- Garage spaces: 3
Features
- Levels: One
- Stories: 1
- Exterior features: None
Lot
- Size: 0.31 Acres
- Features: Rural
Details
- Parcel number: 4418NONEViolet73089
- Special conditions: None
Construction
Type & style
- Home type: SingleFamily
- Architectural style: Ranch
- Property subtype: Single Family Residence
Materials
- Brick & Frame
- Foundation: Slab
- Roof: Composition
Condition
- Year built: 2023
Community & HOA
HOA
- Has HOA: Yes
- Services included: Exterior Maintenance
- HOA fee: $252 annually
Location
- Region: Tuttle
Financial & listing details
- Price per square foot: $205/sqft
- Annual tax amount: $3,603
- Date on market: 10/14/2026
- Listing terms: Cash,Conventional,Sell FHA or VA
- Electric utility on property: Yes
Estimated market value
$408,000
$388,000 - $428,000
$2,147/mo
Price history
| Date | Event | Price |
|---|---|---|
| 10/14/2026 | Listed for sale | $409,900$205/sqft |
Source:  MLSOK/OKCMAR as distributed by MLS GRID #1253131 Report a problem | ||
Public tax history
Tax history is unavailable.
Monthly payment
Est. payment
Payment breakdown
Explore the cost of this home by adjusting the details. Changes won't be saved.Climate risks
Neighborhood: 73089
Nearby schools
Schools provided by the listing agent
- Elementary: Tuttle ES
- Middle: Tuttle MS
- High: Tuttle HS
Source: MLSOK/OKCMAR as distributed by MLS GRID. This data may not be complete. We recommend contacting the local school district to confirm school assignments for this home.


Similar homes
- $399,9004 bd3 ba2.2k sqft4307 Nugget Ln, Tuttle, OK 73089For Sale
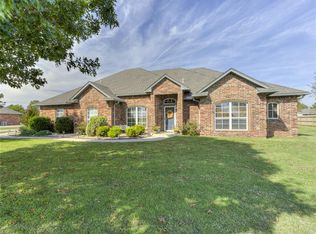 MLS ID #1255798, Shane Willard, Willard Real Estate Group. MLSOK/OKCMAR as distributed by MLS GRID
- $393,6004 bd3 ba2.1k sqft4133 Caribou St, Tuttle, OK 73089For Sale
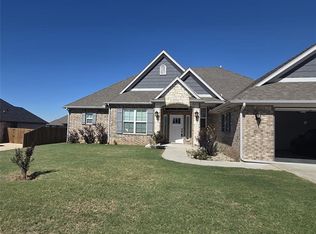 MLS ID #1249865, Barbara Vinson, Horizon Realty. MLSOK/OKCMAR as distributed by MLS GRID
- $440,0003 bd3 ba2.2k sqft1103 Jozie Way, Tuttle, OK 73089For Sale
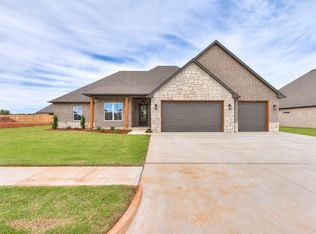 MLS ID #1250639, Lacey Julian, Brokerage 405. MLSOK/OKCMAR as distributed by MLS GRID
- $410,0003 bd3 ba2.2k sqft2220 County Road 1197, Tuttle, OK 73089For Sale
 MLS ID #1238412, John Gassen, Wise Oak Realty LLC. MLSOK/OKCMAR as distributed by MLS GRID
