SPACE, COMFORT & COUNTRY CHARM ON 1.15 ACRES! Welcome to 4420 W. Lily Creek Road, offering over 2,200 square feet of living space, 3 bedrooms, 2 full bathrooms, and an oversized 2+ car attached garage! Situated on a beautiful 1.15-acre property, this home offers a wonderful combination of peaceful country living and everyday convenience. RECENT IMPROVEMENTS INCLUDE THE REPLACEMENT OF MOST WINDOWS THROUGHOUT THE HOME, ALONG WITH NEW SLIDING GLASS DOORS leading to the back deck, bringing in abundant natural light and providing easy access to outdoor living. The spacious, mostly finished lower level offers incredible additional living and entertaining space, featuring a generous recreation area complete with a wet bar—ideal for hosting gatherings, game nights, or simply relaxing. Additional unfinished space provides convenient storage and access to mechanicals. Outside, enjoy 1.15 acres of room to spread out, entertain, garden, or simply take in the peaceful surroundings. With generous living space, valuable recent improvements, and opportunities to add your own personal touches, this property offers a fantastic combination of space, functionality, and potential! Schedule your private showing today and discover all this property has to offer!
For sale
$215,000
4420 W Lily Creek Rd, Freeport, IL 61032
3beds
2,347sqft
Single Family Residence
Built in 1977
1.15 Acres Lot
$209,500 Zestimate®
$92/sqft
$-- HOA
What's special
Abundant natural lightWet barPeaceful surroundingsGenerous recreation area
- 13 days
- 1,426
- 140
Zillow last checked:
Listing updated:
Listed by:
Lynessa Piper 815-516-6005,
Century 21 Affiliated
Source: NorthWest Illinois Alliance of REALTORS®,MLS#: 202606762
Facts & features
Interior
Bedrooms & bathrooms
- Bedrooms: 3
- Bathrooms: 2
- Full bathrooms: 2
- Main level bedrooms: 3
Primary bedroom
- Level: Main
- Area: 169
- Dimensions: 13 x 13
Bedroom 2
- Level: Main
- Area: 144
- Dimensions: 12 x 12
Bedroom 3
- Level: Main
- Area: 156
- Dimensions: 13 x 12
Dining room
- Level: Main
- Area: 165
- Dimensions: 11 x 15
Family room
- Level: Lower
- Area: 560
- Dimensions: 28 x 20
Kitchen
- Level: Main
- Area: 143
- Dimensions: 13 x 11
Living room
- Level: Main
- Area: 204
- Dimensions: 12 x 17
Heating
- Forced Air, Propane
Cooling
- Central Air
Appliances
- Included: Dishwasher, Dryer, Refrigerator, Stove/Cooktop, Washer, Water Softener, LP Gas Tank, LP Gas Water Heater
Features
- Wet Bar, Book Cases Built In
- Basement: Full,Sump Pump,Finished
- Has fireplace: Yes
- Fireplace features: Wood Burning
Interior area
- Total structure area: 2,347
- Total interior livable area: 2,347 sqft
- Finished area above ground: 1,488
- Finished area below ground: 859
Property
Parking
- Total spaces: 2
- Parking features: Asphalt
- Garage spaces: 2
Features
- Patio & porch: Patio
- Has view: Yes
- View description: Country
Lot
- Size: 1.15 Acres
Details
- Parcel number: 081328200003
Construction
Type & style
- Home type: SingleFamily
- Architectural style: Ranch
- Property subtype: Single Family Residence
Materials
- Wood
- Roof: Other
Condition
- Year built: 1977
Utilities & green energy
- Electric: Circuit Breakers
- Sewer: Septic Tank
- Water: Well
Community & HOA
Community
- Subdivision: IL
Location
- Region: Freeport
Financial & listing details
- Price per square foot: $92/sqft
- Annual tax amount: $4,721
- Price range: $215K - $215K
- Date on market: 10/23/2026
- Ownership: Fee Simple
Estimated market value
$209,500
$199,000 - $220,000
$1,657/mo
Price history
| Date | Event | Price |
|---|---|---|
| 10/23/2026 | Listed for sale | $215,000+22.9%$92/sqft |
Source:  NorthWest Illinois Alliance of REALTORS® #202606762 Report a problem | ||
| 11/29/2023 | Sold | $175,000-2.7%$75/sqft |
Source: NorthWest Illinois Alliance of REALTORS® #202305061 Report a problem | ||
| 10/26/2023 | Pending sale | $179,900$77/sqft |
Source: NorthWest Illinois Alliance of REALTORS® #202305061 Report a problem | ||
| 9/25/2023 | Price change | $179,900-2.2%$77/sqft |
Source:  MRED as distributed by MLS GRID #11873842 Report a problem | ||
| 8/31/2023 | Listed for sale | $184,000$78/sqft |
Source: NorthWest Illinois Alliance of REALTORS® #202305061 Report a problem | ||
Public tax history
Tax history is unavailable.
Monthly payment
Est. payment
Payment breakdown
Explore the cost of this home by adjusting the details. Changes won't be saved.Climate risks
Neighborhood: 61032
Nearby schools
Schools provided by the listing agent
- Elementary: Freeport
- Middle: Freeport Jr High
- High: Freeport High
- District: Freeport 145
Source: NorthWest Illinois Alliance of REALTORS®. This data may not be complete. We recommend contacting the local school district to confirm school assignments for this home.
Similar homes
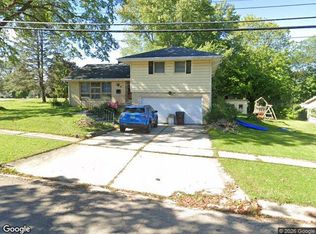
- $--3 bd2 ba1.3k sqft208 N Bellaire Ave, Freeport, IL 61032Auction
 Xome
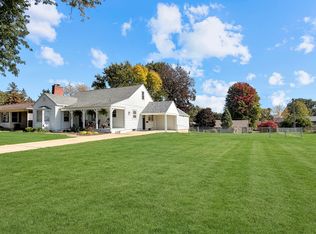
- $225,0003 bd2 ba1.7k sqft1103 S Park Blvd, Freeport, IL 61032Active
 MLS ID #12781576, Kimberly Taylor, MRP, NextHome First Class. MRED as distributed by MLS GRID
- $200,0003 bd2 ba2k sqft2057 State Rte N, Freeport, IL 61032Active
 MLS ID #12678115, Katie Arensdorf, Key Realty - Rockford. MRED as distributed by MLS GRID
- $169,9003 bd2 ba1.5k sqft3447 Hilldale Dr, Freeport, IL 61032New
 MLS ID #12800051, Angela Schmidt, ABR,AHWD,C2EX, Angela Schmidt Realty. MRED as distributed by MLS GRID
