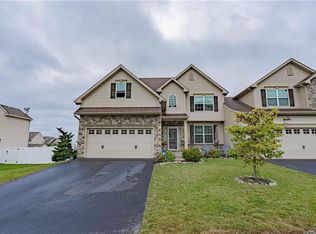
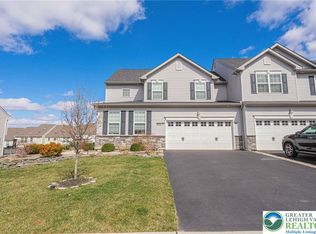
This beautifully maintained 2019-built home offers 3 bedrooms, 2.5 baths, and 1,782 square feet of bright, modern living space in one of Emmaus's newest neighborhoods — all within the sought-after East Penn School District.
Step inside to a soaring two-story foyer that opens into a dramatic vaulted great room, where walls of windows flood the open-concept main level with natural light. The crisp white kitchen shines with granite countertops, a subway-tile backsplash, under cabinet lighting, stainless steel appliances including a gas range, a pantry, and breakfast-bar seating beneath designer pendant lighting — all flowing seamlessly into the dining area, where sliding doors open to the deck. Stylish updated luxury vinyl plank flooring runs throughout the main level. A French-door flex room makes the perfect home office or den, and a tastefully updated powder room completes the first floor.
Upstairs, the serene, sun-splashed primary suite offers plush carpeting, a ceiling fan, a roomy walk-in closet, and a spa-inspired private bath with a dual-sink vanity and an oversized tiled walk-in shower with glass enclosure and built-in bench, joined by two additional generously sized bedrooms with ceiling fans, a stylish second full bath with a chic dark-wood vanity, and a convenient second-floor laundry room with built-in shelving — no more hauling baskets up and down stairs. With a 2019 build, you get the peace of mind of newer systems, roof, and windows — move right in with nothing to do. The expansive finished basement — with plush carpeting, recessed lighting, and charming shiplap accent walls — adds valuable bonus living space for a rec room, playroom, gym, or media den, while the attached 2-car garage offers parking and storage to spare.
Outside, a maintenance-free composite deck overlooks the fully fenced professional landscaped sod yard — perfect for pets, play, and effortless entertaining — all on a manageable lot that keeps your weekends free.
The location is a true Lehigh Valley sweet spot: minutes to downtown Emmaus's shops, restaurants, and farmers market, with quick access to Routes 100 and 29, I-78, and the PA Turnpike for easy commuting to Allentown, Bethlehem, and beyond.
This property is a must see!
Sold for $482,000
Zillow last checked:
Listing updated:
Bought with:
Bre Bradley, RS375290
Coldwell Banker Hearthside
Source: GLVR,MLS#: 778886 Originating MLS: Lehigh Valley MLS
Originating MLS: Lehigh Valley MLSPrice history
| Date | Event | Price |
|---|---|---|
| 7/13/2026 | Sold | $482,000-1.6%$208/sqft |
Source:  GLVR #778886 Report a problem GLVR #778886 Report a problem | ||
| 6/16/2026 | Pending sale | $489,900$211/sqft |
Source: GLVR #778886 Report a problem | ||
| 6/12/2026 | Listed for sale | $489,900+74.5%$211/sqft |
Source: GLVR #778886 Report a problem | ||
| 10/23/2019 | Sold | $280,760$121/sqft |
Source: Public Record Report a problem | ||
Get a cash offer in 3 minutes
Find out how much your home could sell for in as little as 3 minutes with a no-obligation cash offer.
Estimated market value
$487,200
