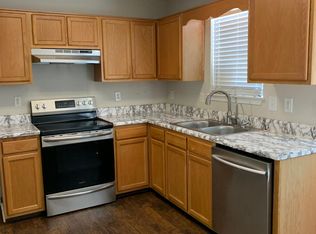
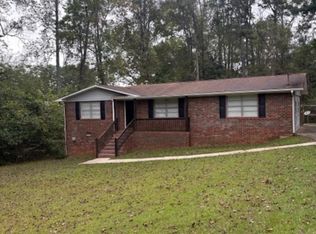
Discover this meticulously fully renovated (energy star rated) maintained residential property at 443 Walker Street, Villa Rica, GA. Constructed in 1994, this inviting beautiful ranch-style home offers 1027 square feet of refined living space, presenting a state-of-the-art modern function (move-in- ready) for the next homeowners. This residence features three well-proportioned bedrooms, providing comfortable private retreats. Complementing these are two full bathrooms, thoughtfully designed to accommodate daily routines with ease and functionality. The exterior of this property showcases a classic ranch architectural style, offering timeless curb appeal and a welcoming presence. We invite you to schedule a private viewing to fully appreciate the sophisticated charm and comfortable living offered by this exceptional property.
Active
$300,000
443 Walker St, Villa Rica, GA 30180
3beds
1,027sqft
Single Family Residence, Residential
Built in 1994
0.29 Acres Lot
$295,300 Zestimate®
$292/sqft
$-- HOA
What's special
Inviting beautiful ranch-style homeTimeless curb appealEnergy star ratedMeticulously fully renovatedThree well-proportioned bedroomsClassic ranch architectural styleWelcoming presence
- 7 days |
- 129 |
- 0 |
Likely to sell faster than
Zillow last checked:
Listing updated:
Listed by:
LUCINDA AUGUSTIN,
BHGRE Metro Brokers 404-843-2500
Source: FMLS GA,MLS#: 7797073
Loading...
Facts & features
Interior
Bedrooms & bathrooms
- Bedrooms: 3
- Bathrooms: 2
- Full bathrooms: 2
- Main level bathrooms: 2
- Main level bedrooms: 3
Rooms
- Room types: Other, Attic, Family Room, Kitchen
Primary bedroom
- Features: Master on Main
- Level: Master on Main
Bedroom
- Features: Master on Main
Primary bathroom
- Features: Shower Only
Dining room
- Features: Open Concept
Kitchen
- Features: Cabinets White, Kitchen Island, Stone Counters, View to Family Room
Heating
- Central
Cooling
- Ceiling Fan(s)
Appliances
- Included: Electric Oven, Dishwasher, Electric Cooktop, Tankless Water Heater
- Laundry: In Hall, Laundry Closet
Features
- Walk-In Closet(s)
- Flooring: Hardwood
- Windows: Insulated Windows
- Basement: None
- Number of fireplaces: 1
- Fireplace features: Electric
- Common walls with other units/homes: No One Above,No One Below
Interior area
- Total structure area: 1,027
- Total interior livable area: 1,027 sqft
- Finished area above ground: 1,027
- Finished area below ground: 0
Property
Parking
- Total spaces: 3
- Parking features: Kitchen Level
Accessibility
- Accessibility features: Accessible Closets, Accessible Doors, Accessible Full Bath, Accessible Hallway(s), Accessible Kitchen, Accessible Kitchen Appliances
Features
- Levels: One
- Stories: 1
- Patio & porch: Patio
- Exterior features: Balcony, Private Yard
- Pool features: None
- Spa features: None
- Fencing: Back Yard,Fenced
- Has view: Yes
- View description: City
- Waterfront features: None
- Body of water: None
Lot
- Size: 0.29 Acres
- Dimensions: 99x98
- Features: Corner Lot
Details
- Additional structures: None
- Parcel number: V04 0070015
- Special conditions: Real Estate Owned
- Other equipment: None
- Horse amenities: None
Construction
Type & style
- Home type: SingleFamily
- Architectural style: Ranch
- Property subtype: Single Family Residence, Residential
Materials
- Vinyl Siding
- Foundation: Block
- Roof: Composition
Condition
- Fixer
- New construction: No
- Year built: 1994
Utilities & green energy
- Electric: 220 Volts
- Sewer: Public Sewer
- Water: Public
- Utilities for property: Sewer Available
Green energy
- Energy efficient items: HVAC, Lighting, Thermostat, Roof
- Energy generation: None
Community & HOA
Community
- Features: None
- Security: None
- Subdivision: Villa Rica City
HOA
- Has HOA: No
Location
- Region: Villa Rica
Financial & listing details
- Price per square foot: $292/sqft
- Tax assessed value: $167,990
- Annual tax amount: $1,879
- Date on market: 7/1/2026
- Cumulative days on market: 7 days
- Listing terms: Cash,Conventional,FHA,VA Loan,USDA Loan
- Road surface type: Concrete
Foreclosure details
Estimated market value
$295,300
$281,000 - $310,000
$1,584/mo
Price history
| Date | Event | Price |
|---|---|---|
| 7/1/2026 | Listed for sale | $300,000+106.9%$292/sqft |
Source:  GAMLS #10796055 Report a problem GAMLS #10796055 Report a problem | ||
| 8/22/2025 | Sold | $145,000$141/sqft |
Source: GAMLS #10552317 Report a problem | ||
| 7/29/2025 | Pending sale | $145,000$141/sqft |
Source: GAMLS #10552317 Report a problem | ||
| 7/7/2025 | Listed for sale | $145,000$141/sqft |
Source: GAMLS #10552317 Report a problem | ||
| 7/3/2025 | Pending sale | $145,000$141/sqft |
Source: GAMLS #10552317 Report a problem | ||
| 6/27/2025 | Listed for sale | $145,000+559.1%$141/sqft |
Source: GAMLS #10552317 Report a problem | ||
| 12/1/2011 | Sold | $22,000-24.1%$21/sqft |
Source: Public Record Report a problem | ||
| 9/25/2011 | Price change | $29,000-15.9%$28/sqft |
Source: Better Homes and Gardens Real Estate Metro Brokers #3114534 Report a problem | ||
| 8/24/2011 | Price change | $34,500-3.4%$34/sqft |
Source: foreclosure.com Report a problem | ||
| 8/7/2011 | Listed for sale | -- |
Source: foreclosure.com Report a problem | ||
| 8/2/2011 | Sold | $35,700$35/sqft |
Source: Public Record Report a problem | ||
Public tax history
| Year | Property taxes | Tax assessment |
|---|---|---|
| 2025 | $1,879 -0.9% | $67,196 |
| 2024 | $1,896 +3.3% | $67,196 +8% |
| 2023 | $1,835 +21.2% | $62,206 +28.8% |
| 2022 | $1,513 +17.2% | $48,296 +19.3% |
| 2021 | $1,291 +12.5% | $40,476 +11.6% |
| 2020 | $1,147 +6.4% | $36,284 +8.7% |
| 2019 | $1,079 +11.8% | $33,376 +13.1% |
| 2018 | $965 +1.2% | $29,509 |
| 2017 | $954 -1.6% | $29,509 |
| 2016 | $969 +6.6% | $29,509 +11.8% |
| 2015 | $910 -0.7% | $26,392 |
| 2014 | $916 | $26,392 |
| 2013 | -- | -- |
| 2012 | -- | -- |
| 2011 | -- | -- |
| 2010 | -- | -- |
| 2008 | -- | $33,782 |
| 2007 | -- | $33,782 |
| 2006 | -- | $33,782 |
Find assessor info on the county website
Monthly payment
Estimated monthly payment$1,822
All calculations are estimates and provided by Zillow, Inc. for informational purposes only. Actual amounts may vary.
HOA fees may include property taxes on listings classified as Co-Ops. Contact the listing agent and/or owner for fee details.
Mortgage interest rates are dependent on a number of factors, including credit score, down payment, and repayment length. Interest rate data provided by Zillow Group Marketplace, Inc. as of 1/1/1970 from various mortgage lenders with which we have lead or other similar arrangements; the Estimated Payment is an average of those rates.
See how much you could borrow to make a competitive offer.
Climate risks
Neighborhood: 30180
Nearby schools
GreatSchools rating
- 6/10Glanton-Hindsman Elementary SchoolGrades: PK-5Distance: 1.2 mi
- 3/10Villa Rica Middle SchoolGrades: 6-8Distance: 3.8 mi
- 6/10Villa Rica High SchoolGrades: 9-12Distance: 1.7 mi
Schools provided by the listing agent
- Elementary: Glanton-Hindsman
- Middle: Villa Rica
- High: Villa Rica
Source: FMLS GA. This data may not be complete. We recommend contacting the local school district to confirm school assignments for this home.
A local agent can set up tours, give advice and negotiate with sellers.



- Georgia
- Carroll County
- Villa Rica
- 30180
- 443 Walker St
Nearby cities
Nearby neighborhoods
Nearby zip codes
Other Villa Rica Topics
