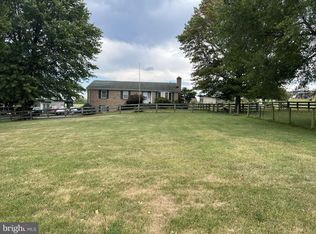
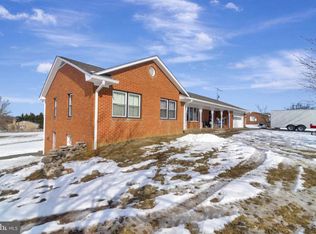
Welcome to 4431 Saint Marks Road — a beautifully maintained home offering the ease of one-level living on a picturesque 1.06-acre lot with stunning pastoral views. This inviting residence features three spacious bedrooms and 2.5 baths, complemented by gorgeous hardwood floors in living and dining areas and LVP in bedrooms. The cozy den, anchored by a large brick fireplace, creates the perfect gathering space for relaxing evenings at home. Enjoy both indoor and outdoor living with a charming covered front porch and an expansive rear deck ideal for entertaining, dining, or simply taking in the peaceful surroundings. The rear deck includes a remote-controlled retractable awning, allowing you to enjoy the space in either sun or shade. The fully equipped eat-in kitchen offers ample space for everyday living, while the formal dining room provides an elegant setting for special occasions. Adding to the home’s appeal, solar panels with a transferable lease provide energy efficiency and long-term savings, offering an eco-friendly lifestyle. The large storage shed adds valuable extra space for tools, lawn equipment, hobbies, or outdoor gear. Heat pump (2025) with warranty. Pressure tank (2025) with warranty. Sold as-is. A full unfinished basement offers endless possibilities — design a home gym, recreation room, workshop, or additional living space tailored to your needs. Combining comfort, character, and scenic beauty, this exceptional property is ready to welcome you home.
Sold for $515,000
Zestimate®
$515,000
4431 Saint Marks Rd, Jefferson, MD 21755
3beds
1,986sqft
Single Family Residence
Built in 1989
1.06 Acres Lot
$515,000 Zestimate®
$259/sqft
$2,871 Estimated rent
Home value
$515,000
$484,000 - $546,000
$2,871/mo
Zestimate® history
Owner options
List your home for rent
$2,871/mo
Rent Zestimate®
Find your next renter with Zillow Rental Manager. Plus, with online applications, you can quickly screen prospective tenants – for free.
$2,871/mo
Rent Zestimate®
Refinance and save
$3,133/mo
Est. payment
Refinancing to a lower rate could help reduce your monthly payments and save thousands over the life of the loan.
$3,133/mo
Est. payment
Explore your selling options
Work with a Zillow partner agent
Leverage their expertise and Zillow's premium Showcase listings to get your home seen by more buyers.
Get startedList with your own agent
Get your home in front of millions of buyers by listing it on Zillow.
Learn how to do itSell it yourself
Take full control of how buyers see your home on Zillow by listing For Sale by Owner (FSBO).
List your homeWhat's special
Large brick fireplaceStunning pastoral viewsCozy denLvp in bedroomsThree spacious bedroomsCharming covered front porch
Zillow last checked:
Listing updated:
Listed by:
Laura Stang 301-471-8347,
L. P. Calomeris Realty
Bought with:
Bob Chew, 0225277244
Samson Properties
James Sulser, RSR000943
Samson Properties
Source: Bright MLS,MLS#: MDFR2081040
Facts & features
Interior
Bedrooms & bathrooms
- Bedrooms: 3
- Bathrooms: 3
- Full bathrooms: 2
- 1/2 bathrooms: 1
- Main level bathrooms: 3
- Main level bedrooms: 3
Basement
- Area: 1786
Heating
- Heat Pump, Electric
Cooling
- Central Air, Electric
Appliances
- Included: Electric Water Heater
Features
- Ceiling Fan(s), Family Room Off Kitchen, Formal/Separate Dining Room
- Flooring: Hardwood, Wood
- Basement: Full,Exterior Entry
- Number of fireplaces: 1
Interior area
- Total structure area: 3,772
- Total interior livable area: 1,986 sqft
- Finished area above ground: 1,986
- Finished area below ground: 0
Property
Parking
- Total spaces: 2
- Parking features: Garage Door Opener, Driveway, Attached
- Attached garage spaces: 2
- Has uncovered spaces: Yes
Accessibility
- Accessibility features: Other
Features
- Levels: One
- Stories: 1
- Pool features: None
- Has view: Yes
- View description: Panoramic, Pasture
Lot
- Size: 1.06 Acres
Details
- Additional structures: Above Grade, Below Grade
- Parcel number: 1112296517
- Zoning: RESIDENTIAL
- Special conditions: Standard
Construction
Type & style
- Home type: SingleFamily
- Architectural style: Ranch/Rambler
- Property subtype: Single Family Residence
Materials
- Brick
- Foundation: Other
- Roof: Architectural Shingle
Condition
- New construction: No
- Year built: 1989
Utilities & green energy
- Sewer: Private Septic Tank
- Water: Well
Community & neighborhood
Location
- Region: Jefferson
- Subdivision: None Available
Other
Other facts
- Listing agreement: Exclusive Right To Sell
- Ownership: Fee Simple
Price history
| Date | Event | Price |
|---|---|---|
| 5/29/2026 | Sold | $515,000+3%$259/sqft |
Source:  Bright MLS #MDFR2081040 Report a problem Bright MLS #MDFR2081040 Report a problem | ||
| 5/4/2026 | Contingent | $499,900$252/sqft |
Source: Bright MLS #MDFR2081040 Report a problem | ||
| 4/27/2026 | Listed for sale | $499,900$252/sqft |
Source: Bright MLS #MDFR2081040 Report a problem | ||
Public tax history
| Year | Property taxes | Tax assessment |
|---|---|---|
| 2025 | $5,218 +14.9% | $414,933 +11.6% |
| 2024 | $4,542 +11.7% | $371,700 +7.1% |
| 2023 | $4,066 +7.7% | $346,933 -6.7% |
| 2022 | $3,776 +8.3% | $371,700 +25% |
| 2021 | $3,486 +2.7% | $297,400 |
| 2020 | $3,393 +2.8% | -- |
| 2019 | $3,301 +2.9% | $297,400 +8.6% |
| 2018 | $3,209 | $273,800 |
| 2017 | $3,209 -4.8% | $273,800 +2.1% |
| 2016 | $3,372 | $268,133 +1.1% |
| 2015 | $3,372 | $265,300 |
| 2014 | $3,372 | $265,300 |
| 2013 | -- | $265,300 -5% |
| 2012 | -- | $279,200 |
| 2011 | -- | $279,200 |
| 2010 | -- | $279,200 -36.9% |
| 2009 | -- | $442,220 +13.8% |
| 2008 | -- | $388,526 +16% |
| 2007 | -- | $334,833 +19.1% |
| 2006 | -- | $281,140 +10.7% |
| 2005 | -- | $253,912 +12% |
| 2004 | -- | $226,686 +13.6% |
| 2003 | -- | $199,460 +0.6% |
| 2002 | -- | $198,312 +0.6% |
| 2001 | -- | $197,166 |
Find assessor info on the county website
Neighborhood: 21755
Nearby schools
GreatSchools rating
- 9/10Valley Elementary SchoolGrades: PK-5Distance: 2.9 mi
- 5/10Brunswick Middle SchoolGrades: 6-8Distance: 2.9 mi
- 6/10Brunswick High SchoolGrades: 9-12Distance: 2.8 mi
Schools provided by the listing agent
- District: Frederick County Public Schools
Source: Bright MLS. This data may not be complete. We recommend contacting the local school district to confirm school assignments for this home.
Get a cash offer in 3 minutes
Find out how much your home could sell for in as little as 3 minutes with a no-obligation cash offer.
Estimated market value
$515,000
Get a cash offer in 3 minutes
Find out how much your home could sell for in as little as 3 minutes with a no-obligation cash offer.
Estimated market value
$515,000
- Maryland
- Frederick County
- Jefferson
- 21755
- 4431 Saint Marks Rd
Nearby cities
Nearby zip codes
Other Jefferson Topics
