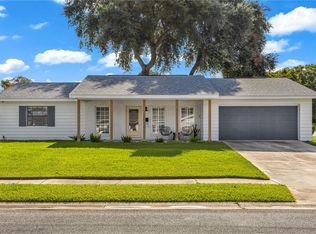
Under contract-accepting backup offers. POOL HOME ALERT! This move-in-ready 3-bedroom, 2-bath home in Altamonte Springs sits on a generous 0.27-acre lot and is packed with upgrades. Enjoy new flooring, beautifully renovated bathrooms, a 2016 roof, alarm system, flexible living spaces, ambient kitchen lighting with Bluetooth-enabled audio, and a **phenomenal** private screened pool with paver decking and a fenced backyard with irrigation. Plus, a 16' x 10' hurricane-rated shed adds fantastic storage. Stylish, comfortable, and ready for Florida living.
Accepting backups
$479,900
444 ALPINE STREET, ALTAMONTE SPRINGS, FL 32701
3beds
1,508sqft
Single Family Residence
Built in 1971
0.27 Acres Lot
$473,800 Zestimate®
$318/sqft
$-- HOA
What's special
Beautifully renovated bathroomsFlexible living spacesStylish comfortableNew flooringFenced backyard with irrigation
- 15 days
- 675
- 57
Zillow last checked:
Listing updated:
Listed by:
Kathryn Smiley 352-808-6711,
GAILEY ENTERPRISES REAL ESTATE 770-733-2596
Source: Stellar MLS,MLS#: OM730483 Originating MLS: Ocala - Marion
Originating MLS: Ocala - Marion
Facts & features
Interior
Bedrooms & bathrooms
- Bedrooms: 3
- Bathrooms: 2
- Full bathrooms: 2
Primary bedroom
- Features: Built-in Closet
- Level: First
- Area: 275.53 Square Feet
- Dimensions: 11.11x24.8
Bedroom 2
- Features: Built-in Closet
- Level: First
- Area: 167.4 Square Feet
- Dimensions: 15.5x10.8
Bedroom 3
- Features: Built-in Closet
- Level: First
- Area: 119.88 Square Feet
- Dimensions: 11.1x10.8
Primary bathroom
- Level: First
- Area: 23.33 Square Feet
- Dimensions: 3.11x7.5
Bathroom 2
- Level: First
- Area: 89.88 Square Feet
- Dimensions: 10.7x8.4
Dining room
- Features: Built-In Shower Bench
- Level: First
- Area: 103 Square Feet
- Dimensions: 10x10.3
Family room
- Level: First
- Area: 358.4 Square Feet
- Dimensions: 16x22.4
Kitchen
- Level: First
- Area: 113.3 Square Feet
- Dimensions: 11x10.3
Living room
- Level: First
- Area: 296.1 Square Feet
- Dimensions: 21x14.1
Heating
- Central
Cooling
- Central Air
Appliances
- Included: Dishwasher, Disposal, Microwave, Range, Refrigerator
- Laundry: In Garage
Features
- Primary Bedroom Main Floor, Split Bedroom
- Flooring: Ceramic Tile, Luxury Vinyl
- Windows: Window Treatments
- Has fireplace: No
Interior area
- Total structure area: 2,410
- Total interior livable area: 1,508 sqft
Video & virtual tour
Property
Parking
- Total spaces: 2
- Parking features: Garage - Attached
- Attached garage spaces: 2
Features
- Levels: One
- Stories: 1
- Exterior features: Irrigation System, Private Yard
- Has private pool: Yes
- Pool features: In Ground
Lot
- Size: 0.27 Acres
- Dimensions: 83.0 x 140.0
- Features: In County
Details
- Parcel number: 1221295BD63000050
- Zoning: RES
- Special conditions: None
Construction
Type & style
- Home type: SingleFamily
- Property subtype: Single Family Residence
Materials
- Brick
- Foundation: Slab
- Roof: Shingle
Condition
- New construction: No
- Year built: 1971
Utilities & green energy
- Sewer: Septic Tank
- Water: Public
- Utilities for property: Cable Available, Electricity Connected, Water Connected
Community & HOA
Community
- Security: Security System Owned
- Pet fee: $0 monthly
- Subdivision: SANLANDO
HOA
- Has HOA: No
Location
- Region: Altamonte Springs
Financial & listing details
- Price per square foot: $318/sqft
- Tax assessed value: $359,492
- Annual tax amount: $2,511
- Date on market: 8/20/2026
- Cumulative days on market: 13 days
- Ownership: Fee Simple
- Total actual rent: 0
- Electric utility on property: Yes
- Road surface type: Asphalt
Estimated market value
$473,800
$450,000 - $497,000
$2,630/mo
Price history
| Date | Event | Price |
|---|---|---|
| 8/20/2026 | Listed for sale | $479,900+222.1%$318/sqft |
Source:  Stellar MLS #OM730483 Report a problem Stellar MLS #OM730483 Report a problem | ||
| 8/21/2011 | Listing removed | $1,217$1/sqft |
Source: Central Orlando Realty LLC DBA Keller Williams at the Parks #O5056071 Report a problem | ||
| 7/28/2011 | Listed for rent | $1,217$1/sqft |
Source: Central Orlando Realty LLC DBA Keller Williams at the Parks #O5056071 Report a problem | ||
| 7/17/2002 | Sold | $149,000$99/sqft |
Source: Public Record Report a problem | ||
Public tax history
| Year | Property taxes | Tax assessment |
|---|---|---|
| 2025 | $2,730 +20.2% | $218,101 +2.9% |
| 2024 | $2,271 +2.9% | $211,954 +3% |
| 2023 | $2,208 +2.9% | $205,781 +3% |
| 2022 | $2,145 -9.6% | $199,787 +3% |
| 2021 | $2,372 +1% | $193,968 +1.4% |
| 2020 | $2,349 +1.1% | $191,290 +2.3% |
| 2019 | $2,323 | $186,989 +3.2% |
| 2018 | $2,323 +2.8% | $181,131 +14.4% |
| 2017 | $2,261 +15.1% | $158,307 +13.6% |
| 2016 | $1,965 -13.4% | $139,413 +8.5% |
| 2015 | $2,268 | $128,449 +5.6% |
| 2014 | $2,268 +38.6% | $121,582 +18.9% |
| 2013 | $1,636 +6.8% | $102,224 +2.6% |
| 2012 | $1,532 -3.1% | $99,655 -2% |
| 2011 | $1,580 -7.9% | $101,674 -6.9% |
| 2010 | $1,715 -6.1% | $109,210 -6.5% |
| 2009 | $1,826 -28.7% | $116,858 -31.3% |
| 2008 | $2,562 -1.4% | $170,104 -3.3% |
| 2007 | $2,599 +2.6% | $175,978 +12% |
| 2006 | $2,533 +68.7% | $157,192 +34.8% |
| 2005 | $1,502 +0.7% | $116,654 +3% |
| 2004 | $1,492 +1% | $113,256 +1.9% |
| 2003 | $1,477 +49.2% | $111,144 +35.9% |
| 2002 | $990 +5.3% | $81,787 +4.6% |
| 2000 | $940 | $78,154 |
Find assessor info on the county website
Monthly payment
Est. payment
Payment breakdown
Explore the cost of this home by adjusting the details. Changes won't be saved.Climate risks
Neighborhood: 32701
- $383,2003 bd2 ba1.8k sqft440 Alpine St, Altamonte Springs, FL 32701Off Market
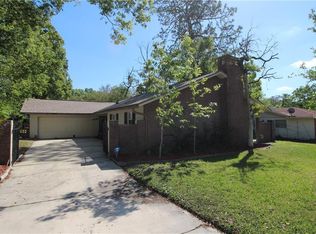
- $371,0003 bd2 ba1.7k sqft448 Alpine St, Altamonte Springs, FL 32701Off Market
- $346,8003 bd2 ba1.4k sqft445 E Hillcrest St, Altamonte Springs, FL 32701Off Market
- $435,5003 bd2 ba1.7k sqft436 Alpine St, Altamonte Springs, FL 32701Off Market
Similar homes
- $499,5003 bd2 ba1.8k sqft691 SHADY COURT, ALTAMONTE SPRINGS, FL 32701For Sale
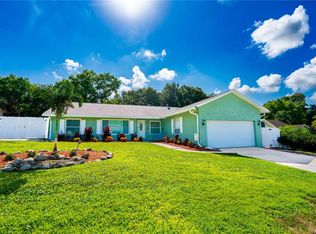
 MLS ID #O6432752, Ryan Castner, LPT REALTY, LLC. Stellar MLS
 - $477,0004 bd2 ba1.9k sqft437 ALPINE STREET, ALTAMONTE SPRINGS, FL 32701For Sale
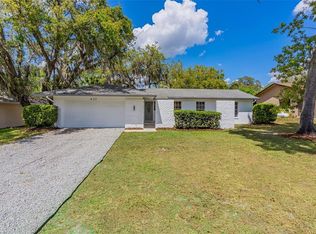 MLS ID #O6363357, Newton Hieda, PA, SUMMERHILL REALTY GROUP LLC. Stellar MLS
 - $429,0003 bd2 ba2.1k sqft504 RIDGEWOOD STREET, ALTAMONTE SPRINGS, FL 32701For Sale
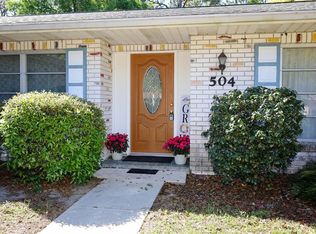 MLS ID #V4948056, Sara Kruger, LPT REALTY, LLC. Stellar MLS
 - $460,0003 bd2 ba1.3k sqft611 BRYAN COURT, ALTAMONTE SPRINGS, FL 32701For Sale
 MLS ID #V4950794, Regina Sittig, RISE REALTY OF FLORIDA LLC. Stellar MLS
 - $389,9003 bd2 ba1.7k sqft440 E CITRUS STREET, ALTAMONTE SPRINGS, FL 32701For SaleMLS ID #O6417363, Betsy Breton-Garcia, PA, KELLER WILLIAMS WINTER PARK. Stellar MLS
- $389,9003 bd2 ba1.5k sqft524 E HILLCREST STREET, ALTAMONTE SPRINGS, FL 32701For SaleMLS ID #O6405175, Kathryn Stelljes, KELLER WILLIAMS REALTY AT THE PARKS. Stellar MLS
- $599,0004 bd2 ba2.2k sqft313 RIDGEWOOD STREET, ALTAMONTE SPRINGS, FL 32701For SaleMLS ID #O6437179, Ryan Langley, FLORIDA REALTY INVESTMENTS. Stellar MLS
- $440,0004 bd2 ba1.7k sqft518 LAVON DRIVE, ALTAMONTE SPRINGS, FL 32701For SaleMLS ID #O6431049, Jenny Wemert, WEMERT GROUP REALTY LLC. Stellar MLS
- $400,0003 bd2 ba1.4k sqft1149 AUTUMN BROOK CIRCLE, LONGWOOD, FL 32750For SaleMLS ID #O6439062, Sheri Malin, REDFIN CORPORATION. Stellar MLS
- $478,9004 bd2 ba1.8k sqft517 HICKORYWOOD AVENUE, ALTAMONTE SPRINGS, FL 32714For SaleMLS ID #O6433709, Jose Hernandez, LA ROSA REALTY CW PROPERTIES L. Stellar MLS
- $419,5004 bd2 ba1.9k sqft410 BROADVIEW AVENUE, ALTAMONTE SPRINGS, FL 32701For SaleMLS ID #O6431810, Rene Thermenos, KELLER WILLIAMS ADVANTAGE REALTY. Stellar MLS
- $599,9503 bd2 ba1.7k sqft305 WHITE OAK DRIVE, ALTAMONTE SPRINGS, FL 32701For SaleMLS ID #G5113103, Jeremy Stevens, COLDWELL BANKER STEVENS RE. Stellar MLS
- $440,0004 bd2 ba1.8k sqft124 HOLLYHOCK DRIVE, ALTAMONTE SPRINGS, FL 32701For SaleMLS ID #O6411430, Paul Sadusky, PREMIUM PROPERTIES R.E. SERVICE. Stellar MLS
- $459,0004 bd2 ba1.9k sqft806 HIGHLAND DRIVE, ALTAMONTE SPRINGS, FL 32701For SaleMLS ID #O6330390, Rita Davis, FLORIDA PRIME PROP USA, INC. Stellar MLS
- $380,0003 bd2 ba1.1k sqft620 BURKE STREET, ALTAMONTE SPRINGS, FL 32701For SaleMLS ID #O6432525, Milli Collins, MILLI REAL ESTATE SERVICES LLC. Stellar MLS
- $395,0003 bd2 ba2k sqft653 LAKE MOBILE DRIVE, ALTAMONTE SPRINGS, FL 32701For SaleMLS ID #O6427398, Missy King, COLDWELL BANKER REALTY. Stellar MLS
- $449,0004 bd2 ba1.8k sqft911 ALAMEDA DRIVE, LONGWOOD, FL 32750For SaleMLS ID #O6436664, Shakyra Cortes Mendez, PA, LA ROSA REALTY CW PROPERTIES L. Stellar MLS
- $460,0003 bd2 ba1.7k sqft315 LAKE SEMINARY CIRCLE, MAITLAND, FL 32751For SaleMLS ID #S5156417, Lisa Thelemaque, FLORIDA REALTY INVESTMENTS. Stellar MLS
- $550,0004 bd2 ba1.9k sqft612 RODNEY DRIVE, ALTAMONTE SPRINGS, FL 32701For SaleMLS ID #O6433688, Jenny Wemert, WEMERT GROUP REALTY LLC. Stellar MLS
