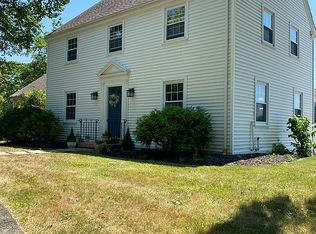
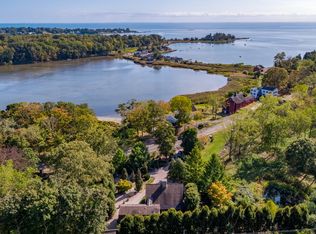
Charming c.1800 farmhouse rich in historic character, set on a picturesque 1.5-acre level lot with sweeping water views of Shell Beach Lagoon stretching to Long Island Sound. Timeless details abound in this 3-bed, 1.5-bathroom home, including a welcoming porch, beautiful hardwood floors, built-ins, and a striking Stony Creek granite fireplace in the parlor. The main floor also consists of a living area and dining room, with a galley kitchen flowing into a bright great room, creating a comfortable space for everyday living. Upstairs are more views, as well as 3-bedrooms and a walk-up attic. Situated just minutes from downtown with convenient highway access for commuters, this distinctive property offers historic charm, scenic beauty, and endless possibilities. This is a rare opportunity to own a beautiful shoreline farmhouse, with the-potential to add a second residence on the property.
Accepting backups
$795,000
444 Leetes Island Road, Guilford, CT 06437
3beds
1,724sqft
Single Family Residence
Built in 1800
1.54 Acres Lot
$788,600 Zestimate®
$461/sqft
$-- HOA
What's special
Welcoming porchWalk-up atticBeautiful hardwood floorsBright great room
- 17 days
- 4,355
- 365
Likely to sell faster than
Zillow last checked:
Listing updated:
Listed by:
The Whiteman Team at William Raveis Real Estate,
Tim Galvin (203)800-0227,
William Raveis Real Estate 203-453-0391,
Co-Listing Agent: Leigh Whiteman 203-430-1467,
William Raveis Real Estate
Source: Smart MLS,MLS#: 24206045
Facts & features
Interior
Bedrooms & bathrooms
- Bedrooms: 3
- Bathrooms: 2
- Full bathrooms: 1
- 1/2 bathrooms: 1
Primary bedroom
- Features: Ceiling Fan(s), Hardwood Floor
- Level: Upper
- Area: 280 Square Feet
- Dimensions: 20 x 14
Bedroom
- Features: Softwood Floor
- Level: Upper
- Area: 156 Square Feet
- Dimensions: 12 x 13
Bedroom
- Features: Hardwood Floor
- Level: Upper
- Area: 156 Square Feet
- Dimensions: 12 x 13
Bathroom
- Level: Main
- Area: 32 Square Feet
- Dimensions: 4 x 8
Bathroom
- Features: Full Bath, Tub w/Shower, Softwood Floor
- Level: Upper
- Area: 143 Square Feet
- Dimensions: 11 x 13
Dining room
- Features: Hardwood Floor
- Level: Main
- Area: 232 Square Feet
- Dimensions: 16 x 14.5
Family room
- Features: Skylight, Wood Stove, French Doors, Half Bath, Patio/Terrace, Wall/Wall Carpet
- Level: Main
- Area: 234 Square Feet
- Dimensions: 18 x 13
Kitchen
- Features: Tile Floor
- Level: Main
- Area: 136 Square Feet
- Dimensions: 16 x 8.5
Living room
- Features: Built-in Features, Fireplace, Hardwood Floor
- Level: Main
- Area: 120 Square Feet
- Dimensions: 12 x 10
Office
- Features: Built-in Features, Hardwood Floor
- Level: Main
- Area: 156 Square Feet
- Dimensions: 12 x 13
Sun room
- Features: Ceiling Fan(s), Hardwood Floor
- Level: Main
- Area: 119 Square Feet
- Dimensions: 8.5 x 14
Heating
- Forced Air, Oil
Cooling
- Central Air, Window Unit(s)
Appliances
- Included: Convection Range, Refrigerator, Dishwasher, Washer, Dryer, Electric Water Heater, Water Heater
- Laundry: Lower Level
Features
- Smart Thermostat
- Doors: French Doors
- Basement: Full,Unfinished,Sump Pump,Interior Entry,Concrete
- Attic: Walk-up
- Number of fireplaces: 1
Interior area
- Total structure area: 1,724
- Total interior livable area: 1,724 sqft
- Finished area above ground: 1,724
Property
Parking
- Total spaces: 6
- Parking features: Driveway, Unpaved, Private, Gravel
- Has uncovered spaces: Yes
Features
- Patio & porch: Porch, Patio
- Exterior features: Stone Wall
- Has view: Yes
- View description: Water
- Has water view: Yes
- Water view: Water
- Waterfront features: Walk to Water
Lot
- Size: 1.54 Acres
- Features: Level, In Flood Zone
Details
- Parcel number: 1115735
- Zoning: R-6
Construction
Type & style
- Home type: SingleFamily
- Architectural style: Colonial,Farm House
- Property subtype: Single Family Residence
Materials
- Clapboard
- Foundation: Stone
- Roof: Shingle
Condition
- New construction: No
- Year built: 1800
Utilities & green energy
- Sewer: Septic Tank
- Water: Well
Community & HOA
Community
- Features: Library, Medical Facilities
HOA
- Has HOA: No
Location
- Region: Guilford
Financial & listing details
- Price per square foot: $461/sqft
- Tax assessed value: $406,280
- Annual tax amount: $11,538
- Date on market: 10/19/2026
Estimated market value
$788,600
$749,000 - $828,000
$3,037/mo
Price history
| Date | Event | Price |
|---|---|---|
| 10/19/2026 | Listed for sale | $795,000+152.4%$461/sqft |
Source:  Smart MLS #24206045 Report a problem | ||
| 6/16/2000 | Sold | $315,000+46.5%$183/sqft |
Source: Smart MLS #M9056944 Report a problem | ||
| 10/30/1992 | Sold | $215,000$125/sqft |
Source: Public Record Report a problem | ||
Public tax history
| Year | Property taxes | Tax assessment |
|---|---|---|
| 2025 | $11,234 +4% | $406,280 |
| 2024 | $10,799 +2.7% | $406,280 |
| 2023 | $10,515 +15.1% | $406,280 +47.9% |
| 2022 | $9,135 +1.9% | $274,750 |
| 2021 | $8,962 +1% | $274,750 |
| 2020 | $8,877 +0.9% | $274,750 |
| 2019 | $8,800 +2.4% | $274,750 |
| 2018 | $8,594 +3.4% | $274,750 -3% |
| 2017 | $8,313 +4% | $283,130 |
| 2015 | $7,996 +3% | $283,130 |
| 2014 | $7,763 +18.7% | $283,130 -0.1% |
| 2013 | $6,539 +3.1% | $283,550 |
| 2012 | $6,340 +3.9% | $283,550 |
| 2011 | $6,102 +3.3% | $283,550 |
| 2010 | $5,906 +3.9% | $283,550 |
| 2009 | $5,682 +54.2% | $283,550 +47.7% |
| 2008 | $3,684 -21.1% | $191,990 |
| 2007 | $4,669 +5% | $191,990 |
| 2006 | $4,446 +4% | $191,990 |
| 2005 | $4,276 +5.2% | $191,990 0% |
| 2003 | $4,065 -11.5% | $192,000 +32.8% |
| 2001 | $4,591 | $144,600 |
Find assessor info on the county website
Monthly payment
Est. payment
Payment breakdown
Explore the cost of this home by adjusting the details. Changes won't be saved.Climate risks
Neighborhood: 06437
Nearby schools
Schools provided by the listing agent
- High: Guilford
Source: Smart MLS. This data may not be complete. We recommend contacting the local school district to confirm school assignments for this home.
Similar homes
- $749,9993 bd2 ba2.2k sqft17 East River Road, Guilford, CT 06437For Sale
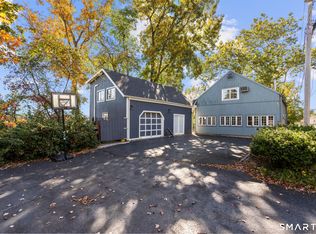
 MLS ID #24216072, Gary Crawford, RE/MAX RISE. Smart MLS
- $649,9004 bd3 ba1.9k sqft22 Briarwood Drive, Guilford, CT 06437For Sale
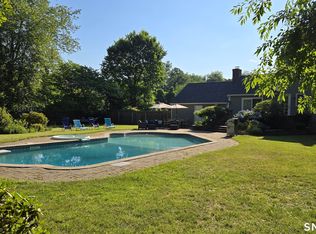 MLS ID #24216057, Kris J. Lippi, Get Listed Realty. Smart MLS
- $795,0004 bd3 ba2.5k sqft3 Little Hollow Road, Madison, CT 06443For Sale
 MLS ID #24205125, Susan Woods, William Pitt Sotheby's Int'l. Smart MLS
- $799,9003 bd2 ba2.1k sqft11 Farmington Drive, North Branford, CT 06472For Sale
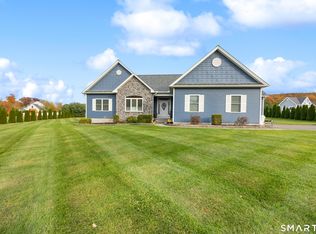 MLS ID #24218826, Anna Buono, Berkshire Hathaway NE Prop.. Smart MLS
- $525,0004 bd2 ba1.9k sqft67 Bailey Drive, North Branford, CT 06471For SaleMLS ID #24218674, David Collins, Fidelity Real Estate. Smart MLS
- $549,9004 bd3 ba1.9k sqft245 Chestnut Hill Road, Killingworth, CT 06419For SaleMLS ID #24219383, Linda Toscano, Coldwell Banker Realty. Smart MLS
- $695,0004 bd2 ba1.9k sqft67 Nortontown Road, Madison, CT 06443For SaleMLS ID #24215254, Gregory E. Hanner, Garden Realty. Smart MLS
- $509,9003 bd2 ba1.6k sqft94 Quonnipaug Hill Road, Guilford, CT 06437For SaleMLS ID #24168408, Tim Galvin, William Raveis Real Estate. Smart MLS
- $1,070,0004 bd4 ba2.4k sqft148 Mungertown Road, Madison, CT 06443For SaleMLS ID #24217499, Allison Ciarcia, William Raveis Real Estate. Smart MLS
- $699,9003 bd3 ba2.4k sqft45 Main Street, Essex, CT 06426For SaleMLS ID #24218398, Susan A. Malan, William Pitt Sotheby's Int'l. Smart MLS
- $789,9003 bd2 ba1.7k sqft17 Jamaica Court, East Haven, CT 06512For SaleMLS ID #24212323, Nicole G. Talmadge, Berkshire Hathaway NE Prop.. Smart MLS
- $725,0003 bd3 ba2.1k sqft285 Mallard Drive, Orange, CT 06477For SaleMLS ID #24205247, Jennifer Kelley, Compass Connecticut, LLC. Smart MLS
- $725,0002 bd2 ba1.6k sqft86 Spencer Hill, Clinton, CT 06413For SaleMLS ID #24198333, Stephen E. Wilhelm, Coldwell Banker Realty. Smart MLS
- $900,0003 bd3 ba2.1k sqft170 Old Post Road, Old Saybrook, CT 06475For SaleMLS ID #24192820, Rose McWaid, William Raveis Real Estate. Smart MLS
- $580,0003 bd2 ba2.5k sqft11 Autumn Lane, Clinton, CT 06413For SaleMLS ID #24216246, Bonnie Fillion, Berkshire Hathaway NE Prop.. Smart MLS
- $739,0004 bd2 ba1.6k sqft335 Arnold Lane, Orange, CT 06477For SaleMLS ID #24215664, Annitta L. Ingraham, Coldwell Banker Realty. Smart MLS
- $799,0002 bd2 ba2.4k sqft33 Little City Road, Haddam, CT 06441For SaleMLS ID #24199272, Kathy W. Schellens, William Pitt Sotheby's Int'l. Smart MLS
- $650,0003 bd3 ba2.1k sqft67 Blakeman Road, Madison, CT 06443For SaleMLS ID #24172475, Todd Gould, William Pitt Sotheby's Int'l. Smart MLS
- $624,9003 bd3 ba1.8k sqft362 Racebrook Road, Orange, CT 06477For SaleMLS ID #24215415, Karen Kline, Coldwell Banker Realty. Smart MLS
- $599,9003 bd2 ba2.4k sqft433 Route 148, Killingworth, CT 06419For SaleMLS ID #24211881, Kalani R. Ladd, KW Legacy Partners. Smart MLS
