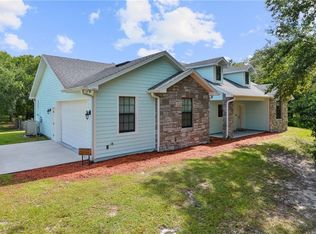
Come home to your perfect rural escape! This beautiful home is situated on 2.6 +/- acres in South St. Cloud ideally situated and perfect for those who like to have animals, horses or, a private repair shop! The survey in the MLS attachments. This spacious home features a brand new 4.5 ton AC system with a 10-year warranty (permitted), a new top-of-the-line LG kitchen appliance suite, newly refaced cabinets, new granite countertops in the kitchen and both bathrooms, new Luxury Vinyl Plank flooring throughout, new interior/exterior paint, brand new interior carpet, brand new premium Watershield 1.5 cubic foot water filter, and the well was recently serviced with new jet leathers. Septic was also recently serviced and pumped! The roof was installed in 2017 (permitted). The split floor plan features multiple living spaces, large bedrooms, a spacious primary bedroom, and an ensuite bathroom with an oversized jetted tub and double vanity. The 4th bedroom currently has two doors and two closets, which can be divided into a 5th bedroom. The garage has a fresh coat of Sherwin-Williams premium concrete paint and provides an additional 609 square feet of ice- cold air-conditioned workspace, with plenty of space for two cars. Lastly, the freshly painted front porch offers nearly 200 square feet to enjoy your peaceful Florida sunsets. The home and garage are in Flood Zone X. A northern portion of the land according to the survey, is Flood Zone A. Flag The Shaped Lot has a beautiful, long driveway that leads to the home situated back from the main road.
Sold for $440,000
$440,000
4445 Mildred Bass Rd, Saint Cloud, FL 34772
4beds
2,052sqft
Farm
Built in 1996
2.57 Acres Lot
$445,200 Zestimate®
$214/sqft
$2,538 Estimated rent
Home value
$445,200
$423,000 - $467,000
$2,538/mo
Zestimate® history
Owner options
List your home for rent
$2,538/mo
Rent Zestimate®
Find your next renter with Zillow Rental Manager. Plus, with online applications, you can quickly screen prospective tenants – for free.
$2,538/mo
Rent Zestimate®
Refinance and save
$2,936/mo
Est. payment
Refinancing to a lower rate could help reduce your monthly payments and save thousands over the life of the loan.
$2,936/mo
Est. payment
Explore your selling options
Work with a Zillow partner agent
Leverage their expertise and Zillow's premium Showcase listings to get your home seen by more buyers.
Get startedList with your own agent
Get your home in front of millions of buyers by listing it on Zillow.
Learn how to do itSell it yourself
Take full control of how buyers see your home on Zillow by listing For Sale by Owner (FSBO).
List your homeWhat's special
Large bedroomsBrand new interior carpetSpacious homeSplit floor planMultiple living spacesNewly refaced cabinetsSpacious primary bedroom
Zillow last checked:
Listing updated:
Listing Provided by:
Freddy Decoster 407-693-7403,
GOYAL & DECOSTER REALTY 407-693-7403
Bought with:
Chris Creegan, 3168853
CREEGAN GROUP
Hank Paxson, 3570795
CREEGAN GROUP
Source: Stellar MLS,MLS#: O6394514 Originating MLS: Orlando Regional
Originating MLS: Orlando Regional
Facts & features
Interior
Bedrooms & bathrooms
- Bedrooms: 4
- Bathrooms: 2
- Full bathrooms: 2
Primary bedroom
- Features: Walk-In Closet(s)
- Level: First
- Area: 225 Square Feet
- Dimensions: 15x15
Bedroom 2
- Features: Walk-In Closet(s)
- Level: First
- Area: 144 Square Feet
- Dimensions: 12x12
Bedroom 4
- Features: Walk-In Closet(s)
- Level: First
- Area: 120 Square Feet
- Dimensions: 10x12
Primary bathroom
- Features: Built-in Closet
- Level: First
- Area: 144 Square Feet
- Dimensions: 12x12
Bathroom 2
- Level: First
- Area: 96 Square Feet
- Dimensions: 12x8
Bathroom 3
- Features: Walk-In Closet(s)
- Level: First
- Area: 144 Square Feet
- Dimensions: 12x12
Kitchen
- Level: First
- Area: 225 Square Feet
- Dimensions: 15x15
Living room
- Level: First
- Area: 225 Square Feet
- Dimensions: 15x15
Heating
- Central, Electric
Cooling
- Central Air
Appliances
- Included: Cooktop, Dishwasher, Dryer, Electric Water Heater, Microwave, Refrigerator, Washer
- Laundry: Laundry Room
Features
- Ceiling Fan(s), Thermostat, Walk-In Closet(s)
- Flooring: Carpet, Ceramic Tile, Parquet
- Basement: Crawl Space
- Has fireplace: Yes
- Fireplace features: Family Room
Interior area
- Total structure area: 2,052
- Total interior livable area: 2,052 sqft
Property
Parking
- Total spaces: 3
- Parking features: Garage, Carport
- Garage spaces: 2
- Carport spaces: 1
- Covered spaces: 3
Features
- Levels: One
- Stories: 1
- Patio & porch: Covered, Deck, Enclosed, Porch
- Exterior features: Private Entrance, Storage
- Fencing: Barbed Wire,Fenced,Wood
- Has view: Yes
- View description: Trees/Woods
Lot
- Size: 2.57 Acres
- Features: Farm, In County, Landscaped, Oversized Lot, Pasture, Street Dead-End
- Residential vegetation: Fruit Trees, Mature Landscaping, Trees/Landscaped, Wooded
Details
- Additional structures: Barn(s), Shed(s), Storage, Workshop
- Parcel number: 012730495000011145
- Zoning: OA2M
- Special conditions: None
Construction
Type & style
- Home type: SingleFamily
- Property subtype: Farm
Materials
- Stucco, Wood Frame
- Foundation: Crawlspace
- Roof: Shingle
Condition
- New construction: No
- Year built: 1996
Utilities & green energy
- Sewer: Septic Tank
- Water: Public, Well
- Utilities for property: Cable Available, Electricity Connected, Public, Street Lights, Water Connected
Community & neighborhood
Location
- Region: Saint Cloud
- Subdivision: S L & I C
HOA & financial
HOA
- Has HOA: No
Other fees
- Pet fee: $0 monthly
Other financial information
- Total actual rent: 0
Other
Other facts
- Listing terms: Cash,Conventional,FHA,VA Loan
- Ownership: Fee Simple
- Road surface type: Gravel
Price history
| Date | Event | Price |
|---|---|---|
| 7/10/2026 | Sold | $440,000-2.2%$214/sqft |
Source:  Stellar MLS #O6394514 Report a problem Stellar MLS #O6394514 Report a problem | ||
| 7/8/2026 | Contingent | $450,000$219/sqft |
Source: Stellar MLS #O6394514 Report a problem | ||
| 4/11/2026 | Pending sale | $450,000$219/sqft |
Source: Stellar MLS #O6394514 Report a problem | ||
| 4/7/2026 | Price change | $450,000-5.3%$219/sqft |
Source: Stellar MLS #O6394514 Report a problem | ||
| 4/3/2026 | Listed for sale | $475,000+21.8%$231/sqft |
Source: Stellar MLS #O6394514 Report a problem | ||
| 4/12/2023 | Sold | $390,000-1.2%$190/sqft |
Source: Public Record Report a problem | ||
| 3/3/2023 | Pending sale | $394,900$192/sqft |
Source: Stellar MLS #O6090606 Report a problem | ||
| 1/26/2023 | Price change | $394,900-1.3%$192/sqft |
Source: Stellar MLS #U8185662 Report a problem | ||
| 1/21/2023 | Price change | $399,9000%$195/sqft |
Source: Stellar MLS #U8185662 Report a problem | ||
| 1/9/2023 | Price change | $399,990-3.6%$195/sqft |
Source: Stellar MLS #U8185662 Report a problem | ||
| 1/5/2023 | Price change | $414,990-2.4%$202/sqft |
Source: Stellar MLS #U8185662 Report a problem | ||
| 12/23/2022 | Listed for sale | $424,990+21.4%$207/sqft |
Source: Stellar MLS #U8185662 Report a problem | ||
| 10/4/2022 | Listing removed | -- |
Source: Stellar MLS #U8176005 Report a problem | ||
| 9/19/2022 | Price change | $349,990-3.6%$171/sqft |
Source: Stellar MLS #U8176005 Report a problem | ||
| 9/16/2022 | Price change | $362,990-0.5%$177/sqft |
Source: Stellar MLS #U8176005 Report a problem | ||
| 9/9/2022 | Listed for sale | $364,990+39%$178/sqft |
Source: Stellar MLS #U8176005 Report a problem | ||
| 6/27/2022 | Sold | $262,500-9.5%$128/sqft |
Source: Public Record Report a problem | ||
| 3/24/2021 | Listing removed | -- |
Source: Owner Report a problem | ||
| 2/12/2018 | Listing removed | $290,000$141/sqft |
Source: Owner Report a problem | ||
| 11/7/2017 | Listed for sale | $290,000$141/sqft |
Source: Owner Report a problem | ||
Public tax history
| Year | Property taxes | Tax assessment |
|---|---|---|
| 2025 | $5,029 +2% | $311,500 |
| 2024 | $4,931 +8.2% | $311,500 +10.6% |
| 2023 | $4,556 +36.5% | $281,700 +42.6% |
| 2022 | $3,338 +221.4% | $197,600 +32.9% |
| 2021 | $1,039 +3.4% | $148,700 +3.2% |
| 2020 | $1,004 +2% | $144,100 +20.4% |
| 2019 | $985 | $119,700 +82.1% |
| 2018 | $985 +8.6% | $65,728 +2.1% |
| 2017 | $906 -0.1% | $64,377 +2.1% |
| 2016 | $907 +0.9% | $63,053 +0.7% |
| 2015 | $899 +4% | $62,615 +0.8% |
| 2014 | $864 | $62,119 +3.2% |
| 2013 | -- | $60,206 +1.7% |
| 2012 | -- | $59,200 -10.2% |
| 2011 | -- | $65,900 -24.6% |
| 2010 | -- | $87,400 -28.3% |
| 2009 | -- | $121,900 -25.3% |
| 2008 | -- | $163,200 +3.6% |
| 2006 | -- | $157,500 +31.3% |
| 2005 | -- | $120,000 +19.8% |
| 2004 | -- | $100,200 |
| 2003 | -- | $100,200 -2.5% |
| 2002 | $1,677 | $102,719 |
Find assessor info on the county website
Neighborhood: 34772
Nearby schools
GreatSchools rating
- 9/10CANOE CREEK K-8-0991Grades: PK-8Distance: 2.5 mi
- 5/10Harmony High SchoolGrades: 9-12Distance: 6.9 mi
Get a cash offer in 3 minutes
Find out how much your home could sell for in as little as 3 minutes with a no-obligation cash offer.
Estimated market value
$445,200
Get a cash offer in 3 minutes
Find out how much your home could sell for in as little as 3 minutes with a no-obligation cash offer.
Estimated market value
$445,200
- Florida
- Osceola County
- Saint Cloud
- 34772
- 4445 Mildred Bass Rd
Nearby cities
Nearby neighborhoods
Nearby zip codes
Other Saint Cloud Topics
