One-floor living on nearly 1.2 acres in the coveted Colonial Village neighborhood of Wayne; this charming 3 BD, 2 BA spacious ranch is tucked amid a quiet, no-thru-traffic street and delivers what is genuinely hard to find on the Main Line: privacy, space, and a layout that lives effortlessly. The bright and open living room with refinished wide plank pegged oak floors combined with recessed lighting creates a seamless, modern flow and the wood burning fireplace flanked by custom built-in bookshelves add warmth and a timeless aesthetic. The large dining room with natural views opens to the living room, and both spaces benefit from the verdant outlook. The new kitchen combines style and functionality with white and natural wood Shaker-style cabinetry, quartz countertops, modern vertical stack to the ceiling tile backsplash, a peninsula with seating and a suite of high-end stainless appliances. The standout room is the main floor beamed & vaulted ceiling family room surrounded by windows with leafy views on all sides, a stone gas fireplace surround, and French doors that lead to an entainment size brick patio, creating a seamless connection between indoor and outdoor living. The bedroom wing of the house includes a primary suite with walk-in closet and en suite bath, two additional bedrooms, and a full hall bath. Refinished oak floors run throughout. The attached two-car garage has direct kitchen access, and the unfinished basement offers solid storage with room to grow. The large flat portion of the yard is fully fenced, accessed by the family room and works great for children and pets. A rare opportunity to enjoy spacious single-level living, beautifully updated interiors, and a serene setting in one of the Main Line area's most convenient locations!
Sold for $810,000
Street View
Zillow last checked:
Listing updated:
Bought with:
Sara Olender, RS326821
Keller Williams Main Line
Source: Bright MLS,MLS#: PAMC2185166
Price history
| Date | Event | Price |
|---|---|---|
| 7/31/2026 | Sold | $810,000+4%$412/sqft |
Source:  Bright MLS #PAMC2185166 Report a problem Bright MLS #PAMC2185166 Report a problem | ||
| 7/14/2026 | Pending sale | $779,000$396/sqft |
Source: Bright MLS #PAMC2185166 Report a problem | ||
| 7/8/2026 | Listed for sale | $779,000+83.3%$396/sqft |
Source: Bright MLS #PAMC2185166 Report a problem | ||
| 7/8/2019 | Sold | $424,900+21.7%$216/sqft |
Source: Public Record Report a problem | ||
| 8/25/1999 | Sold | $349,000$178/sqft |
Source: Public Record Report a problem | ||
Nearby homes
- $702,9003 bd2 ba1.4k sqft465 General Washington Rd, Wayne, PA 19087Off Market
- $1,904,3002 bd2 ba2.2k sqft431 General Washington Rd, Wayne, PA 19087Off Market
- $1,007,3003 bd3 ba2.7k sqft446 General Washington Rd, Wayne, PA 19087Off Market
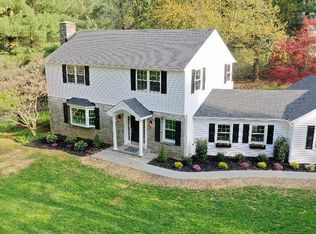
- $1,903,7004 bd6 ba5.7k sqft1 Dewitt Ln, Wayne, PA 19087Off Market
Get a cash offer in 3 minutes
Find out how much your home could sell for in as little as 3 minutes with a no-obligation cash offer.
Estimated market value
$810,500
