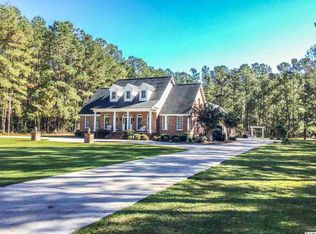
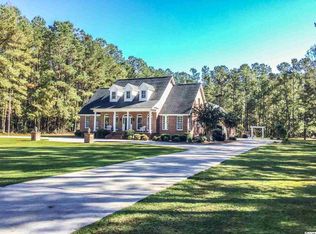
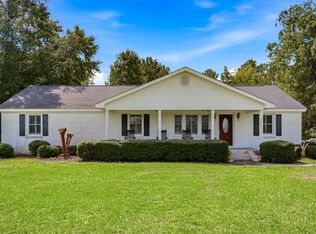
Custom-Built Home on a Beautiful Wooded Lot! NO HOA! This exceptional 3-bedroom, 2.5-bath home was thoughtfully designed and built by a local custom builder and is situated on a beautiful 0.46-acre wooded lot, offering privacy and a peaceful setting. The welcoming entry foyer leads into an inviting open-concept kitchen and great room. The kitchen boasts granite countertops, soft-close cabinet doors and drawers, a huge pantry, work island, subway tile backsplash, vented range hood, and stainless steel appliances. The great room is sure to impress with its vaulted ceiling, stone fireplace with gas logs, and custom built-ins, all complemented by views of the private backyard. The spacious primary suite features a walk-in closet and an ensuite bath with double sinks, granite countertops, a garden tub, and a separate shower. Outdoor living is a highlight, with an outdoor kitchen area and a 10' x 20' covered back porch—perfect for entertaining family and friends. The oversized two-car garage includes an additional 10' x 11' storage/work area, and the property is equipped with an RV hookup for added convenience. Detached 10' x 20' storage building Enjoy the privacy of a wooded lot with NO HOA, all while being just minutes from Downtown Conway’s shopping and eateries. Convenient access to Hwy 22 and the north end of Myrtle Beach makes this home an ideal combination of custom craftsmanship, comfortable living, and convenience.
For sale
$498,000
4462 Boggy Rd., Conway, SC 29526
3beds
1,866sqft
Single Family Residence
Built in 2020
0.46 Acres Lot
$480,900 Zestimate®
$267/sqft
$-- HOA
What's special
Welcoming entry foyerGarden tubBeautiful wooded lotOutdoor kitchen areaWork islandStainless steel appliancesVaulted ceiling
- 5 days
- 717
- 63
Likely to sell faster than
Zillow last checked:
Listing updated:
Listed by:
Chris Sansbury 843-254-1320,
Sansbury Butler Properties
Source: CCAR,MLS#: 2625508 Originating MLS: Coastal Carolinas Association of Realtors
Facts & features
Interior
Bedrooms & bathrooms
- Bedrooms: 3
- Bathrooms: 3
- Full bathrooms: 2
- 1/2 bathrooms: 1
Rooms
- Room types: Foyer, Utility Room
Heating
- Central, Electric
Cooling
- Central Air
Appliances
- Included: Dishwasher, Range
Features
- Ceiling Fan(s), Dual Sinks, Garden Tub/Roman Tub, Main Level Primary, Separate Shower, Vaulted Ceiling(s), Walk-In Closet(s), Breakfast Bar, Entrance Foyer, Kitchen Island, Stainless Steel Appliances
- Flooring: Luxury Vinyl, Luxury VinylPlank
Interior area
- Total structure area: 2,890
- Total interior livable area: 1,866 sqft
Property
Parking
- Total spaces: 4
- Parking features: Attached, Garage, Two Car Garage, Garage Door Opener, RV Access/Parking
- Attached garage spaces: 2
Features
- Levels: One
- Stories: 1
- Patio & porch: Rear Porch, Front Porch
- Exterior features: Porch
Lot
- Size: 0.46 Acres
- Dimensions: 114 x 201 x 115 x 154
- Features: Irregular Lot, Outside City Limits
Details
- Additional parcels included: ,
- Parcel number: 29404020015
- Zoning: SF20
- Special conditions: None
Construction
Type & style
- Home type: SingleFamily
- Architectural style: Traditional
- Property subtype: Single Family Residence
Materials
- Vinyl Siding
- Foundation: Slab
Condition
- Resale
- Year built: 2020
Utilities & green energy
- Sewer: Septic Tank
- Water: Public
- Utilities for property: Electricity Available, Septic Available, Water Available
Community & HOA
Community
- Subdivision: Not within a Subdivision
HOA
- Has HOA: No
Location
- Region: Conway
Financial & listing details
- Price per square foot: $267/sqft
- Date on market: 10/16/2026
- Electric utility on property: Yes
Estimated market value
$480,900
$457,000 - $505,000
$2,233/mo
Price history
| Date | Event | Price |
|---|---|---|
| 10/18/2026 | Listed for sale | $498,000+63.3%$267/sqft |
Source:  CCAR #2625508 Report a problem | ||
| 1/4/2021 | Sold | $305,000-3.2%$163/sqft |
Source: CCAR #2024815 Report a problem | ||
| 12/7/2020 | Pending sale | $315,000$169/sqft |
Source: Century 21 McAlpine Associates #2024815 Report a problem | ||
| 11/29/2020 | Listed for sale | $315,000$169/sqft |
Source: Century 21 McAlpine Associates #2024815 Report a problem | ||
| 11/25/2020 | Pending sale | $315,000$169/sqft |
Source: Century 21 McAlpine Associates #2024815 Report a problem | ||
| 11/23/2020 | Listed for sale | $315,000$169/sqft |
Source: Century 21 McAlpine Associates #2024815 Report a problem | ||
Public tax history
Tax history is unavailable.
Monthly payment
Est. payment
Payment breakdown
Explore the cost of this home by adjusting the details. Changes won't be saved.Climate risks
Neighborhood: 29526
Nearby schools
Schools provided by the listing agent
- Elementary: Kingston Elementary School
- Middle: Conway Middle School
- High: Conway High School
Source: CCAR. This data may not be complete. We recommend contacting the local school district to confirm school assignments for this home.
Similar homes
- $529,0003 bd3 ba2.4k sqft254 Rivers Edge Dr., Conway, SC 29526For Sale
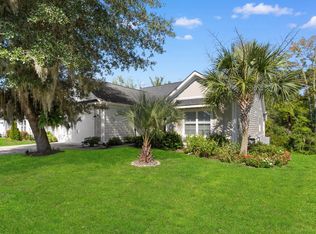
 MLS ID #2622670, The Mills Group Team, Century 21 Barefoot Realty. CCAR
- $365,0003 bd2 ba1.7k sqft605 Coquina Bay Dr., Conway, SC 29526For Sale
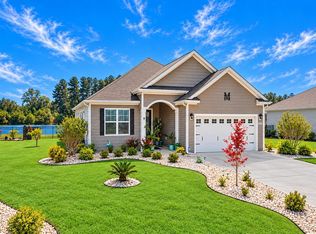 MLS ID #2625657, Vicki Barton, Realty ONE Group Dockside. CCAR
- $505,0003 bd3 ba1.8k sqft901 Collins St., Conway, SC 29526For Sale
 MLS ID #2612665, The Vaught Group, EXP Realty LLC. CCAR
- $524,9003 bd2 ba2.2k sqft1582 Horry Rd., Aynor, SC 29511For Sale
 MLS ID #2621667, Chris Sansbury, Sansbury Butler Properties. CCAR
- $519,5005 bd3 ba2.5k sqft258 Rivers Edge Dr., Conway, SC 29526For SaleMLS ID #2614767, Fletcher Sales Team, CB Sea Coast Advantage CF. CCAR
- $405,0004 bd3 ba2k sqft238 Board Landing Circle, Conway, SC 29526For SaleMLS ID #2622060, Sam Wood, Carolina One Real Estate Myrtle Beach. CCAR
- $307,9003 bd2 ba1.6k sqft616 Coquina Bay Dr., Conway, SC 29526For SaleMLS ID #2623347, Sharon Chrzanowski, Realty One Group Dockside Cnwy. CCAR
- $399,0003 bd2 ba2k sqft608 Main St., Conway, SC 29526For SaleMLS ID #2622926, The Morales Group, RE/MAX Southern Shores. CCAR
- $599,9003 bd3 ba2.5k sqft650 McCown Dr., Conway, SC 29526For SaleMLS ID #2624747, Brenda K Collier, Weichert Realtors Southern Coast. CCAR
- $525,0004 bd3 ba2.6k sqft1809 Zodiac Court, Myrtle Beach, SC 29577For SaleMLS ID #2625549, Shane Stillinger, RE/MAX Southern Shores GC. CCAR
- $400,0004 bd3 ba1.7k sqft221 Penn Cir, Galivants Ferry, SC 29544For Sale
 MLS ID #2604173, Danielle King, Realty One Group Docksidenorth. Pee Dee Realtor Association
- $434,9003 bd2 ba2k sqft915 Harrison Mill St., Myrtle Beach, SC 29579For SaleMLS ID #2625563, Tonyia I Stogner, Palmetto Coastal Homes. CCAR
- $669,9003 bd2 ba2.2k sqft1053 Wigeon Dr., Conway, SC 29526For SaleMLS ID #2615173, Rachel E Schel, Realty ONE Group Dockside. CCAR
- $464,9003 bd3 ba2.5k sqft544 Fanciful Way, Myrtle Beach, SC 29588For SaleMLS ID #2625975, Lori Lentz-Widner, Century 21 The Harrelson Group. CCAR
- $329,0003 bd2 ba1.5k sqft359 Dunbarton Ln., Conway, SC 29526For SaleMLS ID #2618855, Rhonda S Brooks, CENTURY 21 Broadhurst. CCAR
- $311,9002 bd2 ba1.4k sqft325 Brighton Pl., Conway, SC 29526For SaleMLS ID #2622059, Sam Wood, Carolina One Real Estate Myrtle Beach. CCAR
- $307,0003 bd2 ba1.6k sqft839 St. Albans Loop, Conway, SC 29526For SaleMLS ID #2623218, Tanya A Pineda-Lehnert, Phillips Realty. CCAR
- $464,9003 bd2 ba1.4k sqft2602 Clearwater St., Myrtle Beach, SC 29579For SaleMLS ID #2625935, Greg G Martz, Elite Realty Myrtle Beach. CCAR
- $259,9003 bd2 ba1.4k sqft1337 Midtown Village Dr., Conway, SC 29526For SaleMLS ID #2621971, Jennifer R Goude, Sansbury Butler Properties. CCAR
