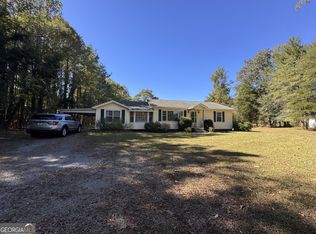
Welcome to 4467 Old Blacks Bluff Rd SW! This charming one-level home offers 3 bedrooms, 2 full baths and approximately 1,528 square feet of living space on a .34(+/-) acre lot in Floyd County. Inside, you'll find a comfortable and functional floor plan with plenty of character and room to make the home your own. The spacious kitchen offers ample cabinetry, counter space and room for everyday meal preparation. The primary bedroom includes a private ensuite sitting area, private bath and a walk-in closet. While two additional bedrooms and a second full bath provide space for family, guests, a home office or hobbies. A large laundry and utility area adds even more practical space to the home. Outside, enjoy the covered front porch, ramped front entry, yard space and an additional outbuilding for storage. There is also a detached covered two car carport. Vinyl siding and the home's classic brick chimney add to its traditional character. Whether you're looking for your next home or a property with potential to personalize or upgrade over time, 4467 Old Blacks Bluff Rd offers a great opportunity to make it your own. Property is being sold AS-IS. Buyers and Buyers' Agents are responsible for verifying all information and performing all due diligence deemed necessary. Schedule your showing and come see the possibilities this property has to offer!
Active
Price cut: $10K (10/7)
$199,900
4467 Old Blacks Bluff Rd SW, Rome, GA 30161
3beds
1,528sqft
Single Family Residence
Built in 1941
0.34 Acres Lot
$192,400 Zestimate®
$131/sqft
$-- HOA
What's special
Classic brick chimneyYard spaceCovered front porchVinyl sidingRamped front entryAmple cabinetrySpacious kitchen
- 59 days
- 376
- 21
Zillow last checked:
Listing updated:
Listed by:
Charles G Wright 7062524521,
Realty One Group Edge
Source: GAMLS,MLS#: 10830765
Facts & features
Interior
Bedrooms & bathrooms
- Bedrooms: 3
- Bathrooms: 2
- Full bathrooms: 2
- Main level bathrooms: 2
- Main level bedrooms: 3
Rooms
- Room types: Laundry
Heating
- Central, Heat Pump
Cooling
- Central Air
Appliances
- Included: Cooktop, Oven
- Laundry: Mud Room
Features
- Walk-In Closet(s)
- Flooring: Carpet
- Basement: None
- Number of fireplaces: 1
- Fireplace features: Living Room
- Common walls with other units/homes: No Common Walls
Interior area
- Total structure area: 1,528
- Total interior livable area: 1,528 sqft
- Finished area above ground: 1,528
- Finished area below ground: 0
Property
Parking
- Total spaces: 2
- Parking features: Carport, Detached
- Has carport: Yes
Features
- Levels: One
- Stories: 1
- Patio & porch: Deck
- Body of water: None
Lot
- Size: 0.34 Acres
- Features: Level
- Residential vegetation: Partially Wooded
Details
- Additional structures: Other, Outbuilding
- Parcel number: E16 087
- Special conditions: As Is,No Disclosure
Construction
Type & style
- Home type: SingleFamily
- Architectural style: Ranch
- Property subtype: Single Family Residence
Materials
- Vinyl Siding
- Foundation: Block
- Roof: Composition
Condition
- Resale
- New construction: No
- Year built: 1941
Utilities & green energy
- Sewer: Septic Tank
- Water: Public
- Utilities for property: Cable Available, Electricity Available, Water Available
Community & HOA
Community
- Features: None
- Security: Smoke Detector(s)
- Subdivision: None
HOA
- Has HOA: No
- Services included: None
Location
- Region: Rome
Financial & listing details
- Price per square foot: $131/sqft
- Tax assessed value: $136,765
- Annual tax amount: $330
- Date on market: 8/25/2026
- Cumulative days on market: 59 days
- Listing agreement: Exclusive Right To Sell
- Listing terms: Cash,Conventional
- Electric utility on property: Yes
Estimated market value
$192,400
$183,000 - $202,000
$1,663/mo
Price history
| Date | Event | Price |
|---|---|---|
| 10/7/2026 | Price change | $199,900-4.8%$131/sqft |
Source:  GAMLS #10830765 Report a problem GAMLS #10830765 Report a problem | ||
| 9/4/2026 | Price change | $209,900-11.8%$137/sqft |
Source: GAMLS #10830765 Report a problem | ||
| 8/25/2026 | Listed for sale | $238,000$156/sqft |
Source: GAMLS #10830765 Report a problem | ||
Public tax history
| Year | Property taxes | Tax assessment |
|---|---|---|
| 2025 | $330 +0.5% | $54,706 +9.6% |
| 2024 | $328 +37.4% | $49,928 +11.1% |
| 2023 | $239 +47.9% | $44,955 +46.5% |
| 2022 | $162 -2.2% | $30,677 +24.8% |
| 2021 | $165 -1.7% | $24,590 +7.6% |
| 2020 | $168 +3.4% | $22,847 +5.9% |
| 2019 | $162 -67.4% | $21,567 +6.5% |
| 2018 | $498 | $20,260 +5.1% |
| 2017 | $498 +199.7% | $19,278 +2.7% |
| 2016 | $166 | $18,779 |
| 2015 | -- | $18,779 |
| 2014 | -- | $18,779 |
| 2013 | -- | -- |
| 2012 | -- | -- |
| 2011 | -- | -- |
| 2010 | -- | -- |
| 2009 | -- | -- |
| 2008 | -- | -- |
| 2007 | -- | -- |
| 2006 | -- | -- |
| 2005 | -- | -- |
| 2003 | -- | -- |
Find assessor info on the county website
Monthly payment
Est. payment
Payment breakdown
Explore the cost of this home by adjusting the details. Changes won't be saved.Climate risks
Neighborhood: 30161
Nearby schools
Schools provided by the listing agent
- Elementary: Alto Park
- Middle: Coosa
- High: Coosa
Source: GAMLS. This data may not be complete. We recommend contacting the local school district to confirm school assignments for this home.
- $172,2007 bd2 ba1.5k sqft4475 Old Blacks Bluff Rd SW, Rome, GA 30161Off Market
- $210,1007 bd2 ba2.3k sqft4455 Old Blacks Bluff Rd SW, Rome, GA 30161Off Market
- $61,387-- bd-- ba-- sqft4455 Old Blacks Bluff Rd SW, Rome, GA 30161Off Market
- $39,974-- bd-- ba-- sqft4455 Old Blacks Bluff Rd SW, Rome, GA 30161Off Market
Similar homes
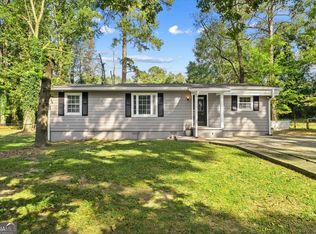
- $199,0003 bd2 ba1.6k sqft301 N Avery Rd NW, Rome, GA 30165Active
 MLS ID #10875462, Susan W Jones, Toles, Temple & Wright, Inc.. GAMLS
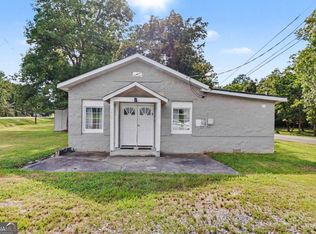
 - $209,9003 bd2 ba1.1k sqft30 Pinecrest Dr NW, Rome, GA 30165Active
 MLS ID #10877750, Mayra Montero, Maximum One Community Realtors. GAMLS
 - $--2 bd2 ba1.4k sqft1604 Cave Spring Rd SW, Rome, GA 30161Auction
 Auction.com 4
 - $249,0004 bd2 ba2.1k sqft3614 Blacks Bluff Rd SW, Rome, GA 30161Active
 MLS ID #10811089, Mark Spain, Mark Spain Real Estate. GAMLS
 - $205,0002 bd1 ba1.5k sqft3016 Maple Rd SE, Lindale, GA 30147ActiveMLS ID #10876892, Kristin Wilson, The Rezerve. GAMLS
- $199,8993 bd2 ba1.3k sqft203 Salem Dr NW, Rome, GA 30165ActiveMLS ID #10799057, Mauricio Espinoza, Shonna Bailey Real Estate Consulting. GAMLS
- $210,0003 bd2 ba1.5k sqft217 Larkspur Ln SW, Rome, GA 30165ActiveMLS ID #10852673, Guiliana Alejandra Henao Guilarte, Virtual Properties Realty.com. GAMLS
- $229,9002 bd2 ba1.2k sqft224 Flora Ave SE, Rome, GA 30161ActiveMLS ID #10877665, Debbie Hayes, Hardy Realty & Development Company. GAMLS
- $185,0003 bd2 ba1.7k sqft4 Craven St SW, Cave Spring, GA 30124For Sale
 MLS ID #7807737, Nancy Brunson, Your Home Sold Guaranteed Realty Trevor Smith Team. FMLS GA
 - $238,0003 bd2 ba1.3k sqft1517 Cave Spring Rd SW, Rome, GA 30161ActiveMLS ID #10818445, Sinan Zakaria, Listed Simply. GAMLS
- $249,9003 bd2 ba1.1k sqft15 Grandberry Ct SW, Rome, GA 30165ActiveMLS ID #10876814, Jenna Wright, Toles, Temple & Wright, Inc.. GAMLS
- $219,9003 bd2 ba1.1k sqft18 Glenda Dr SW, Rome, GA 30165ActiveMLS ID #10856505, Felicia Terhune, Elite Group Georgia. GAMLS
- $189,0002 bd2 ba1k sqft2706 1/2 Maple Rd SE, Rome, GA 30161ActiveMLS ID #10829488, Valerie B Stepp, Elite Group Georgia. GAMLS
- $185,0003 bd1 ba976 sqft212 Nixon Ave SW, Rome, GA 30161ActiveMLS ID #10816826, Angelina Jones, Lokation Real Estate LLC. GAMLS
- $225,0003 bd1 ba1.7k sqft6 N Terrace Ave SE, Lindale, GA 30147ActiveMLS ID #10856515, Matthew Littlejohn, Maximum One Community Realtors. GAMLS
- $225,0003 bd2 ba1.8k sqft19 Watts Way SW, Rome, GA 30165ActiveMLS ID #10857982, Amber Matthews, Elite Group Georgia. GAMLS
