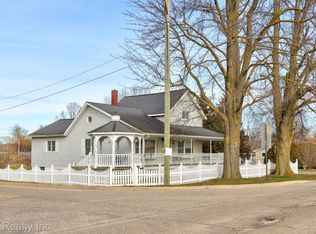
Looking for the best of both worlds—space to spread out and walkability to town? This one delivers. Set on a country acre with township taxes, you’re just a 10-minute walk to schools, restaurants, and all the charm of Millington Old Fashioned Days—giving you small-town living without sacrificing convenience. This 3-bedroom, 2 full bath ranch has been thoughtfully updated and meticulously maintained by the same owners for nearly 20 years. Inside, a warm and inviting layout features a knotty pine kitchen with stainless appliances, and durable LVP flooring throughout and solid hardwood doors and trim adding timeless character. A true standout is the 430 sq ft private entertaining retreat—a fully finished and heated space built for year-round gathering, complete with a covered patio, bar seating, and gas grill hookup. Knotty pine finishes carry the home’s character outward, while the concrete floor keeps it functional for entertaining and game days. Major updates in 2019 include furnace, AC, well, water heater, siding, soffit, gutters, windows, landscaping, and a finished basement—giving confidence that the big-ticket items are already handled and additional living space. The home also offers excellent indoor-outdoor flow, highlighted by the full bath with custom walk-in tiled shower with exterior access—perfect for transitioning to your backyard oasis. Outside, enjoy raised garden beds, room to roam, and an oversized garage with enclosed lean-to and workshop area. Additional perks include newer roof, natural gas, high-speed internet, first-floor laundry, wood-burning stove, and generator outlet. From the setting to the updates to the one-of-a-kind entertaining space, this property reflects true pride of ownership and offers a lifestyle that’s hard to recreate.
Sold for $299,000
$299,000
4480 Millington Rd, Millington, MI 48746
3beds
2,350sqft
Single Family Residence
Built in 1975
1 Acres Lot
$299,100 Zestimate®
$127/sqft
$1,860 Estimated rent
Home value
$299,100
$278,000 - $323,000
$1,860/mo
Zestimate® history
Loading...
Owner options
List your home for rent
$1,860/mo
Rent Zestimate®
Find your next renter with Zillow Rental Manager. Plus, with online applications, you can quickly screen prospective tenants – for free.
Learn more$1,860/mo
Rent Zestimate®
Refinance and save
$1,933/mo
Est. payment
Refinancing to a lower rate could help reduce your monthly payments and save thousands over the life of the loan.
See today's rates$1,933/mo
Est. payment
Explore your selling options
Work with a Zillow partner agent
Leverage their expertise and Zillow's premium Showcase listings to get your home seen by more buyers.
Get startedList with your own agent
Get your home in front of millions of buyers by listing it on Zillow.
Learn how to do itSell it yourself
Take full control of how buyers see your home on Zillow by listing For Sale by Owner (FSBO).
List your homeWhat's special
Zillow last checked:
Listing updated:
Listed by:
Rachel M Opperman Clark 989-385-1959,
Knockout Real Estate
Bought with:
Christopher G Gustafson, 6501407906
Rise Realty
Source: Realcomp II,MLS#: 20261021819
Facts & features
Interior
Bedrooms & bathrooms
- Bedrooms: 3
- Bathrooms: 2
- Full bathrooms: 2
Primary bedroom
- Level: Entry
- Area: 99
- Dimensions: 9 X 11
Bedroom
- Level: Entry
- Area: 108
- Dimensions: 9 X 12
Bedroom
- Level: Entry
- Area: 120
- Dimensions: 10 X 12
Other
- Level: Entry
- Area: 108
- Dimensions: 12 X 9
Other
- Level: Entry
- Area: 40
- Dimensions: 5 X 8
Dining room
- Level: Entry
- Area: 84
- Dimensions: 7 X 12
Kitchen
- Level: Entry
- Area: 143
- Dimensions: 13 X 11
Laundry
- Level: Entry
- Area: 198
- Dimensions: 9 X 22
Living room
- Level: Entry
- Area: 204
- Dimensions: 17 X 12
Heating
- Forced Air, Wall Furnace, Wood
Cooling
- Ceiling Fans, Central Air
Appliances
- Included: Dishwasher, Dryer, Free Standing Electric Oven, Free Standing Refrigerator, Washer
- Laundry: Laundry Room
Features
- Basement: Finished,Full
- Has fireplace: No
Interior area
- Total interior livable area: 2,350 sqft
- Finished area above ground: 1,450
- Finished area below ground: 900
Property
Parking
- Total spaces: 2.5
- Parking features: Twoand Half Car Garage, Attached
- Attached garage spaces: 2.5
Features
- Levels: One
- Stories: 1
- Entry location: GroundLevel
- Patio & porch: Breezeway, Covered, Patio, Porch
- Exterior features: Barbecue
- Pool features: None
Lot
- Size: 1 Acres
- Dimensions: 130 x 336
Details
- Additional structures: Barns
- Parcel number: 017010000190000
- Special conditions: Short Sale No,Standard
Construction
Type & style
- Home type: SingleFamily
- Architectural style: Ranch
- Property subtype: Single Family Residence
Materials
- Vinyl Siding
- Foundation: Basement, Block
Condition
- New construction: No
- Year built: 1975
- Major remodel year: 2019
Utilities & green energy
- Sewer: Septic Tank
- Water: Well
Community & neighborhood
Location
- Region: Millington
Other
Other facts
- Listing agreement: Exclusive Right To Sell
- Listing terms: Cash,Conventional,FHA,Usda Loan,Va Loan
Price history
| Date | Event | Price |
|---|---|---|
| 5/18/2026 | Sold | $299,000$127/sqft |
Source:  Realcomp II #20261021819 Report a problem Realcomp II #20261021819 Report a problem | ||
| 5/14/2026 | Pending sale | $299,000$127/sqft |
Source: Realcomp II #20261021819 Report a problem | ||
| 4/13/2026 | Contingent | $299,000$127/sqft |
Source: Realcomp II #20261021819 Report a problem | ||
| 4/6/2026 | Listed for sale | $299,000+564.4%$127/sqft |
Source: Realcomp II #20261021819 Report a problem | ||
| 12/26/2007 | Sold | $45,000-61%$19/sqft |
Source: Public Record Report a problem | ||
| 5/2/2006 | Sold | $115,423+15.4%$49/sqft |
Source: Public Record Report a problem | ||
| 3/13/2001 | Sold | $100,000$43/sqft |
Source:  MiRealSource #20189408 Report a problem MiRealSource #20189408 Report a problem | ||
Public tax history
| Year | Property taxes | Tax assessment |
|---|---|---|
| 2025 | $1,592 +24.9% | $83,300 +3.9% |
| 2024 | $1,275 -7% | $80,200 +11.2% |
| 2023 | $1,371 +14.2% | $72,100 +6% |
| 2022 | $1,201 | $68,000 +9.7% |
| 2021 | -- | $62,000 +40% |
| 2020 | $969 | $44,300 +6.7% |
| 2019 | $969 +31.5% | $41,500 +1.2% |
| 2018 | $737 +99454% | $41,000 +0.2% |
| 2017 | $1 | $40,900 +12.7% |
| 2016 | $9 +40.6% | $36,300 +8.7% |
| 2015 | $7 | $33,400 +6.4% |
| 2014 | $7 +9.9% | $31,400 -2.5% |
| 2013 | $6 | $32,200 |
Find assessor info on the county website
Neighborhood: 48746
Nearby schools
GreatSchools rating
- 5/10Kirk Elementary SchoolGrades: K-5Distance: 0.2 mi
- 6/10Millington Junior High SchoolGrades: 6-8Distance: 0.6 mi
- 6/10Millington High SchoolGrades: 9-12Distance: 0.6 mi
Get a cash offer in 3 minutes
Find out how much your home could sell for in as little as 3 minutes with a no-obligation cash offer.
Estimated market value
$299,100
Get a cash offer in 3 minutes
Find out how much your home could sell for in as little as 3 minutes with a no-obligation cash offer.
Estimated market value
$299,100
- Michigan
- Tuscola County
- Millington
- 48746
- 4480 Millington Rd