Welcome home to this beautifully restored 3 Bedroom, 1 Full and (2) 1/2 Baths brick Colonial on The Boulevard. Thoughtfully updated by its current owner, the home blends the character and craftsmanship of the 1920's with the comfort of modern amenities. A screened-in porch overlooking the front yard offers a welcoming place to relax before entering the timeless front Foyer. The Living Room and Formal Dining Room connect beautifully, showcasing hardwood floors, elegant chestnut trim, pocket doors and a distinctive tin ceiling. The remodeled Kitchen is appointed with quality Quaker Maid wood cabinetry, granite countertops, a marble backsplash and hardwood floors. An updated Powder Room is conveniently located off the Kitchen, as well as another Enclosed Porch overlooking the backyard. Upstairs, you’ll find generously sized Bedrooms with hardwood floors, a charming sleeping porch and an updated full bath. The Primary Bedroom includes an additional flexible-use space — ideal for a dressing room, reading nook or home office. A walk-up Attic provides ample storage and the potential for additional finished living space. The partially finished walk-out Lower Level has a newer wood-burning stove and a half bath, with plumbing in place for a potential conversion to a full bath. The Lower Level leads directly out to the backyard. Notable updates include a tear-off roof (2012), boiler (2013) and newer Thermopane windows throughout. Sitting on over 1/3 of an acre, the spacious backyard offers a wonderful setting for outdoor living, with a paver patio and pergola—perfect for relaxing or entertaining. A custom storage shed and 1.5-car detached garage add convenience and functionality. Located within a desirable pocket of Irondequoit, this home is within walking distance of schools, neighborhood shops, restaurants and Lake Ontario with expressways nearby! Delayed Negotiations – offers are due on Thurs, Oct. 15th at 10:00 a.m.
Pending
$259,900
4486 Saint Paul Blvd, Rochester, NY 14617
3beds
1,812sqft
Single Family Residence
Built in 1923
0.36 Acres Lot
$-- Zestimate®
$143/sqft
$-- HOA
What's special
Custom storage shedTimeless front foyerNewer thermopane windows throughoutNewer wood-burning stovePocket doorsHardwood floorsUpdated powder room
- 14 days
- 4,465
- 464
Zillow last checked:
Listing updated:
Listed by:
Keller Williams Realty Greater Rochester 585-362-8900,
Elaine E. Pelissier 585-749-7806
Source: NYSAMLSs,MLS#: R1720828 Originating MLS: Rochester
Facts & features
Interior
Bedrooms & bathrooms
- Bedrooms: 3
- Bathrooms: 3
- Full bathrooms: 1
- 1/2 bathrooms: 2
- Main level bathrooms: 1
Heating
- Gas, Zoned, Baseboard, Hot Water
Cooling
- Zoned, Window Unit(s)
Appliances
- Included: Dryer, Dishwasher, Electric Oven, Electric Range, Gas Water Heater, Microwave, Refrigerator, Washer
- Laundry: In Basement
Features
- Ceiling Fan(s), Separate/Formal Dining Room, Entrance Foyer, Eat-in Kitchen, Granite Counters, Other, See Remarks, Natural Woodwork, Programmable Thermostat
- Flooring: Hardwood, Resilient, Varies
- Windows: Leaded Glass, Storm Window(s), Thermal Windows, Wood Frames
- Basement: Full,Partially Finished,Walk-Out Access
- Number of fireplaces: 1
Interior area
- Total structure area: 1,812
- Total interior livable area: 1,812 sqft
Property
Parking
- Total spaces: 1.5
- Parking features: Detached, Electricity, Garage, Driveway, Garage Door Opener
- Garage spaces: 1.5
Features
- Levels: Two
- Stories: 2
- Patio & porch: Patio, Porch, Screened
- Exterior features: Blacktop Driveway, Enclosed Porch, Fence, Porch, Patio
- Fencing: Partial
Lot
- Size: 0.36 Acres
- Dimensions: 83 x 296
- Features: Rectangular, Rectangular Lot
Details
- Additional structures: Shed(s), Storage
- Parcel number: 2634000611100001061000
- Special conditions: Standard
Construction
Type & style
- Home type: SingleFamily
- Architectural style: Colonial
- Property subtype: Single Family Residence
Materials
- Attic/Crawl Hatchway(s) Insulated, Brick, Wood Siding, Copper Plumbing
- Foundation: Block
- Roof: Architectural,Membrane,Rubber,Shingle
Condition
- Resale
- Year built: 1923
Utilities & green energy
- Electric: Circuit Breakers
- Sewer: Connected
- Water: Connected, Public
- Utilities for property: Cable Available, Electricity Connected, High Speed Internet Available, Sewer Connected, Water Connected
Community & HOA
Community
- Subdivision: St Paul Street Blvd
HOA
- Amenities included: None
Location
- Region: Rochester
Financial & listing details
- Price per square foot: $143/sqft
- Tax assessed value: $201,000
- Annual tax amount: $7,727
- Date on market: 10/8/2026
- Cumulative days on market: 10 days
- Listing terms: Cash,Conventional,FHA,VA Loan
Estimated market value
Not available
Estimated sales range
Not available
$2,982/mo
Price history
| Date | Event | Price |
|---|---|---|
| 10/16/2026 | Pending sale | $259,900$143/sqft |
Source:  NYSAMLSs #R1720828 Report a problem | ||
| 10/8/2026 | Listed for sale | $259,900+137.4%$143/sqft |
Source: NYSAMLSs #R1720828 Report a problem | ||
| 8/14/2012 | Sold | $109,500-4.7%$60/sqft |
Source: NYSAMLSs #R180938 Report a problem | ||
| 5/15/2012 | Listing removed | $114,900$63/sqft |
Source: Nothnagle REALTORS #R180938 Report a problem | ||
| 4/16/2012 | Listed for sale | $114,900$63/sqft |
Source: Nothnagle REALTORS #R180938 Report a problem | ||
Public tax history
| Year | Property taxes | Tax assessment |
|---|---|---|
| 2025 | -- | $201,000 |
| 2024 | -- | $201,000 |
| 2023 | -- | $201,000 +42.1% |
| 2022 | -- | $141,400 |
| 2021 | -- | $141,400 |
| 2020 | -- | $141,400 |
| 2018 | -- | $141,400 +12.2% |
| 2017 | $2,983 | $126,000 |
| 2016 | -- | $126,000 |
| 2015 | -- | $126,000 |
| 2014 | -- | $126,000 |
| 2013 | -- | $126,000 |
| 2012 | -- | $126,000 -19.7% |
| 2011 | -- | $157,000 |
| 2010 | -- | $157,000 |
| 2009 | -- | $157,000 +8.7% |
| 2007 | -- | $144,500 |
| 2006 | -- | $144,500 |
| 2005 | -- | $144,500 |
| 2004 | -- | $144,500 +43.1% |
| 2003 | -- | $101,000 |
| 2002 | -- | $101,000 |
| 2001 | -- | $101,000 |
| 2000 | -- | $101,000 |
Find assessor info on the county website
Monthly payment
Climate risks
Neighborhood: 14617
Nearby schools
Schools provided by the listing agent
- Elementary: Colebrook
- Middle: Iroquois Middle
- High: Irondequoit High
- District: West Irondequoit
Source: NYSAMLSs. This data may not be complete. We recommend contacting the local school district to confirm school assignments for this home.
- $267,7003 bd1 ba2k sqft4476 Saint Paul Blvd, Rochester, NY 14617Off Market
- $252,2003 bd1 ba1.9k sqft4462 Saint Paul Blvd, Rochester, NY 14617Off Market
- $408,0004 bd3 ba2.6k sqft4456 Saint Paul Blvd, Rochester, NY 14617Off Market
- $275,8003 bd1 ba1.7k sqft4489 Saint Paul Blvd, Rochester, NY 14617Off Market
Similar homes
- $250,0003 bd2 ba1.5k sqft959 Lake Shore Blvd, Rochester, NY 14617For Sale
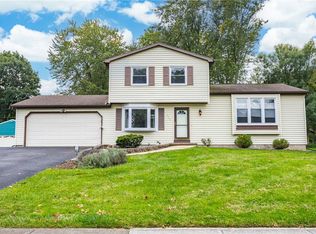
 MLS ID #R1723051, Rita Lujan Pettinaro, Listing by: Keller Williams Realty Greater Rochester. NYSAMLSs
- $239,9003 bd2 ba1.8k sqft129 Frankland Rd, Rochester, NY 14617For Sale
 MLS ID #R1719801, Maggie Coleman, Listing by: RE/MAX Plus. NYSAMLSs
- $249,9003 bd2 ba1.8k sqft124 Parkside Cres, Rochester, NY 14617For Sale
 MLS ID #R1719167, Daniel P. Cappa Jr., Listing by: Howard Hanna. NYSAMLSs
- $274,9003 bd2 ba1.4k sqft27 Biltmore Dr, Rochester, NY 14617For Sale
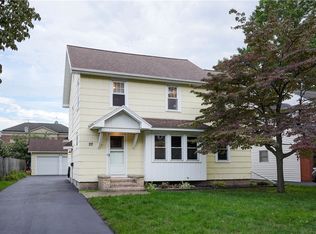 MLS ID #R1714651, Jenna S. Wagner, Listing by: Howard Hanna. NYSAMLSs
- $278,9003 bd2 ba1.3k sqft539 Washington Ave, Rochester, NY 14617For SaleMLS ID #R1718635, James Robert Blaine, Listing by: Howard Hanna. NYSAMLSs
- $235,0003 bd2 ba1.6k sqft185 Rogene St, Rochester, NY 14616For SaleMLS ID #R1722529, Kenneth C. Currie, Listing by: RE/MAX Realty Group. NYSAMLSs
- $279,9003 bd2 ba1.6k sqft129 Brookview Dr, Rochester, NY 14617For SaleMLS ID #R1710575, Melissa LoPresti, Listing by: Howard Hanna. NYSAMLSs
- $209,9003 bd1 ba1.2k sqft76 Armstrong Ave, Rochester, NY 14617For SaleMLS ID #R1723311, Brandi M. Vullo, Listing by: Howard Hanna. NYSAMLSs
- $299,9005 bd4 ba2.6k sqft2568 Dewey Ave, Rochester, NY 14616For SaleMLS ID #R1724179, Derek Pino, Listing by: RE/MAX Realty Group. NYSAMLSs
- $189,9003 bd2 ba1.4k sqft52 Legionnaire Dr, Rochester, NY 14617For SaleMLS ID #R1720124, Michael J. Fox, Listing by: RE/MAX Realty Group. NYSAMLSs
- $229,9003 bd2 ba1.7k sqft523 English Rd, Rochester, NY 14616For SaleMLS ID #R1720860, John W. Wallace, Listing by: Berkshire Hathaway HomeServices Discover Real Estate. NYSAMLSs
- $349,9004 bd2 ba2.2k sqft33 Scotch Ln, Rochester, NY 14617For SaleMLS ID #R1714312, G. Harlan Furbush, Listing by: Keller Williams Realty Greater Rochester. NYSAMLSs
- $279,9004 bd3 ba1.9k sqft169 Cherry Creek Ln, Rochester, NY 14626For SaleMLS ID #R1723212, Camelia Phongsa, Listing by: Keller Williams Realty Greater Rochester. NYSAMLSs
- $264,9903 bd2 ba1.6k sqft48 Holmes Rd, Rochester, NY 14626For SaleMLS ID #R1716797, Talha Shahid, Listing by: Epique Realty Inc.. NYSAMLSs
- $249,9003 bd2 ba1.6k sqft135 Rodney Ln, Rochester, NY 14625For SaleMLS ID #R1723187, Joseph Skelly, Listing by: Coldwell Banker Custom Realty. NYSAMLSs
- $359,9004 bd2 ba1.8k sqft255 Tioga Dr, Rochester, NY 14616For SaleMLS ID #R1722394, Hollis A. Creek, Listing by: Howard Hanna. NYSAMLSs
- $249,9004 bd1 ba1.4k sqft292 Filon Ave, Rochester, NY 14622For SaleMLS ID #R1719440, David C. Malta, Listing by: Howard Hanna. NYSAMLSs
- $250,0003 bd2 ba1.6k sqft3762 Lake Rd, Brockport, NY 14420For SaleMLS ID #R1724013, Nick Reynolds, Listing by: Howard Hanna. NYSAMLSs
- $224,9003 bd2 ba1.3k sqft168 Carmas Dr, Rochester, NY 14626For SaleMLS ID #R1722060, Chelsea Finnerty, Listing by: Howard Hanna. NYSAMLSs
- $249,9003 bd1 ba1.2k sqft20 Cullens Run, Pittsford, NY 14534For SaleMLS ID #R1723381, Richard L. Leasure, Listing by: Howard Hanna. NYSAMLSs
