Welcome home to this beautiful 1848 sq.ft. move-in ready 3-bedroom, 1.5-bath Colonial designed for effortless everyday living and exceptional entertaining! Updates include furnace, AC, flooring, hot water heater, windows, roof and kitchen. Expansive living room featuring warm recessed lighting and a fluid, open layout that flows seamlessly into the formal dining room ideal for family gatherings and hosting guests. The spacious eat-in kitchen boasts crisp white cabinetry,Granite counters, stainless steel appliances, a convenient center island with seating, and quick access to a dedicated laundry room. A main-level half bath and linen/broom closet. Upstairs, you'll find a massive primary bedroom suite complete with a custom walk-in closet and a dedicated makeup vanity area. Waterviews from the Two additional bright, generous bedrooms with walk in closets. A full hallway bath and an extra-wide, double-sized linen closet. pull down attic stairs for additional storage. Sliding doors off the DR to The impressive backyard is built for outdoor enjoyment, featuring an oversized patio perfect for summer barbecues and entertaining. Complete with off-street parking, a driveway, and garage. Downtown Keyport features small-town charm with local shops, and dining. A walkway along the bay, popular for strolling and viewing the NYC skyline.Coastal charm meets timeless elegance, just steps from the waterfront.
For sale
Price cut: $25K (11/2)
$550,000
45 Pine St, Keyport, NJ 07735
3beds
1,848sqft
Single Family Residence
Built in 1991
3,998 Square Feet Lot
$546,900 Zestimate®
$298/sqft
$-- HOA
What's special
Spacious eat-in kitchenOff-street parkingMain-level half bathWarm recessed lightingFull hallway bathExtra-wide double-sized linen closetDedicated makeup vanity area
- 13 days
- 578
- 67
Zillow last checked:
Listing updated:
Listed by:
PEGGY YANUZZELLI 732-925-5945,
C21 CHARLES SMITH AGENCY, INC
Source: All Jersey MLS,MLS#: 2705826R
Facts & features
Interior
Bedrooms & bathrooms
- Bedrooms: 3
- Bathrooms: 2
- Full bathrooms: 1
- 1/2 bathrooms: 1
Primary bedroom
- Features: Sitting Area, Walk-In Closet(s)
Dining room
- Features: Formal Dining Room
Kitchen
- Features: Granite/Corian Countertops, Kitchen Island, Eat-in Kitchen, Separate Dining Area
Basement
- Area: 0
Heating
- Forced Air
Cooling
- Central Air, Ceiling Fan(s), Attic Fan
Appliances
- Included: Dishwasher, Dryer, Gas Range/Oven, Microwave, Refrigerator, Washer, Gas Water Heater
Features
- Blinds, Shades-Existing, Vaulted Ceiling(s), Entrance Foyer, Kitchen, Laundry Room, Bath Half, Living Room, Dining Room, 3 Bedrooms, Bath Full, Attic
- Flooring: Laminate, Vinyl-Linoleum
- Windows: Screen/Storm Window, Blinds, Shades-Existing
- Basement: Slab Only
- Number of fireplaces: 1
- Fireplace features: Decorative
Interior area
- Total structure area: 1,848
- Total interior livable area: 1,848 sqft
Video & virtual tour
Property
Parking
- Total spaces: 1
- Parking features: 1 Car Width, Concrete, Garage, Attached, Detached, Driveway
- Attached garage spaces: 1
- Has uncovered spaces: Yes
Features
- Levels: Two
- Stories: 2
- Patio & porch: Porch, Patio, Enclosed
- Exterior features: Open Porch(es), Curbs, Patio, Screen/Storm Window, Enclosed Porch(es), Sidewalk, Fencing/Wall, Storage Shed, Yard
- Fencing: Fencing/Wall
Lot
- Size: 3,998 Square Feet
- Dimensions: 100.00 x 40.00
- Features: Interior Lot
Details
- Additional structures: Shed(s)
- Parcel number: 2400136000000014
- Zoning: RA
Construction
Type & style
- Home type: SingleFamily
- Architectural style: Colonial, Two Story
- Property subtype: Single Family Residence
Materials
- Roof: Asphalt
Condition
- Year built: 1991
Utilities & green energy
- Gas: Natural Gas
- Sewer: Public Sewer
- Water: Public
- Utilities for property: Electricity Connected, Natural Gas Connected
Community & HOA
Community
- Features: Curbs, Sidewalks
Location
- Region: Keyport
Financial & listing details
- Price per square foot: $298/sqft
- Tax assessed value: $576,700
- Annual tax amount: $11,500
- Date on market: 10/24/2026
- Ownership: Fee Simple
- Electric utility on property: Yes
Estimated market value
$546,900
$520,000 - $574,000
$3,343/mo
Price history
| Date | Event | Price |
|---|---|---|
| 11/2/2026 | Price change | $550,000-4.3%$298/sqft |
Source:  All Jersey MLS #2705826R Report a problem | ||
| 10/24/2026 | Listed for sale | $575,000+143.4%$311/sqft |
Source: All Jersey MLS #2705826R Report a problem | ||
| 8/1/2018 | Sold | $236,250+0.6%$128/sqft |
Source:  MoreMLS #21819160 Report a problem | ||
| 7/13/2018 | Pending sale | $234,900$127/sqft |
Source: CENTURY 21 Mack-Morris Iris Lurie Inc #21819160 Report a problem | ||
| 6/8/2018 | Price change | $234,900-4.1%$127/sqft |
Source: CENTURY 21 Mack-Morris Iris Lurie Inc #21819160 Report a problem | ||
| 5/16/2018 | Listed for sale | $244,900+24390%$133/sqft |
Source: C21/ Mack Morris Iris Lurie #21819160 Report a problem | ||
| 10/31/2017 | Sold | $1,000-99.6%$1/sqft |
Source: Public Record Report a problem | ||
| 11/1/2009 | Listing removed | $282,000$153/sqft |
Source: ERA Advantage Realty #20924600 Report a problem | ||
| 6/28/2009 | Listed for sale | $282,000$153/sqft |
Source: ERA Advantage Realty #20924600 Report a problem | ||
Public tax history
| Year | Property taxes | Tax assessment |
|---|---|---|
| 2025 | $11,938 +9.2% | $576,700 +9.2% |
| 2024 | $10,928 +1.3% | $527,900 +7.6% |
| 2023 | $10,788 +9.2% | $490,800 +18.9% |
| 2022 | $9,882 +5.3% | $412,800 +11.1% |
| 2021 | $9,382 +15.3% | $371,700 +4.8% |
| 2020 | $8,138 -1% | $354,800 +10.7% |
| 2019 | $8,221 | $320,500 +1.4% |
| 2018 | $8,221 +1% | $316,200 -2.1% |
| 2017 | $8,140 +5.4% | $323,000 +2.6% |
| 2016 | $7,721 +11.9% | $314,900 +5.9% |
| 2015 | $6,901 -0.1% | $297,300 +10.8% |
| 2014 | $6,909 +2.5% | $268,300 -13% |
| 2013 | $6,739 +1.2% | $308,300 |
| 2012 | $6,659 +0.9% | $308,300 |
| 2011 | $6,601 +1.7% | $308,300 |
| 2010 | $6,493 +7.3% | $308,300 |
| 2009 | $6,050 | $308,300 +142.8% |
| 2008 | -- | $127,000 |
| 2007 | -- | $127,000 |
| 2006 | -- | $127,000 |
| 2005 | -- | $127,000 |
| 2003 | -- | $127,000 |
| 2002 | -- | $127,000 |
| 2001 | -- | $127,000 |
Find assessor info on the county website
Monthly payment
Est. payment
Payment breakdown
Explore the cost of this home by adjusting the details. Changes won't be saved.Climate risks
Neighborhood: 07735

Similar homes
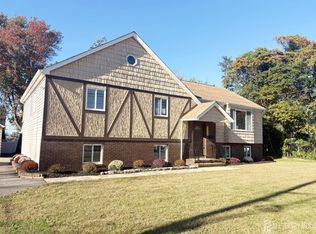
- $649,0005 bd3 ba2.5k sqft238 Raritan Blvd, Keyport, NJ 07735For Sale
 MLS ID #2706579R, MICHAEL NOVIK. All Jersey MLS
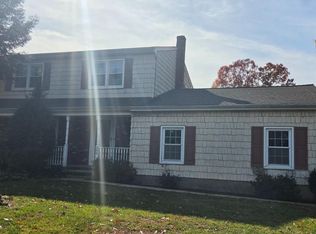
- $525,0003 bd2 ba1.8k sqft308 Washington Ave, Milltown, NJ 08850For Sale
 MLS ID #2707249R, ANTHONY J. JONES. All Jersey MLS
- $399,9993 bd2 ba1.6k sqft815 State Route 36 N, Union Beach, NJ 07735For Sale

 MLS ID #22622369, Michael A Martin, Robert DeFalco Realty Inc.. MoreMLS
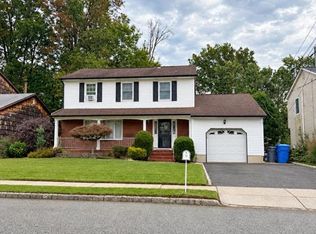
- $575,0003 bd3 ba1.8k sqft42 Westside Ave, Avenel, NJ 07001For Sale
 MLS ID #2706649R, MAURICE CARTER. All Jersey MLS
- $599,9506 bd3 ba2.4k sqft73 Laurence Pkwy, Laurence Harbor, NJ 08879For SaleMLS ID #2706835R, FITZ-GREGORY MURRELL. All Jersey MLS
- $560,0003 bd2 ba1.6k sqft822 Barry Ave, Perth Amboy, NJ 08861For SaleMLS ID #2705820R, MARYEMMA TERRON. All Jersey MLS
- $534,5003 bd2 ba1.8k sqft120 Main St, Sayreville, NJ 08872For SaleMLS ID #2700479R, JULIO C. VALDEZ. All Jersey MLS
- $564,9002 bd2 ba1.5k sqft27 Brookside Rd, Spotswood, NJ 08884For SaleMLS ID #2706148R, RUTH LASPISA. All Jersey MLS
- $568,0003 bd2 ba1.2k sqft36 Charles Ter, Piscataway, NJ 08854For SaleMLS ID #2706552R, ANGELICA RIOS-BETANCUR. All Jersey MLS
- $479,9993 bd3 ba1.3k sqft14 Somerset St, Carteret, NJ 07008For SaleMLS ID #2706419R, PUNEETPAL SINGH. All Jersey MLS
- $585,0003 bd2 ba1.4k sqft316 Harrison Ave, Highland Park, NJ 08904For SaleMLS ID #2606208R, KHAHLIDRA HADHAZY. All Jersey MLS
- $499,9004 bd3 ba1.3k sqft11 Pershing Ave, Sayreville, NJ 08872For SaleMLS ID #2704191R, IZZY AZEVEDO. All Jersey MLS
- $520,0004 bd3 ba1.8k sqft420 Church Ln, North Brunswick, NJ 08902For SaleMLS ID #2613714R, I CRISTINA S. LACERDA. All Jersey MLS
- $549,0003 bd2 ba1.5k sqft13 Scenic Drive, Freehold, NJ 07728For SaleMLS ID #22620130, Diane Notarfrancesco, Keller Williams Shore Properties. MoreMLS
- $609,0003 bd2 ba1.5k sqft115 Prestwick Way, Edison, NJ 08820For SaleMLS ID #2707293R, EUNSEON ". KIM. All Jersey MLS
- $425,0003 bd2 ba1.3k sqft505 S Pine Ave, South Amboy, NJ 08879For SaleMLS ID #2705742R, PEGGY YANUZZELLI. All Jersey MLS
- $499,9003 bd2 ba1k sqft31 Mercer Rd, Old Bridge, NJ 08857For SaleMLS ID #2704563R, CHRISTINA M. VREELAND. All Jersey MLS
- $542,5002 bd1 ba990 sqft102 Harvard Ave, Metuchen, NJ 08840For SaleMLS ID #2706624R, KIM TEREBUSH. All Jersey MLS
- $699,0004 bd2 ba1.8k sqft415 Plainfield Ave, Piscataway, NJ 08854For SaleMLS ID #2707294R, RICHARD BRITO BENJAMIN. All Jersey MLS
