Welcome to this inviting 3-bedroom, 2-bath ranch in Penfield, offering the ease and convenience of one-level living. All three bedrooms and a full bath are located on the main floor, creating a comfortable and functional layout with everything you need right where you need it. The finished lower level adds valuable living space along with a second full bath, offering flexibility for a family room, home office, guest space, hobbies, or whatever best fits your needs.
Major improvements have already been taken care of, including a new tear-off roof in 2023, new furnace, central air and water heater in 2022, and a 200-amp electrical panel upgrade in 2021. Clean, comfortable, and ready for its next owner, this home offers a great foundation to move right in while still providing a clean slate to add your own style and personal touches. Enjoy the convenience of one-floor living with the bonus of a finished lower level and the peace of mind that comes with important updates already completed.
Pending
$274,900
45 Valley Brook Rd, Penfield, NY 14526
3beds
1,210sqft
Single Family Residence
Built in 1957
0.32 Acres Lot
$-- Zestimate®
$227/sqft
$-- HOA
What's special
- 29 days
- 2,334
- 216
Zillow last checked:
Listing updated:
Listed by:
Century 21 APEX 585-900-1111,
Sharon M. Quataert 585-900-1111,
Brittany M. Quataert 585-900-1111,
Century 21 APEX
Source: NYSAMLSs,MLS#: R1720274 Originating MLS: Rochester
Facts & features
Interior
Bedrooms & bathrooms
- Bedrooms: 3
- Bathrooms: 2
- Full bathrooms: 2
- Main level bathrooms: 1
- Main level bedrooms: 3
Heating
- Gas, Forced Air
Cooling
- Central Air
Appliances
- Included: Dryer, Dishwasher, Exhaust Fan, Electric Oven, Electric Range, Gas Water Heater, Refrigerator, Range Hood, Washer
- Laundry: In Basement
Features
- Ceiling Fan(s), Separate/Formal Dining Room, Separate/Formal Living Room, Living/Dining Room, Bedroom on Main Level, Main Level Primary
- Flooring: Carpet, Hardwood, Laminate, Varies
- Windows: Thermal Windows
- Basement: Full
- Number of fireplaces: 1
Interior area
- Total structure area: 1,210
- Total interior livable area: 1,210 sqft
Property
Parking
- Total spaces: 2
- Parking features: Attached, Garage, Driveway, Garage Door Opener
- Attached garage spaces: 2
Features
- Levels: One
- Stories: 1
- Exterior features: Blacktop Driveway, Fully Fenced
- Fencing: Full
Lot
- Size: 0.32 Acres
- Dimensions: 95 x 150
- Features: Rectangular, Rectangular Lot, Residential Lot
Details
- Parcel number: 2642001390700003041000
- Special conditions: Standard
Construction
Type & style
- Home type: SingleFamily
- Architectural style: Ranch
- Property subtype: Single Family Residence
Materials
- Vinyl Siding, Copper Plumbing, PEX Plumbing
- Foundation: Block
- Roof: Asphalt,Shingle
Condition
- Resale
- Year built: 1957
Utilities & green energy
- Electric: Circuit Breakers
- Sewer: Connected
- Water: Connected, Public
- Utilities for property: Cable Available, High Speed Internet Available, Sewer Connected, Water Connected
Community & HOA
Community
- Subdivision: Valley View Add #2
Location
- Region: Penfield
Financial & listing details
- Price per square foot: $227/sqft
- Tax assessed value: $188,900
- Annual tax amount: $6,369
- Date on market: 10/7/2026
- Cumulative days on market: 25 days
- Listing terms: Cash,Conventional,FHA,VA Loan
Estimated market value
Not available
Estimated sales range
Not available
$2,442/mo
Price history
| Date | Event | Price |
|---|---|---|
| 10/24/2026 | Pending sale | $274,900$227/sqft |
Source:  NYSAMLSs #R1720274 Report a problem | ||
| 10/7/2026 | Listed for sale | $274,900+61.7%$227/sqft |
Source: NYSAMLSs #R1720274 Report a problem | ||
| 9/9/2020 | Sold | $170,000+13.4%$140/sqft |
Source: NYSAMLSs #R1277833 Report a problem | ||
| 7/15/2020 | Pending sale | $149,900$124/sqft |
Source: RE/MAX Realty Group #R1277833 Report a problem | ||
| 7/10/2020 | Listed for sale | $149,900$124/sqft |
Source: RE/MAX Realty Group #R1277833 Report a problem | ||
Public tax history
| Year | Property taxes | Tax assessment |
|---|---|---|
| 2025 | -- | $188,900 |
| 2024 | -- | $188,900 |
| 2023 | -- | $188,900 |
| 2022 | -- | $188,900 +49.2% |
| 2021 | -- | $126,600 |
| 2020 | -- | $126,600 |
| 2018 | -- | $126,600 |
| 2017 | $1,637 | $126,600 |
| 2016 | -- | $126,600 |
| 2015 | -- | $126,600 |
| 2014 | -- | $126,600 |
| 2013 | -- | $126,600 |
| 2012 | -- | $126,600 |
| 2011 | -- | $126,600 |
| 2010 | -- | $126,600 |
| 2009 | -- | $126,600 +9.2% |
| 2007 | -- | $115,900 |
| 2006 | -- | $115,900 |
| 2005 | -- | $115,900 +12% |
| 2004 | -- | $103,500 |
| 2003 | -- | $103,500 |
| 2002 | -- | $103,500 |
| 2001 | -- | $103,500 -2.9% |
| 2000 | -- | $106,600 |
Find assessor info on the county website
Monthly payment
Climate risks
Neighborhood: 14526
Nearby schools
Schools provided by the listing agent
- District: Penfield
Source: NYSAMLSs. This data may not be complete. We recommend contacting the local school district to confirm school assignments for this home.
Similar homes
- $275,0003 bd3 ba1.4k sqft2141 Baird Rd, Penfield, NY 14526For Sale

 MLS ID #R1710985, Ignazio Vaccaro, Listing by: Keller Williams Realty Greater Rochester. NYSAMLSs
- $299,9003 bd2 ba1.7k sqft46 Pennicott Cir, Penfield, NY 14526For Sale
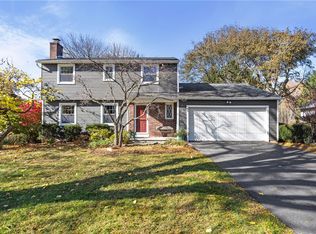 MLS ID #R1726605, Jonathan Balestiere, Listing by: Hunt Real Estate ERA/Columbus. NYSAMLSs
- $224,9002 bd2 ba1k sqft73 Devonshire Cir, Penfield, NY 14526For Sale
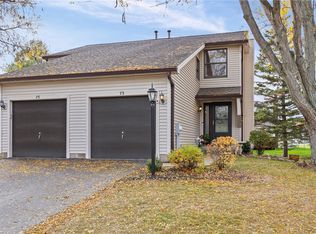 MLS ID #R1726933, Susan E. Glenz, Listing by: Keller Williams Realty Greater Rochester. NYSAMLSs
- $279,9004 bd2 ba1.8k sqft48 Old Pond Rd, Rochester, NY 14625For Sale
 MLS ID #R1718855, Rita Lujan Pettinaro, Listing by: Keller Williams Realty Greater Rochester. NYSAMLSs
- $279,9002 bd1 ba1.2k sqft90 Hulburt Ave, Fairport, NY 14450For SaleMLS ID #R1725461, Marc R. Levandowski, Listing by: Berkshire Hathaway HomeServices Discover Real Estate. NYSAMLSs
- $274,9004 bd2 ba1.5k sqft32 Yorktown Dr, Rochester, NY 14616For SaleMLS ID #R1725842, Robert Piazza Palotto, Listing by: High Falls Sotheby's International Realty. NYSAMLSs
- $284,0003 bd2 ba1.7k sqft450 Eileen Dr, Rochester, NY 14616For SaleMLS ID #R1726982, Hiba S. Ibrahim, Listing by: Empire Realty Group. NYSAMLSs
- $299,9003 bd2 ba1.6k sqft15 Currier Ln, Rochester, NY 14624For SaleMLS ID #R1725826, Hollis A. Creek, Listing by: Howard Hanna. NYSAMLSs
- $282,5003 bd2 ba1.4k sqft67 Harwick Rd, Rochester, NY 14609For SaleMLS ID #R1721233, Anthony J Sanza, Listing by: Coldwell Banker Custom Realty. NYSAMLSs
- $257,0004 bd2 ba1.4k sqft60 Overland Trl, West Henrietta, NY 14586For SaleMLS ID #R1726852, Karina R. Ribis, Listing by: Keller Williams Realty Greater Rochester. NYSAMLSs
- $369,9003 bd2 ba1.6k sqft345 Furman Rd, Fairport, NY 14450For SaleMLS ID #R1726860, Cindy B. Rosato, Listing by: RE/MAX Realty Group. NYSAMLSs
- $254,9004 bd2 ba1.3k sqft781 Rumson Rd, Rochester, NY 14616For SaleMLS ID #R1727135, Caitlin E. O'Connor, Listing by: Keller Williams Realty Greater Rochester. NYSAMLSs
- $274,9003 bd2 ba1.1k sqft104 Hubbard Dr, North Chili, NY 14514For SaleMLS ID #R1721612, Robert Piazza Palotto, Listing by: High Falls Sotheby's International Realty. NYSAMLSs
- $279,9003 bd2 ba1.5k sqft3284 Culver Rd, Rochester, NY 14622For SaleMLS ID #R1722669, Hollis A. Creek, Listing by: Howard Hanna. NYSAMLSs
- $297,5003 bd2 ba1.2k sqft8 Hillview Dr, Rochester, NY 14622For SaleMLS ID #R1725689, G. Harlan Furbush, Listing by: Keller Williams Realty Greater Rochester. NYSAMLSs
- $249,9003 bd2 ba1.4k sqft2274 Titus Ave, Rochester, NY 14622For SaleMLS ID #R1727039, Ryleigh M. Priel, Listing by: Berkshire Hathaway HS Zambito. NYSAMLSs
- $299,0003 bd1 ba1.2k sqft26 Meredith Ave, Rochester, NY 14618For SaleMLS ID #R1712133, Kevin D Herrick, Listing by: RE/MAX Realty Group. NYSAMLSs
- $279,9003 bd2 ba1.2k sqft88 Fort Hill Ter, Rochester, NY 14620For SaleMLS ID #R1719805, Ignazio Vaccaro, Listing by: Keller Williams Realty Greater Rochester. NYSAMLSs
- $289,9002 bd2 ba1.3k sqft197 Willowen Dr, Rochester, NY 14609For SaleMLS ID #R1719594, Kristen Osborne, Listing by: Howard Hanna. NYSAMLSs
- $249,9003 bd1 ba1.1k sqft295 Galahad Dr, Rochester, NY 14623For SaleMLS ID #R1717834, Courtney Crandall, Listing by: Howard Hanna. NYSAMLSs
