
Cannot beat this private setting! Unique ‘hidden gem’ built on mountain bedrock has the feel of being on vacation. You'll fall in love with this cozy, secluded contemporary on a 2.3 acre corner lot. Enjoy the mountain view, flower gardens & tranquility of this one of a kind property. Enter the home and go a few steps down to the main living space, or a few steps up to the bedrooms. The living space boasts a large, comfortable formal living room with a wood burning fireplace. The central point kitchen provides an open view to the family room & porch. The family room, complete with a pellet stove, opens up to an awesome three season porch to take in the beautiful scenery. The dining room, a full laundry/utility room and a 1/2 bath rounds out the 1st level. Upstairs you'll find 3 BR's, 2 full Baths, and a large library loft, which could easily be used as a guest bedroom. The master BR has a great porch off the back. The oversized garage has plenty of storage and could double as a workshop. Newer roof on the house ('21), water heater ('22), heat pumps/mini splits (‘24), water pump (‘26). Exciting opportunity to decorate to taste and make this awesome home your own!
For sale
$469,000
450 Glendale Rd, Wilbraham, MA 01095
3beds
2,419sqft
Single Family Residence
Built in 1973
2.32 Acres Lot
$468,700 Zestimate®
$194/sqft
$-- HOA
What's special
Wood burning fireplaceLarge library loftAwesome three season porchMountain viewDining roomCentral point kitchenFlower gardens
- 49 days
- 1,318
- 85
Zillow last checked:
Listing updated:
Listed by:
Peter Avdoulos 413-883-6235,
BKaye Realty 413-693-2460,
Peter Avdoulos 413-883-6235
Source: MLS PIN,MLS#: 73571992
Facts & features
Interior
Bedrooms & bathrooms
- Bedrooms: 3
- Bathrooms: 3
- Full bathrooms: 2
- 1/2 bathrooms: 1
Primary bedroom
- Features: Bathroom - Full, Ceiling Fan(s), Walk-In Closet(s), Flooring - Laminate, Balcony / Deck, Slider
- Level: Second
Bedroom 2
- Features: Ceiling Fan(s), Closet, Flooring - Wall to Wall Carpet
- Level: Second
Bedroom 3
- Features: Closet, Flooring - Wall to Wall Carpet
- Level: Second
Primary bathroom
- Features: Yes
Dining room
- Features: Flooring - Wall to Wall Carpet, Crown Molding, Flooring - Concrete
- Level: First
Family room
- Features: Wood / Coal / Pellet Stove, Cathedral Ceiling(s), Ceiling Fan(s), Closet, Flooring - Wall to Wall Carpet, Slider, Flooring - Concrete
- Level: First
Kitchen
- Features: Flooring - Laminate, Countertops - Stone/Granite/Solid, Country Kitchen, Lighting - Overhead
- Level: First
Living room
- Features: Flooring - Wall to Wall Carpet, Crown Molding, Flooring - Concrete
- Level: First
Heating
- Electric Baseboard, Heat Pump, Pellet Stove
Cooling
- Wall Unit(s), Heat Pump, Ductless
Appliances
- Included: Electric Water Heater, Range, Dishwasher, Disposal, Refrigerator, Washer, Dryer
- Laundry: Electric Dryer Hookup, Washer Hookup
Features
- Cathedral Ceiling(s), Cabinets - Upgraded, Lighting - Overhead, Bathroom - Half, Bathroom - Full, Bathroom - With Tub, Lighting - Sconce, Bathroom - 3/4, Bathroom - With Shower Stall, Recessed Lighting, Slider, Loft, Bathroom, Sun Room, Internet Available - Unknown
- Flooring: Carpet, Concrete, Laminate, Flooring - Wall to Wall Carpet, Flooring - Stone/Ceramic Tile
- Windows: Skylight
- Has basement: No
- Number of fireplaces: 1
- Fireplace features: Living Room
Interior area
- Total structure area: 2,419
- Total interior livable area: 2,419 sqft
- Finished area above ground: 2,419
Property
Parking
- Total spaces: 7
- Parking features: Detached, Off Street, Stone/Gravel
- Garage spaces: 2
- Uncovered spaces: 5
Features
- Patio & porch: Porch - Enclosed, Patio
- Exterior features: Porch - Enclosed, Patio, Rain Gutters, Garden
- Has view: Yes
- View description: Scenic View(s)
Lot
- Size: 2.32 Acres
- Features: Corner Lot, Wooded, Level, Sloped
Details
- Parcel number: M:0475 B:0150 L:1914,3237598
- Zoning: R60
Construction
Type & style
- Home type: SingleFamily
- Architectural style: Contemporary
- Property subtype: Single Family Residence
Materials
- Frame
- Foundation: Concrete Perimeter, Slab
- Roof: Shingle
Condition
- Year built: 1973
Utilities & green energy
- Electric: Circuit Breakers
- Sewer: Private Sewer
- Water: Private
- Utilities for property: for Electric Range, for Electric Dryer, Washer Hookup
Community & HOA
Community
- Features: Public Transportation, Shopping, Walk/Jog Trails, Private School, Public School
HOA
- Has HOA: No
Location
- Region: Wilbraham
Financial & listing details
- Price per square foot: $194/sqft
- Tax assessed value: $430,600
- Annual tax amount: $7,514
- Date on market: 9/4/2026
- Listing terms: Contract
Estimated market value
$468,700
$445,000 - $492,000
$2,747/mo
Price history
| Date | Event | Price |
|---|---|---|
| 9/4/2026 | Listed for sale | $469,000+2.2%$194/sqft |
Source: MLS PIN #73571992 Report a problem | ||
| 10/29/2023 | Listing removed | $459,000$190/sqft |
Source: MLS PIN #73163238 Report a problem | ||
| 10/7/2023 | Price change | $459,000-3.4%$190/sqft |
Source: MLS PIN #73163238 Report a problem | ||
| 9/25/2023 | Listed for sale | $475,000+154%$196/sqft |
Source: MLS PIN #73163238 Report a problem | ||
| 4/26/2001 | Sold | $187,000$77/sqft |
Source: Public Record Report a problem | ||
Public tax history
| Year | Property taxes | Tax assessment |
|---|---|---|
| 2025 | $7,560 +7% | $422,800 +10.7% |
| 2024 | $7,067 +4.2% | $382,000 +5.3% |
| 2023 | $6,782 -0.1% | $362,700 +9.4% |
| 2022 | $6,790 +1.4% | $331,400 +13.7% |
| 2021 | $6,693 +2.6% | $291,500 |
| 2020 | $6,524 +2.6% | $291,500 0% |
| 2019 | $6,357 -7.6% | $291,600 -4% |
| 2018 | $6,878 +2.9% | $303,800 |
| 2017 | $6,684 +9.8% | $303,800 +7.8% |
| 2016 | $6,087 -1.3% | $281,800 -4.6% |
| 2015 | $6,168 +2.2% | $295,400 |
| 2014 | $6,038 +2.1% | $295,400 -1.8% |
| 2013 | $5,912 +4.1% | $300,700 -4.4% |
| 2012 | $5,679 +3.3% | $314,600 -4.7% |
| 2011 | $5,499 +2.9% | $330,100 |
| 2010 | $5,344 -2.6% | $330,100 -8% |
| 2009 | $5,486 +2.6% | $358,800 |
| 2008 | $5,346 +2.5% | $358,800 |
| 2007 | $5,217 +14.3% | $358,800 +20.1% |
| 2006 | $4,564 -5.9% | $298,700 +4.4% |
| 2005 | $4,851 +3.4% | $286,000 |
| 2004 | $4,690 +7.1% | $286,000 +19.3% |
| 2003 | $4,379 +4.8% | $239,700 |
| 2001 | $4,180 | $239,700 |
Find assessor info on the county website
Monthly payment
Est. payment
Payment breakdown
Explore the cost of this home by adjusting the details. Changes won't be saved.Climate risks
Neighborhood: 01095
Nearby schools
Schools provided by the listing agent
- Middle: Wilb Mons Acad
- High: Minnechaug Regl
Source: MLS PIN. This data may not be complete. We recommend contacting the local school district to confirm school assignments for this home.
Similar homes
- $385,0004 bd3 ba2.7k sqft947 Main St, Wilbraham, MA 01095For Sale
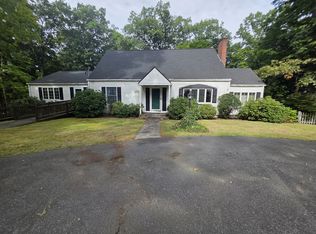 MLS ID #73571610, King Group, Coldwell Banker Realty - Western MA. MLS PIN
 - $474,9003 bd2 ba1.8k sqft122 Haviland St, Ludlow, MA 01056For Sale
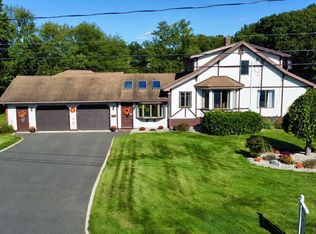 MLS ID #73574681, Christina Santos Pietras, Naples Realty Group. MLS PIN
 - $479,0003 bd2 ba1.3k sqft51 Warren Rd, Brimfield, MA 01010For Sale
 MLS ID #73592112, Adam Duffy, The O'Rourke Group Real Estate Professionals. MLS PIN
 - $420,9004 bd2 ba2k sqft511 Michael Sears Rd, Belchertown, MA 01007For Sale
 MLS ID #73564321, Kathryn Esser, Landmark, REALTORS®. MLS PIN
 - $465,0003 bd2 ba1.9k sqft26 Forest Road, Stafford, CT 06076For Sale
 MLS ID #24212076, Steven T. Koleno, Beycome of Connecticut. Smart MLS
