Enjoy the best of both worlds with this beautiful 13+ acre homestead located in the Valley View School District! Conveniently situated just off Southwest Drive near Layman Crest Estates, this property offers the peaceful feel of country living while keeping you close to everything Jonesboro has to offer. Family owned for over 90 years, this one of a kind property features gently rolling pastures, mature woods, a pond, and endless possibilities! The well maintained, all brick, one owner home offers 2,347 square feet, 3 bedrooms, and 3.5 bathrooms, plus a dedicated basement space with a full bathroom that is currently being used as a fourth bedroom. This smoke free and pet free home features a large living room with a fireplace, a spacious dining room, private office space, and a 2 car garage with plenty of storage. Whether you dream of a hobby farm, gardening, or simply enjoying the privacy and elbow room that acreage provides, this property has it all! With the potential to subdivide the acreage for additional homesites, the opportunities are even greater. Properties offering this much acreage, privacy, and inside the city limits with are hard to find! For a showing call today!
For sale
$599,900
4501 Mount Carmel Rd, Jonesboro, AR 72404
3beds
2,347sqft
Single Family Residence
Built in ----
13.23 Acres Lot
$569,400 Zestimate®
$256/sqft
$-- HOA
What's special
Private office spaceGently rolling pasturesMature woodsSpacious dining room
- 3 days
- 336
- 13
Likely to sell faster than
Zillow last checked:
Listing updated:
Listed by:
Christine M. Wright 870-930-8112,
Century 21 Portfolio 870-933-0026
Source: Northeast Arkansas BOR,MLS#: 10133198
Facts & features
Interior
Bedrooms & bathrooms
- Bedrooms: 3
- Bathrooms: 4
- Full bathrooms: 3
- 1/2 bathrooms: 1
- Main level bedrooms: 4
Rooms
- Room types: Den/Study
Primary bedroom
- Level: Main
Bedroom 2
- Level: Main
Bedroom 3
- Level: Main
Bedroom 4
- Level: Main
Basement
- Area: 0
Heating
- Central, Electric
Cooling
- Central Air, Electric
Appliances
- Included: Dishwasher, Disposal, Electric Range, Microwave, Water Heater Electric 2
- Laundry: Laundry Room
Features
- Breakfast Bar, Ceiling Fan(s)
- Flooring: Carpet, Laminate
- Basement: Cooled,Heated,Partially Finished
- Has fireplace: Yes
- Fireplace features: Wood Burning
Interior area
- Total structure area: 2,347
- Total interior livable area: 2,347 sqft
- Finished area above ground: 2,347
Property
Parking
- Total spaces: 2
- Parking features: Attached, RV Access/Parking
- Attached garage spaces: 2
Features
- Levels: One
- Exterior features: Horses Allowed
- Waterfront features: Pond
Lot
- Size: 13.23 Acres
- Features: Landscaped, Secluded, Shade Trees, Wooded
Details
- Parcel number: 0113301201300
- Horses can be raised: Yes
Construction
Type & style
- Home type: SingleFamily
- Architectural style: Ranch,Traditional
- Property subtype: Single Family Residence
Materials
- Brick
- Foundation: Slab
- Roof: Shingle
Condition
- Year built: 0
Utilities & green energy
- Electric: CW&L
- Sewer: Septic Tank
- Water: Public
Community & HOA
Community
- Security: Saferoom
Location
- Region: Jonesboro
Financial & listing details
- Price per square foot: $256/sqft
- Tax assessed value: $182,775
- Annual tax amount: $1,498
- Date on market: 11/3/2026
- Listing terms: Cash,Conventional,FHA,In House,VA Loan
Estimated market value
$569,400
$541,000 - $598,000
$2,068/mo
Price history
| Date | Event | Price |
|---|---|---|
| 11/3/2026 | Listed for sale | $599,900-3.1%$256/sqft |
Source: Northeast Arkansas BOR #10133198 Report a problem | ||
| 8/22/2026 | Listing removed | $619,000$264/sqft |
Source: Northeast Arkansas BOR #10130526 Report a problem | ||
| 6/24/2026 | Listed for sale | $619,000$264/sqft |
Source: Northeast Arkansas BOR #10130526 Report a problem | ||
Public tax history
| Year | Property taxes | Tax assessment |
|---|---|---|
| 2025 | $1,499 +73.7% | $29,606 +10% |
| 2024 | $863 -8% | $26,916 |
| 2023 | $938 -5.1% | $26,916 |
| 2022 | $988 -0.4% | $26,916 +1.6% |
| 2021 | $992 | $26,490 -17% |
| 2020 | $992 | $31,900 |
| 2019 | $992 -2.5% | $31,900 |
| 2018 | $1,017 | $31,900 |
| 2017 | $1,017 | $31,900 +20.9% |
| 2016 | $1,017 +0.6% | $26,380 |
| 2015 | $1,011 | $26,380 |
| 2014 | $1,011 -25.7% | $26,380 |
| 2013 | $1,361 | $26,380 -15.8% |
| 2012 | -- | $31,340 -3.8% |
| 2011 | -- | $32,570 |
| 2010 | -- | $32,570 +1.9% |
| 2009 | -- | $31,970 |
| 2008 | -- | $31,970 -11.5% |
| 2007 | -- | $36,110 +8% |
| 2006 | -- | $33,430 |
| 2005 | -- | $33,430 +26.7% |
| 2004 | -- | $26,380 |
| 2003 | -- | $26,380 |
| 2002 | -- | $26,380 |
| 2001 | -- | $26,380 |
Find assessor info on the county website
Monthly payment
Est. payment
Payment breakdown
Explore the cost of this home by adjusting the details. Changes won't be saved.Climate risks
Neighborhood: Valley View
Nearby schools
Schools provided by the listing agent
- Elementary: Valley View
- Middle: Valley View
- High: Valley View
Source: Northeast Arkansas BOR. This data may not be complete. We recommend contacting the local school district to confirm school assignments for this home.

Similar homes
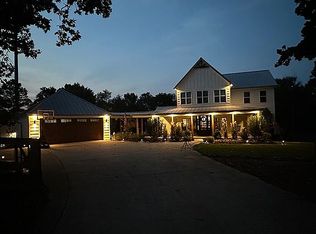
- $629,0004 bd4 ba2.6k sqft2912 Casey Springs Rd, Jonesboro, AR 72404For Sale By Owner
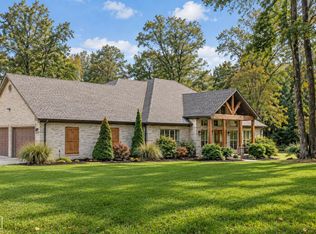
- $579,9003 bd3 ba2.8k sqft914 County Road 476, Jonesboro, AR 72404For Sale
 MLS ID #10132671, Nate Lipsky, Halsey Real Estate. Northeast Arkansas BOR
- $589,9004 bd4 ba3.4k sqft2214 Autumn Dr, Jonesboro, AR 72404For Sale
 MLS ID #10131455, Rob Spencer, New Horizon Real Estate. Northeast Arkansas BOR
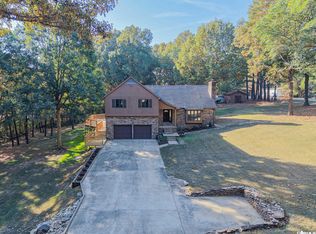
- $399,9003 bd3 ba2.4k sqft3139 Highway 91 W, Jonesboro, AR 72404For Sale
 MLS ID #26044071, Sydney Ford, Coldwell Banker Village Communities. CARMLS
- $524,9004 bd3 ba2.8k sqft3536 Lake Pointe Dr, Jonesboro, AR 72404For SaleMLS ID #26042544, Christina Ferguson, Ferguson Realty Group. CARMLS
- $495,0004 bd4 ba3.2k sqft5234 Providence Cir, Jonesboro, AR 72404For SaleMLS ID #26041353, Abby J Lee, Coldwell Banker Village Communities. CARMLS
- $469,9003 bd3 ba2.9k sqft4106 Chapel Hill Dr, Jonesboro, AR 72404For SaleMLS ID #26038439, Dustin W Thomas, Halsey Real Estate. CARMLS
- $384,8004 bd3 ba2.4k sqft2003 Jamestown Dr, Jonesboro, AR 72404For SaleMLS ID #26042384, Bob Troutt, ERA Doty Real Estate. CARMLS
- $440,0003 bd3 ba2.6k sqft42 County Road 4035, Jonesboro, AR 72404For SaleMLS ID #26042942, Miranda G Mancilla, Compass Rose Realty. CARMLS
- $398,8004 bd4 ba2.6k sqft3010 Woodsprings Rd, Jonesboro, AR 72404For SaleMLS ID #26037684, Amanda L Baker, Westbrook & Reeves Real Estate, LLC. CARMLS
- $399,9003 bd2 ba2.4k sqft3520 Flemon Rd, Jonesboro, AR 72404For SaleMLS ID #26042580, Andrea J Andrews, Compass Rose Realty. CARMLS
- $519,9004 bd3 ba3k sqft3113 Annadale Cv, Jonesboro, AR 72404For SaleMLS ID #26035014, Martha L Tolson, Coldwell Banker Village Communities. CARMLS
- $369,9004 bd3 ba2.4k sqft3105 Bowden Dr, Jonesboro, AR 72404For SaleMLS ID #26042782, Remington Hendrix-Brown, Keller Williams Realty NEA. CARMLS
- $374,9004 bd4 ba2.9k sqft5201 Providence Cir, Jonesboro, AR 72404For SaleMLS ID #26040246, Teagan J Cox, Dustin White Realty. CARMLS
- $449,0004 bd3 ba3.2k sqft3921 Towering Oaks Dr, Jonesboro, AR 72404For SaleMLS ID #26042546, Blair Cook, Coldwell Banker Village Communities. CARMLS
- $389,9003 bd2 ba2k sqft401 County Road 480, Jonesboro, AR 72404For SaleMLS ID #26025965, Janet C Janski, Century 21 Portfolio-Bold. CARMLS
