Skip main navigation
For sale
  • $1,185,000

    4510 Haag Rd, Martinez, CA 94553

    3beds
    2,038sqft
    : 
    Residential, Single Family Residence
    Built in 1950
    0.31 Acres Lot
    $1,154,700 Zestimate®
    $581/sqft
    $-- HOA

    What's special

    Wood burning fireplaceSecluded sitting areasFirst floor dedicated officePark-like settingGarden with raised bedsGrand staircaseKitchen with breakfast nook
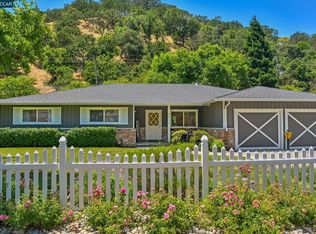
    The one you have been waiting for .... This elegant beauty, nestled in the shadows of Mount Wanda National Site, offers modern amenities combined with vintage charm. As you enter the foyer, you are greeted by a grand staircase and original hardwood floors. The sun filled living room features a wood burning fireplace and a large slider leading to a serene backyard. Just beyond the formal dining room is a kitchen with breakfast nook, timeless butcher block counter tops and newer cabinetry with an antique finish. A convenient mudroom features plenty of storage, plus a laundry area and nearby bathroom. Working from home is no problem... as there is a first floor dedicated office. Upstairs you will find the spacious primary suite with his & her closets and a view of the peaceful nature preserve. An expansive and thoughtfully landscaped yard includes a patio with built-in firepit, secluded sitting areas and garden with raised beds ... a park-like setting! Oh yes ... bring your boat, RV, classic car or trailer - there is plenty of parking. Located in one of Martinez' most desirable neighborhoods with nearby parks, open-space and convenient commute location. You must see this home; it is a true classic!
    18 days
    |
    2,094
    |
    107
    |

    Zillow last checked:

    Listing updated:

    Listed by:

    Cha-Cha Hughes DRE #01089285 925-787-4951,

    Muir West Realty

    Source: CCAR,MLS#: 41134045MLS Logo

    Tour with a local agent

      Facts & features

      Interior

      Bedrooms & bathrooms
      • Bedrooms: 3
      • Bathrooms: 2
      • Full bathrooms: 2
      Rooms
      • Room types: 1 Bath, Main Entry, 3 Bedrooms, Office
      Bathroom
      • Features: Stall Shower, Tub, Updated Baths
      Kitchen
      • Features: 220 Volt Outlet, Breakfast Nook, Dishwasher, Eat-in Kitchen, Disposal, Gas Range/Cooktop, Microwave, Refrigerator
      Heating
      • Zoned, Natural Gas
      Cooling
      • Central Air, Multi Units
      Appliances
      • Included: Dishwasher, Gas Range, Microwave, Refrigerator, Dryer, Washer, Gas Water Heater
      • Laundry: Gas Dryer Hookup, Laundry Room, Common Area
      Features
      • Formal Dining Room, Breakfast Nook
      • Flooring: Hardwood, Tile, Carpet
      • Windows: Window Coverings
      • Number of fireplaces: 1
      • Fireplace features: Living Room, Wood Burning
      Interior area
      • Total structure area: 2,038
      • Total interior livable area: 2,038 sqft
      Video & virtual tour

      Property

      Parking
      • Total spaces: 1
      • Parking features: Attached, Direct Access, RV/Boat Parking, Garage Door Opener
      • Attached garage spaces: 1
      Features
      • Levels: Two
      • Stories: 2
      • Exterior features: Garden
      • Pool features: None
      • Fencing: Fenced
      • Has view: Yes
      • View description: Hills, Mountain(s), Trees/Woods
      Lot
      • Size: 0.31 Acres
      • Features: Level, Premium Lot, Front Yard, Landscaped, Back Yard, Side Yard, Landscape Back, Landscape Front
      Details
      • Additional structures: Shed(s)
      • Parcel number: 1622510061
      • Special conditions: Standard
      • Other equipment: Irrigation Equipment

      Construction

      Type & style
      • Home type: SingleFamily
      • Architectural style: Colonial
      • Property subtype: Residential, Single Family Residence
      Materials
      • Wood Siding
      • Roof: Composition
      Condition
      • Existing
      • New construction: No
      • Year built: 1950

      Utilities & green energy

      • Electric: No Solar, 220 Volts in Kitchen
      • Sewer: Public Sewer
      • Water: Public, Well

      Community & HOA

      Community
      • Subdivision: None
      HOA
      • Has HOA: No
      Location
      • Region: Martinez

      Financial & listing details

      • Price per square foot: $581/sqft
      • Tax assessed value: $678,061
      • Annual tax amount: $8,925
      • Date on market: 5/8/2026
      Get pre-qualifiedBe ready to make an offer.
      Connect with an agentGet info on this home, tour, and more.
      Calculate monthly paymentSee if you can afford this home.

        Estimated market value

        $1,154,700

        $1.10M - $1.21M

        $3,883/mo

        Price history

        DateEventPrice
        5/8/2026Listed for sale$1,185,000+163.3%$581/sqft
        Source: CCAR #41134045 Report a problem
        5/4/2001Sold$450,000+78.6%$221/sqft
        Source: CCAR #11085078 Report a problem
        7/22/1997Sold$252,000$124/sqft
        Source: CCAR #10240577 Report a problem

        Public tax history

        YearProperty taxesTax assessment
        2025$8,925 +4.6%$678,061 +2%
        2024$8,530 +1.8%$664,767 +2%
        2023$8,382 +1.7%$651,734 +2%
        2022$8,245 +2.4%$638,956 +2%
        2021$8,051 +1.7%$626,429 +1%
        2020$7,913 +1.1%$620,006 +2%
        2019$7,824 +3%$607,850 +2%
        2018$7,599 +1.5%$595,932 +2%
        2017$7,485 +7.4%$584,248 +2%
        2016$6,971 +2.1%$572,793 +1.5%
        2015$6,826 +1.6%$564,190 +2%
        2014$6,718 $553,139 +14%
        2013-- $485,000 -2.6%
        2012-- $498,000 -5.9%
        2011-- $529,260 +8.6%
        2010-- $487,500
        2009-- $487,500 -5.6%
        2008-- $516,230 +2%
        2007-- $506,108 +2%
        2006-- $496,185 +2%
        2005-- $486,457 +2%
        2004-- $476,919 +1.9%
        2003-- $468,179 +2%
        2002-- $459,000 +71.9%
        2001-- $267,035

        Find assessor info on the county website

        Monthly payment

        Est. payment

          Payment breakdown

          Explore the cost of this home by adjusting the details. Changes won't be saved.
          All calculations are estimates and provided by Zillow, Inc. for informational purposes only. Actual amounts may vary.
          HOA fees may include property taxes on listings classified as Co-Ops. Contact the listing agent and/or owner for fee details.
          Mortgage interest rates are dependent on a number of factors, including credit score, down payment, and repayment length. Interest rate data provided by Zillow Group Marketplace, Inc. as of 1/1/1970 from various mortgage lenders with which we have lead or other similar arrangements; the Estimated Payment is an average of those rates.
          See how much you could borrow to make a competitive offer.

          Climate risks

          Neighborhood: 94553

          Nearby schools

          GreatSchools rating

          A local agent can set up tours, give advice and negotiate with sellers.

          Browse local experts

          Similar homes

          Skip to the end of the carouselSkip to the beginning of the carousel
              • Local buyer's agents are ready to help