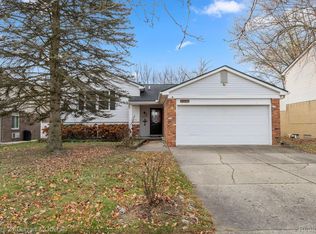
Welcome to this beautifully maintained 3-bedroom, 2.5-bathroom home located in one of the area’s most desirable neighborhoods. Enjoy the perfect combination of nature, recreation, and convenience with Heritage Park and Freedom Park just a short walk away. Step outside to a private wooded backyard that connects to the scenic 8-mile trail system, providing endless opportunities for walking, running, and biking. Enjoy front-row views of the spectacular Heritage Park fireworks right from the comfort of your own home. Outdoor enthusiasts will appreciate the multiple nearby pickleball courts, basketball courts, soccer fields, and the local library, all within walking distance. You’ll also love being just minutes from a wide variety of restaurants, shopping, and everyday conveniences.
This home features a spacious finished basement, an attached 2-car garage, updated roof and windows, new gutters, and a new sump pump for added peace of mind. Underground power lines help minimize outages and provide reliable service year-round. Whether you’re looking for a family-friendly community, easy access to outdoor recreation, or a move-in-ready home with major updates already completed, this property offers it all.
For sale
Price increase: $14.1K (6/29)
$399,999
45179 Rudgate Rd, Canton, MI 48188
3beds
2,077sqft
Single Family Residence
Built in 1980
7,405 Square Feet Lot
$-- Zestimate®
$193/sqft
$8/mo HOA
What's special
- 8 days |
- 1,663 |
- 68 |
Zillow last checked:
Listing updated:
Listed by:
Khalil Hojeij 313-627-1052,
Empire Realty Fawaz & Arzouni 734-956-5515
Source: Realcomp II,MLS#: 20261049055
Loading...
Facts & features
Interior
Bedrooms & bathrooms
- Bedrooms: 3
- Bathrooms: 3
- Full bathrooms: 2
- 1/2 bathrooms: 1
Bedroom
- Level: Second
- Area: 100
- Dimensions: 10 X 10
Bedroom
- Level: Second
- Area: 80
- Dimensions: 8 X 10
Bedroom
- Level: Second
- Area: 150
- Dimensions: 15 X 10
Other
- Level: Basement
- Area: 48
- Dimensions: 8 X 6
Other
- Level: Second
- Area: 40
- Dimensions: 8 X 5
Other
- Level: Entry
- Area: 25
- Dimensions: 5 X 5
Other
- Level: Entry
- Area: 64
- Dimensions: 8 X 8
Family room
- Level: Entry
- Area: 200
- Dimensions: 20 X 10
Kitchen
- Level: Entry
- Area: 128
- Dimensions: 16 X 8
Living room
- Level: Entry
- Area: 200
- Dimensions: 20 X 10
Heating
- Forced Air, Natural Gas
Cooling
- Central Air
Appliances
- Included: Built In Gas Range, Dishwasher, Microwave, Stainless Steel Appliances
Features
- Basement: Partially Finished
- Has fireplace: Yes
- Fireplace features: Family Room
Interior area
- Total interior livable area: 2,077 sqft
- Finished area above ground: 1,577
- Finished area below ground: 500
Property
Parking
- Total spaces: 2
- Parking features: Two Car Garage, Attached
- Attached garage spaces: 2
Features
- Levels: Two
- Stories: 2
- Entry location: GroundLevelwSteps
- Pool features: None
Lot
- Size: 7,405 Square Feet
- Dimensions: 60 x 121.08
Details
- Parcel number: 71106010009000
- Special conditions: Short Sale No,Standard
Construction
Type & style
- Home type: SingleFamily
- Architectural style: Colonial
- Property subtype: Single Family Residence
Materials
- Aluminum Siding, Brick
- Foundation: Basement, Poured
- Roof: Asphalt
Condition
- New construction: No
- Year built: 1980
Utilities & green energy
- Sewer: Public Sewer
- Water: Public
Community & HOA
Community
- Subdivision: GREENBROOK VILLAGE SUB 1
HOA
- Has HOA: Yes
- HOA fee: $100 annually
- HOA phone: 248-390-6896
Location
- Region: Canton
Financial & listing details
- Price per square foot: $193/sqft
- Tax assessed value: $152,072
- Annual tax amount: $6,621
- Date on market: 6/29/2026
- Cumulative days on market: 8 days
- Listing agreement: Exclusive Agency
- Listing terms: Cash,Conventional,FHA
- Exclusions: Exclusion(s) Do Not Exist
Estimated market value
Not available
Estimated sales range
Not available
$2,889/mo
Price history
| Date | Event | Price |
|---|---|---|
| 6/29/2026 | Price change | $399,999+3.7%$193/sqft |
Source:  Realcomp II #20261049055 Report a problem Realcomp II #20261049055 Report a problem | ||
| 12/15/2025 | Pending sale | $385,900+4.3%$186/sqft |
Source: Realcomp II #20251032447 Report a problem | ||
| 12/12/2025 | Sold | $370,000-4.1%$178/sqft |
Source: Realcomp II #20251032447 Report a problem | ||
| 11/8/2025 | Contingent | $385,900$186/sqft |
Source: Realcomp II #20251032447 Report a problem | ||
| 10/6/2025 | Price change | $385,900-3.5%$186/sqft |
Source: Realcomp II #20251032447 Report a problem | ||
| 9/5/2025 | Listed for sale | $399,900+11.1%$193/sqft |
Source: Realcomp II #20251032447 Report a problem | ||
| 6/30/2023 | Sold | $360,000+10.8%$173/sqft |
Source: Realcomp II #20230042766 Report a problem | ||
| 6/5/2023 | Pending sale | $325,000$156/sqft |
Source: Realcomp II #20230042766 Report a problem | ||
| 6/2/2023 | Listed for sale | $325,000+40.4%$156/sqft |
Source: Realcomp II #20230042766 Report a problem | ||
| 1/4/2023 | Sold | $231,500+7.1%$111/sqft |
Source: Public Record Report a problem | ||
| 7/14/2022 | Sold | $216,185+2.9%$104/sqft |
Source: Public Record Report a problem | ||
| 9/12/2018 | Sold | $210,000-5%$101/sqft |
Source: Public Record Report a problem | ||
| 8/9/2018 | Listed for sale | $220,999$106/sqft |
Source: Team Hamilton Real Estate #218048307 Report a problem | ||
| 6/15/2018 | Listing removed | $220,999$106/sqft |
Source: Team Hamilton Real Estate #218048307 Report a problem | ||
| 6/12/2018 | Price change | $220,999-3.9%$106/sqft |
Source: Team Hamilton Real Estate #218048307 Report a problem | ||
| 6/2/2018 | Listed for sale | $229,900+2.2%$111/sqft |
Source: Team Hamilton Real Estate #218048307 Report a problem | ||
| 6/15/2005 | Sold | $225,000$108/sqft |
Source: Public Record Report a problem | ||
Public tax history
| Year | Property taxes | Tax assessment |
|---|---|---|
| 2025 | -- | $147,500 +17.3% |
| 2024 | -- | $125,700 +7.5% |
| 2023 | -- | $116,900 +7.8% |
| 2022 | -- | $108,400 +4.2% |
| 2021 | -- | $104,030 +0% |
| 2020 | $4,506 +50.6% | $104,000 +3.8% |
| 2019 | $2,992 | $100,180 +10.6% |
| 2018 | $2,992 | $90,570 +6.4% |
| 2017 | -- | $85,100 +2.5% |
| 2016 | $2,651 | $83,000 +4.2% |
| 2015 | $2,651 -61.7% | $79,640 +10.3% |
| 2013 | $6,925 +161.3% | $72,200 +3.3% |
| 2010 | $2,651 | $69,900 -8.1% |
| 2009 | -- | $76,100 -13.8% |
| 2008 | -- | $88,330 -13% |
| 2007 | -- | $101,560 +5.1% |
| 2005 | -- | $96,670 +6% |
| 2003 | $659 -68.8% | $91,200 +46.9% |
| 2001 | $2,110 +7.4% | $62,092 +3.2% |
| 2000 | $1,965 | $60,167 |
Find assessor info on the county website
Monthly payment
Est. payment$--/mo
Payment breakdown
Explore the cost of this home by adjusting the details. Changes won't be saved.All calculations are estimates and provided by Zillow, Inc. for informational purposes only. Actual amounts may vary.
HOA fees may include property taxes on listings classified as Co-Ops. Contact the listing agent and/or owner for fee details.
Mortgage interest rates are dependent on a number of factors, including credit score, down payment, and repayment length. Interest rate data provided by Zillow Group Marketplace, Inc. as of 1/1/1970 from various mortgage lenders with which we have lead or other similar arrangements; the Estimated Payment is an average of those rates.
See how much you could borrow to make a competitive offer.
Climate risks
Neighborhood: 48188
Nearby schools
GreatSchools rating
- 3/10Walker-Winter Elementary SchoolGrades: K-5Distance: 2.7 mi
- 4/10John Glenn High SchoolGrades: 8-12Distance: 4.8 mi
- 4/10Benjamin Franklin Middle SchoolGrades: 6-11Distance: 6 mi
A local agent can set up tours, give advice and negotiate with sellers.




- Michigan
- Wayne County
- Canton
- 48188
- 45179 Rudgate Rd
Nearby cities
Nearby zip codes
Other Canton Topics
