**3.875% VA ASSUMABLE LOAN AVAILABLE** Looking for a fully renovated country home in Waxahachie with no HOA and easy access to Dallas? 452 E Pecan Tree Rd checks a lot of boxes. This home has been completely updated with a brand-new kitchen, renovated bathrooms, new plumbing, hardwood floors throughout, recent foundation work with a transferable warranty, and a brand-new septic system. 452 E Pecan Tree is a rambling ranch with an open floor plan, clean design aesthetic, classic built ins original to the house, and an oversized carport. The heart of the home is where you will find a sprawling dining room with vaulted ceilings and a wood burning fireplace with views of the expansive back of your property and is an open space to the full brand new kitchen. If you have been looking for character, look no further. The original attached garage has been converted into living space. It consists of a living room with built in bar space and a separate oversized utility, mudroom, separate storage closet and pantry, all in in one! The fully fenced and gated 2 acres also includes an additional wooden privacy-fenced area, a chicken coop, and a detached two-car garage with workroom that has electricity. The property contains mature fruit trees such as peach, pomegranate, fig and almond. Enjoy the space and slower pace of country living while still being approximately 35 minutes from Downtown Dallas. Whether you wish to homestead and start living off your own land or just want a taste of country life while still enjoying close proximity and quick commute to the city...this home has it all!
For sale
Price cut: $20K (10/18)
$480,000
452 E Pecan Tree Rd, Waxahachie, TX 75165
3beds
2,266sqft
Single Family Residence
Built in 1974
2 Acres Lot
$472,400 Zestimate®
$212/sqft
$-- HOA
What's special
Wood burning fireplaceNew plumbingOpen floor planOversized carportChicken coopHardwood floors throughoutFull brand new kitchen
- 44 days
- 1,006
- 69
Likely to sell faster than
Zillow last checked:
Listing updated:
Listed by:
Makenna Moros 0736343 419-615-2630,
eXp Realty LLC 888-519-7431
Source: NTREIS,MLS#: 21382680
Facts & features
Interior
Bedrooms & bathrooms
- Bedrooms: 3
- Bathrooms: 2
- Full bathrooms: 2
Primary bedroom
- Features: Ceiling Fan(s), En Suite Bathroom, Sitting Area in Primary
- Level: First
- Dimensions: 1 x 1
Bedroom
- Features: Ceiling Fan(s)
- Level: First
- Dimensions: 1 x 1
Bedroom
- Features: Ceiling Fan(s)
- Level: First
- Dimensions: 1 x 1
Primary bathroom
- Features: En Suite Bathroom, Separate Shower
- Level: First
- Dimensions: 1 x 1
Dining room
- Features: Fireplace
- Level: First
- Dimensions: 1 x 1
Other
- Level: First
- Dimensions: 1 x 1
Kitchen
- Features: Built-in Features, Granite Counters, Kitchen Island, Pot Filler, Walk-In Pantry
- Level: First
- Dimensions: 1 x 1
Laundry
- Features: Closet, Utility Sink
- Level: First
- Dimensions: 1 x 1
Living room
- Features: Ceiling Fan(s)
- Level: First
- Dimensions: 1 x 1
Heating
- Central, Electric
Cooling
- Attic Fan, Central Air, Ceiling Fan(s), Electric
Appliances
- Included: Dishwasher, Electric Oven, Electric Water Heater, Disposal, Microwave
- Laundry: Dryer Hookup, ElectricDryer Hookup
Features
- Decorative/Designer Lighting Fixtures, High Speed Internet, Kitchen Island, Open Floorplan, Vaulted Ceiling(s)
- Flooring: Brick, Hardwood, Wood
- Windows: Window Coverings
- Has basement: No
- Number of fireplaces: 1
- Fireplace features: Decorative, Dining Room, Masonry, Raised Hearth, Wood Burning
Interior area
- Total interior livable area: 2,266 sqft
Video & virtual tour
Property
Parking
- Total spaces: 4
- Parking features: Attached Carport, Converted Garage, Door-Multi, Door-Single, Driveway, Garage Faces Front, Garage, Garage Door Opener, Gravel, Gated, Kitchen Level, On Site, Parking Pad, Unpaved, Workshop in Garage, Boat, RV Access/Parking
- Garage spaces: 2
- Carport spaces: 2
- Covered spaces: 4
Features
- Levels: One
- Stories: 1
- Patio & porch: Awning(s), Rear Porch, Front Porch, Covered, Deck
- Exterior features: Deck, Garden, Private Entrance, Private Yard, Rain Gutters, RV Hookup, Storage
- Pool features: None
- Fencing: Fenced,Full,Front Yard,Gate,Metal,Privacy,Wood,Wrought Iron,Wire
Lot
- Size: 2 Acres
- Features: Acreage, Agricultural, Back Yard, Cleared, Backs to Greenbelt/Park, Lawn, Landscaped, Level, Few Trees
- Residential vegetation: Cleared, Grassed
Details
- Additional structures: Barn(s), Stable(s)
- Parcel number: 182910
Construction
Type & style
- Home type: SingleFamily
- Architectural style: Ranch,Detached
- Property subtype: Single Family Residence
Materials
- Brick
- Roof: Composition
Condition
- Resale
- Year built: 1974
Utilities & green energy
- Sewer: Aerobic Septic, Septic Tank
- Utilities for property: Cable Available, Electricity Available, Electricity Connected, Natural Gas Available, Overhead Utilities, Phone Available, Septic Available, Separate Meters, Water Available
Community & HOA
Community
- Security: Smoke Detector(s)
- Subdivision: E C School Land
HOA
- Has HOA: No
Location
- Region: Waxahachie
Financial & listing details
- Price per square foot: $212/sqft
- Tax assessed value: $424,215
- Annual tax amount: $5,514
- Date on market: 9/10/2026
- Cumulative days on market: 44 days
- Listing terms: Cash,Conventional,FHA,Other,VA Loan
- Road surface type: Asphalt
Estimated market value
$472,400
$449,000 - $496,000
$2,876/mo
Price history
| Date | Event | Price |
|---|---|---|
| 10/18/2026 | Price change | $480,000-4%$212/sqft |
Source: NTREIS #21382680 Report a problem | ||
| 10/4/2026 | Price change | $499,990-4.7%$221/sqft |
Source: NTREIS #21382680 Report a problem | ||
| 9/23/2026 | Price change | $524,9000%$232/sqft |
Source: NTREIS #21382680 Report a problem | ||
| 9/10/2026 | Listed for sale | $525,000+23.5%$232/sqft |
Source: NTREIS #21382680 Report a problem | ||
| 3/24/2022 | Sold | -- |
Source: NTREIS #14751497 Report a problem | ||
| 3/14/2022 | Pending sale | $425,000$188/sqft |
Source: NTREIS #14751497 Report a problem | ||
| 2/24/2022 | Contingent | $425,000$188/sqft |
Source: NTREIS #14751497 Report a problem | ||
| 2/13/2022 | Listed for sale | $425,000+54.5%$188/sqft |
Source: NTREIS #14751497 Report a problem | ||
| 3/30/2021 | Listing removed | -- |
Source:  RE/MAX International Report a problem RE/MAX International Report a problem | ||
| 3/17/2021 | Pending sale | $275,000$121/sqft |
Source: RE/MAX International #14532095 Report a problem | ||
| 3/15/2021 | Listing removed | -- |
Source: RE/MAX International Report a problem | ||
| 3/13/2021 | Listed for sale | $275,000$121/sqft |
Source: RE/MAX International #14532095 Report a problem | ||
Public tax history
| Year | Property taxes | Tax assessment |
|---|---|---|
| 2025 | $3,864 +0.9% | $363,311 +10% |
| 2024 | $3,830 +15.3% | $330,283 +10% |
| 2023 | $3,323 -27.3% | $300,257 +10.8% |
| 2022 | $4,573 | $271,100 +42.7% |
| 2021 | -- | $190,000 |
| 2020 | -- | $190,000 +7.1% |
| 2019 | $3,349 +17.3% | $177,430 +24.2% |
| 2018 | $2,855 | $142,870 +1.2% |
| 2017 | $2,855 +4.1% | $141,170 +5.1% |
| 2016 | $2,743 +13.3% | $134,300 +4.8% |
| 2015 | $2,421 | $128,110 +3.9% |
| 2013 | -- | $123,290 -0.5% |
| 2012 | -- | $123,910 -2.4% |
| 2011 | -- | $127,020 -3% |
| 2010 | -- | $130,930 -0.2% |
| 2009 | -- | $131,190 -2% |
| 2008 | -- | $133,850 +4.5% |
| 2007 | -- | $128,090 +1.4% |
| 2006 | -- | $126,330 -2.7% |
| 2005 | -- | $129,790 -5.8% |
| 2004 | -- | $137,810 |
| 2003 | -- | -- |
| 2002 | -- | -- |
| 2001 | -- | -- |
| 2000 | -- | -- |
Find assessor info on the county website
Monthly payment
Est. payment
Payment breakdown
Explore the cost of this home by adjusting the details. Changes won't be saved.Climate risks
Neighborhood: 75165
Nearby schools
Schools provided by the listing agent
- Elementary: Oliver Clift
- Middle: Howard
- High: Waxahachie
- District: Waxahachie ISD
Source: NTREIS. This data may not be complete. We recommend contacting the local school district to confirm school assignments for this home.
Similar homes
- $474,9903 bd2 ba1.8k sqft309 Lakewood Dr, Waxahachie, TX 75165For Sale
 MLS ID #21253275, Neil Clements. NTREIS
 - $438,0003 bd2 ba1.8k sqft508 Tishomingo Rd, Waxahachie, TX 75165For Sale
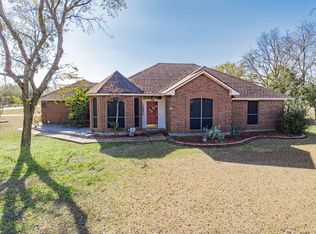 MLS ID #21349275, Taylor Ward. NTREIS
 - $479,9904 bd2 ba2.3k sqft518 Stillwater Dr, Waxahachie, TX 75165For Sale
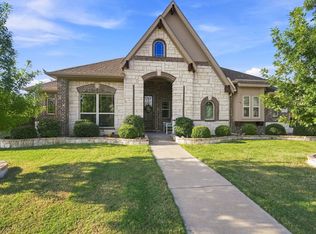 MLS ID #21381395, Brandee Escalante. NTREIS
 - $350,0003 bd2 ba1.7k sqft369 Odom Rd, Avalon, TX 76623For Sale
 MLS ID #21414220, Lacey Whitehouse. NTREIS
