Mountain Views on Nearly 3/4 Acre in Hamilton Township! Welcome to 4521 Fort McCord Rd, a 1984-built Dutch Colonial offering 1,920 square feet of living space on a 0.69-acre lot with panoramic mountain views. This 3-bedroom, 2-bath home blends classic country charm with the systems and space to make everyday living easy. Inside, you'll find a functional layout with a main-level bedroom and full bath, plus two additional bedrooms and a full bath upstairs. The dining area is ready for everyday meals or gatherings, and the kitchen comes equipped with a stove, refrigerator, washer, and dryer. A full unfinished basement offers great storage or the potential to finish for extra living space. Central air and a heat pump system keep things comfortable year-round. Outside, the fenced yard and generous lot give you room to garden, entertain, or just enjoy the mountain scenery from your own backyard. An attached side-entry garage adds convenient parking and storage. Located in the Chambersburg Area School District within Hamilton Township, this property offers well water and public sewer, a nice combination of rural feel with practical utility service. Don't miss this opportunity to own a piece of Franklin County's scenic countryside, just minutes from local shopping, dining, and commuter routes.
For sale
$300,000
4521 Fort McCord Rd, Chambersburg, PA 17202
3beds
1,920sqft
Single Family Residence
Built in 1984
0.69 Acres Lot
$298,900 Zestimate®
$156/sqft
$-- HOA
What's special
Panoramic mountain viewsFenced yardFunctional layout
- 2 days
- 303
- 13
Likely to sell faster than
Zillow last checked:
Listing updated:
Listed by:
Josh Schoenly 717-571-0456,
EXP Realty, LLC 8883977352
Source: Bright MLS,MLS#: PAFL2037700
Facts & features
Interior
Bedrooms & bathrooms
- Bedrooms: 3
- Bathrooms: 2
- Full bathrooms: 2
- Main level bathrooms: 1
- Main level bedrooms: 1
Basement
- Area: 1000
Heating
- Heat Pump, Electric
Cooling
- Central Air, Electric
Appliances
- Included: Electric Water Heater
Features
- Basement: Unfinished
- Has fireplace: No
Interior area
- Total structure area: 2,920
- Total interior livable area: 1,920 sqft
- Finished area above ground: 1,920
Property
Parking
- Total spaces: 1
- Parking features: Garage Faces Rear, Inside Entrance, Attached, Driveway
- Attached garage spaces: 1
- Has uncovered spaces: Yes
Accessibility
- Accessibility features: None
Features
- Levels: Two
- Stories: 2
- Pool features: None
- Has view: Yes
- View description: Mountain(s), Panoramic
Lot
- Size: 0.69 Acres
Details
- Additional structures: Above Grade
- Parcel number: 110E09.107.000000
- Zoning: RESIDENTIAL
- Special conditions: Standard
Construction
Type & style
- Home type: SingleFamily
- Architectural style: Dutch
- Property subtype: Single Family Residence
Materials
- Vinyl Siding
- Foundation: Block
- Roof: Shingle
Condition
- New construction: No
- Year built: 1984
- Major remodel year: 1984
Utilities & green energy
- Sewer: Public Sewer
- Water: Well
Community & HOA
Community
- Subdivision: Hamilton Heights
HOA
- Has HOA: No
Location
- Region: Chambersburg
- Municipality: 1-1
Financial & listing details
- Price per square foot: $156/sqft
- Tax assessed value: $22,000
- Annual tax amount: $3,680
- Date on market: 9/18/2026
- Listing agreement: Exclusive Right To Sell
- Listing terms: Conventional,FHA,PHFA,USDA Loan,VA Loan,Cash
- Ownership: Fee Simple
Estimated market value
$298,900
$284,000 - $314,000
$2,039/mo
Price history
| Date | Event | Price |
|---|---|---|
| 9/18/2026 | Listed for sale | $300,000-4.8%$156/sqft |
Source:  Bright MLS #PAFL2037700 Report a problem Bright MLS #PAFL2037700 Report a problem | ||
| 9/11/2026 | Listing removed | $315,000$164/sqft |
Source: Bright MLS #PAFL2035050 Report a problem | ||
| 8/19/2026 | Price change | $315,000-1.6%$164/sqft |
Source: Bright MLS #PAFL2035050 Report a problem | ||
| 7/25/2026 | Price change | $320,000-3%$167/sqft |
Source: Bright MLS #PAFL2035050 Report a problem | ||
| 6/15/2026 | Price change | $330,000-2.1%$172/sqft |
Source: Bright MLS #PAFL2035050 Report a problem | ||
| 6/3/2026 | Listed for sale | $337,000+110.8%$176/sqft |
Source: Bright MLS #PAFL2035050 Report a problem | ||
| 10/12/2018 | Sold | $159,900$83/sqft |
Source: Public Record Report a problem | ||
| 7/30/2018 | Listed for sale | $159,900+14.3%$83/sqft |
Source: RE/MAX Realty Agency #1002124926 Report a problem | ||
| 9/28/2017 | Listing removed | $139,900$73/sqft |
Source: RE/MAX Realty Agency #FL10036616 Report a problem | ||
| 8/28/2017 | Price change | $139,900-6.7%$73/sqft |
Source: RE/MAX Realty Agency #FL10036616 Report a problem | ||
| 8/20/2017 | Listed for sale | $149,900-16.7%$78/sqft |
Source: RE/MAX Realty Agency #FL10036616 Report a problem | ||
| 9/28/2016 | Listing removed | $179,900$94/sqft |
Source: RE/MAX Realty Agency #FL9763245 Report a problem | ||
| 9/12/2016 | Listed for sale | $179,900+28.5%$94/sqft |
Source: RE/MAX Realty Agency #FL9763245 Report a problem | ||
| 11/25/2013 | Sold | $140,000-3.4%$73/sqft |
Source: Public Record Report a problem | ||
| 11/23/2013 | Listed for sale | $144,900$75/sqft |
Source: RE/MAX REALTY AGENCY #FL8229448 Report a problem | ||
Public tax history
| Year | Property taxes | Tax assessment |
|---|---|---|
| 2026 | $3,680 +2.4% | $22,000 |
| 2025 | $3,592 +0% | $22,000 |
| 2024 | $3,592 +6.5% | $22,000 |
| 2023 | $3,373 +2.4% | $22,000 |
| 2022 | $3,294 | $22,000 |
| 2021 | $3,294 +2.7% | $22,000 |
| 2020 | $3,208 +5.1% | $22,000 |
| 2018 | $3,051 +384.1% | $22,000 |
| 2017 | $630 | $22,000 |
| 2016 | $630 +7.3% | $22,000 |
| 2015 | $587 | $22,000 |
| 2014 | $587 | $22,000 |
| 2013 | $587 +2.9% | $22,000 |
| 2012 | $571 | $22,000 |
| 2011 | $571 | $22,000 |
| 2010 | $571 +2% | $22,000 |
| 2009 | $560 +15.9% | $22,000 |
| 2008 | $483 +0.9% | $22,000 |
| 2007 | $479 | $22,000 |
| 2006 | $479 -67.8% | $22,000 |
| 2005 | $1,484 +302.7% | $22,000 |
| 2004 | $369 +13.6% | $22,000 |
| 2003 | $325 +35.3% | $22,000 |
| 2000 | $240 | $22,000 |
Find assessor info on the county website
Monthly payment
Est. payment
Payment breakdown
Explore the cost of this home by adjusting the details. Changes won't be saved.Climate risks
Neighborhood: 17202
Nearby schools
Schools provided by the listing agent
- Elementary: Hamilton Heights
- Middle: Chambersburg Area
- High: Chambersburg Area Senior
- District: Chambersburg Area
Source: Bright MLS. This data may not be complete. We recommend contacting the local school district to confirm school assignments for this home.
Similar homes
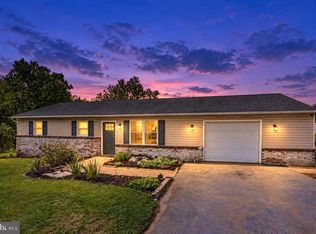
- $305,0003 bd2 ba1.1k sqft1541 Streamside Dr, Chambersburg, PA 17202For Sale
 MLS ID #PAFL2037520, Rebeccah Church, Contigo Real Estate. Bright MLS
 - $309,9993 bd3 ba2.8k sqft749 Frey Rd, Chambersburg, PA 17202For Sale
 MLS ID #PAFL2037770, L'Erin Epps, EXP Realty, LLC. Bright MLS
 - $365,0003 bd3 ba2.2k sqft1858 Falcon Ln, Chambersburg, PA 17202For Sale
 MLS ID #PAFL2036448, Scott Palmer, Coldwell Banker Realty. Bright MLS
 - $320,0003 bd3 ba2.1k sqft3799 Percy Ave, Chambersburg, PA 17202For Sale
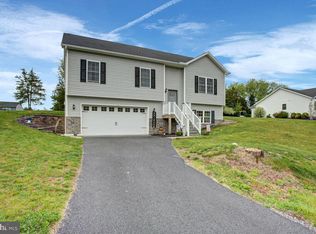 MLS ID #PAFL2034398, Tamera Phillips, Coldwell Banker Realty. Bright MLS
 - $350,0004 bd3 ba2k sqft215 Opal Dr, Chambersburg, PA 17202For SaleMLS ID #PAFL2036128, Josh Nelson, Iron Valley Real Estate of Chambersburg. Bright MLS
- $339,9003 bd1 ba2k sqft30 Birchway Dr, Chambersburg, PA 17202For SaleMLS ID #PAFL2037618, Cara Sheaffer, RE/MAX 1st Advantage. Bright MLS
- $380,0004 bd3 ba2.1k sqft849 Lindia Dr, Chambersburg, PA 17202For SaleMLS ID #PAFL2037038, Lane Thrush, Keller Williams Keystone Realty. Bright MLS
- $325,0003 bd2 ba1.5k sqft333 Eisenhower Dr, Chambersburg, PA 17201For SaleMLS ID #PAFL2037538, Sam colangelo, JAK Real Estate. Bright MLS
- $320,0003 bd2 ba1.3k sqft83 Grandview Ave, Chambersburg, PA 17201For SaleMLS ID #PAFL2036650, Bobbi Washabaugh, Berkshire Hathaway HomeServices Homesale Realty. Bright MLS
- $310,0003 bd2 ba1.3k sqft544 Mentzer Ave, Chambersburg, PA 17201For SaleMLS ID #PAFL2036684, Daniel Toomey, Coldwell Banker Realty. Bright MLS
- $342,5004 bd3 ba2.2k sqft173 Colonial Dr, Chambersburg, PA 17202For SaleMLS ID #PAFL2037416, Christen Tribbitt, Keller Williams Elite. Bright MLS
- $335,0003 bd2 ba1.5k sqft1311 Marvic Dr, Chambersburg, PA 17202For SaleMLS ID #PAFL2035648, Morgan Beck, Coldwell Banker Realty. Bright MLS
- $252,5003 bd2 ba1.4k sqft131 Camelot Dr, Chambersburg, PA 17202For SaleMLS ID #PAFL2037228, Katie Klenk, Keller Williams Legacy. Bright MLS
- $270,0002 bd2 ba1.4k sqft2374 Majestic Ct, Chambersburg, PA 17202For SaleMLS ID #PAFL2036376, BRYCE BARNES, Coldwell Banker Realty. Bright MLS
- $317,9003 bd2 ba1.9k sqft439 S 8th St, Chambersburg, PA 17201For SaleMLS ID #PAFL2035202, KiKi Menal, RE/MAX Realty Agency, Inc.. Bright MLS
- $395,0003 bd3 ba2k sqft3479 Carnoustie Dr, Chambersburg, PA 17202For SaleMLS ID #PAFL2037386, Tanka Baral, Coldwell Banker Realty. Bright MLS
- $295,0003 bd2 ba1.4k sqft253 Lantern Ln, Chambersburg, PA 17201For SaleMLS ID #PAFL2036520, Luis Martinez, Berkshire Hathaway HomeServices Homesale Realty. Bright MLS
- $299,9003 bd2 ba1.6k sqft15 Lippizan Dr, Shippensburg, PA 17257For SaleMLS ID #PAFL2035472, Tim Smith, Samson Properties. Bright MLS
- $260,0003 bd4 ba1.7k sqft1553 Brechbill Rd, Chambersburg, PA 17202For SaleMLS ID #PAFL2035418, Jim Spadaccino, Berkshire Hathaway HomeServices Homesale Realty. Bright MLS
- $309,0003 bd2 ba1.6k sqft523 Buchanan Trl, Mc Connellsburg, PA 17233For SaleMLS ID #PAFU2002186, Sharon Hoopengardner, Coldwell Banker Realty. Bright MLS
