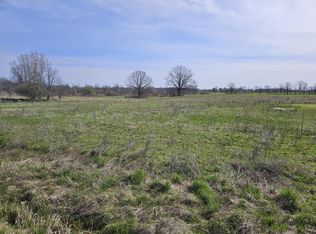
Discover the perfect blend of country living and modern convenience with this well cared for 3-bedroom, 2-bath home situated on 4.63 beautiful acres in the highly sought-after Hudsonville School District. The spacious kitchen offers abundant workspace and storage, complemented by a large pantry. Enjoy peaceful views from the expansive deck overlooking your own private slice of nature, complete with frontage on Bass Creek. The property features open pasture areas and endless opportunities to create the homestead you've always envisioned. A massive 36' x 54' pole barn with a 14-foot overhead door provides ample space for equipment, hobbies, livestock, or recreational vehicles. Quality Anderson windows throughout add comfort and efficiency. Whether you're dreaming of hobby farming, gardening, or simply enjoying a quiet rural lifestyle, this property offers the space and versatility to make it happen.
Pending
Price cut: $26K (7/20)
$499,000
4526 Bauer Rd, Hudsonville, MI 49426
3beds
2,102sqft
Single Family Residence
Built in 1963
4.63 Acres Lot
$484,800 Zestimate®
$237/sqft
$-- HOA
What's special
Open pasture areasLarge pantryQuality anderson windows throughoutFrontage on bass creek
- 95 days
- 127
- 1
Zillow last checked:
Listing updated:
Listed by:
Jared Schuitema 616-644-2222,
Bellabay Realty (SW) 616-649-2900
Source: MichRIC,MLS#: 26029833
Facts & features
Interior
Bedrooms & bathrooms
- Bedrooms: 3
- Bathrooms: 3
- Full bathrooms: 2
- 1/2 bathrooms: 1
- Main level bedrooms: 3
Heating
- Forced Air
Cooling
- Central Air
Appliances
- Included: Dryer, Microwave, Oven, Range, Refrigerator, Washer
- Laundry: In Basement
Features
- Flooring: Carpet, Linoleum
- Windows: Replacement, Garden Window, Window Treatments
- Basement: Full
- Has fireplace: No
Interior area
- Total structure area: 1,202
- Total interior livable area: 2,102 sqft
- Finished area below ground: 900
Property
Parking
- Total spaces: 2
- Parking features: Garage Faces Front, Garage Door Opener
- Garage spaces: 2
Features
- Stories: 1
- Exterior features: Other
- On waterfront: Yes
- Waterfront features: Pond
- Body of water: Private Pond
Lot
- Size: 4.63 Acres
- Dimensions: 285 x 710
- Features: Level, Recreational, Tillable
Details
- Additional structures: Pole Barn
- Parcel number: 701407300011
- Zoning description: AG
Construction
Type & style
- Home type: SingleFamily
- Architectural style: Ranch
- Property subtype: Single Family Residence
Materials
- Brick, Vinyl Siding
- Roof: Composition,Shingle
Condition
- New construction: No
- Year built: 1963
Utilities & green energy
- Water: Public
Community & HOA
Location
- Region: Hudsonville
Financial & listing details
- Price per square foot: $237/sqft
- Tax assessed value: $111,831
- Annual tax amount: $3,122
- Date on market: 6/17/2026
- Listing terms: Cash,FHA,VA Loan,Conventional
- Road surface type: Paved
Estimated market value
$484,800
$461,000 - $509,000
$3,273/mo
Price history
| Date | Event | Price |
|---|---|---|
| 8/8/2026 | Pending sale | $499,000$237/sqft |
Source:  MichRIC #26029833 Report a problem MichRIC #26029833 Report a problem | ||
| 7/20/2026 | Price change | $499,000-5%$237/sqft |
Source: MichRIC #26029833 Report a problem | ||
| 6/17/2026 | Listed for sale | $525,000$250/sqft |
Source: MichRIC #26029833 Report a problem | ||
Public tax history
| Year | Property taxes | Tax assessment |
|---|---|---|
| 2025 | $3,007 +13.5% | $111,831 +3.1% |
| 2024 | $2,650 +5.2% | $108,469 +13.8% |
| 2023 | $2,519 +661.5% | $95,304 |
| 2022 | $331 | -- |
| 2021 | -- | -- |
| 2020 | -- | $86,654 +4.3% |
| 2018 | $2,272 +2.9% | $83,046 -16.7% |
| 2017 | $2,207 | $99,700 +3.7% |
| 2016 | $2,207 | $96,100 +34% |
| 2015 | $2,207 +19.5% | $71,700 |
| 2014 | $1,848 | $71,700 +5% |
| 2013 | -- | $68,300 |
| 2012 | -- | $68,300 -5% |
| 2011 | -- | $71,900 -7% |
| 2009 | -- | $77,300 -7% |
| 2008 | -- | $83,131 +4.6% |
| 2005 | -- | $79,461 +2.7% |
| 2004 | -- | $77,400 +3.5% |
| 2003 | -- | $74,756 +3.5% |
| 2002 | -- | $72,212 +5% |
| 2001 | -- | $68,773 |
Find assessor info on the county website
Monthly payment
Est. payment
Payment breakdown
Explore the cost of this home by adjusting the details. Changes won't be saved.Climate risks
Neighborhood: 49426
Similar homes
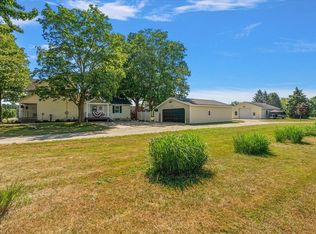
- $475,0005 bd3 ba2.6k sqft3560 Rush Creek Dr, Hudsonville, MI 49426For Sale

 MLS ID #26037643, Emma LaCosse, Real Broker LLC. MichRIC
 - $395,0004 bd3 ba1.8k sqft3796 Port Sheldon St, Hudsonville, MI 49426For Sale
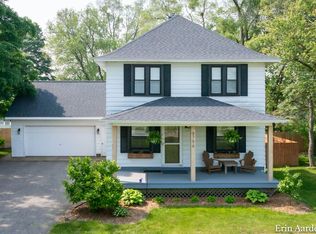 MLS ID #26045584, Erin E Aardema, Five Star Real Estate (Main). MichRIC
 - $550,0005 bd4 ba3k sqft6587 Alward Dr, Hudsonville, MI 49426For Sale
 MLS ID #26039055, Leandro Robles, Coldwell Banker Schmidt Realtors. MichRIC
 - $350,0005 bd2 ba2.7k sqft5666 Park Ave, Hudsonville, MI 49426For Sale
 MLS ID #26041017, Jason Cripe, Coldwell Banker Schmidt Realtors. MichRIC
 - $499,9003 bd2 ba2.2k sqft114 River Hills Dr, Holland, MI 49424For SaleMLS ID #26044649, Todd M Walters, HomeRealty Holland. MichRIC
- $485,0004 bd2 ba2.2k sqft4291 Four Mile Rd NE, Grand Rapids, MI 49525For SaleMLS ID #26045703, Carrie L Carr, Carr Homes LLC. MichRIC
- $499,9004 bd4 ba2.8k sqft1864 Erin Isle Dr, Holland, MI 49424For SaleMLS ID #26049503, Wendy Ryder, Coldwell Banker Woodland Schmidt. MichRIC
- $579,0003 bd3 ba2.8k sqft3221 Rocaway Dr, Hudsonville, MI 49426For SaleMLS ID #26025203, Derek N Sanchez, 616 Realty LLC. MichRIC
- $422,5003 bd2 ba1.3k sqft1511 Springbrook Dr, Jenison, MI 49428For SaleMLS ID #26032397, Stephanie Langeland, 616 Realty LLC. MichRIC
- $434,9003 bd2 ba1.7k sqft1213 Hayes St, Marne, MI 49435For SaleMLS ID #26048001, Vito (Jr.) E Dolci, Five Star Real Estate (Walker). MichRIC
- $574,5003 bd3 ba2.5k sqft1538 W 32nd St, Holland, MI 49423For SaleMLS ID #26046268, Deb L Meurer, West Edge Real Estate LLC. MichRIC
- $399,9004 bd3 ba2.1k sqft11421 Prairie Ave, Allendale, MI 49401For SaleMLS ID #26045029, Caitlin VanderMeulen, Bellabay Realty (North). MichRIC
- $499,9004 bd4 ba2.9k sqft2603 Golfbury Dr SW, Wyoming, MI 49519For SaleMLS ID #26046147, Kimberly Hensley, RE/MAX United (Main). MichRIC
- $439,9002 bd3 ba2.6k sqft5969 Elmwood Ct, Hudsonville, MI 49426For SaleMLS ID #26042396, David S Miedema, Miedema Realty Inc.. MichRIC
- $465,0004 bd2 ba2.6k sqft1955 Millbank St SE, Grand Rapids, MI 49508For SaleMLS ID #26036312, Lindsay J VanDuinen-Scully, RE/MAX of Grand Rapids (Grandville). MichRIC
- $499,9005 bd4 ba3k sqft10719 Wood Ridge Dr, Zeeland, MI 49464For SaleMLS ID #26033918, Luke Scott Bouman, HomeRealty Holland. MichRIC
- $549,0003 bd4 ba2.6k sqft346 Bel Air Dr NE, Grand Rapids, MI 49503For Sale
 MLS ID #50221392, Jonathan Minerick, HomeCoin.com. MiRealSource
 - $530,0004 bd3 ba2.6k sqft5263 Pine Slope Dr SW, Wyoming, MI 49519For SaleMLS ID #26040517, Ann T Nguyen, Bellabay Realty (Kentwood). MichRIC
- $550,0004 bd2 ba2.3k sqft2430 Annchester Dr SE, Grand Rapids, MI 49506For SaleMLS ID #26038273, Adam Starr, Keller Williams GR North. MichRIC
- $435,0003 bd3 ba2k sqft1865 Ridgemoor Dr SE, Grand Rapids, MI 49506For SaleMLS ID #26048180, Kyle Visser, ReSIDE Grand Rapids. MichRIC
