Beautifully maintained family home in the Canyon Ridge Area. Parks, schools and other amenities are in close proximity. This home is being sold by the original owner. In 2012 a 50 year warranty roof was installed. Also replaced: HVAC, Hot water heater, carpet downstairs and the back slider as well.
Active under contract-show
$550,000
4527 Canyon Ridge Ln, Reno, NV 89523
3beds
1,917sqft
Single Family Residence
Built in 1990
5,227 Square Feet Lot
$535,100 Zestimate®
$287/sqft
$16/mo HOA
What's special
Back sliderCarpet downstairs
- 11 days |
- 1,178 |
- 61 |
Likely to sell faster than
Zillow last checked:
Listing updated:
Listed by:
Lesley Schmidt S.169089 775-303-5097,
Haute Properties NV
Source: NNRMLS,MLS#: 260008831
Facts & features
Interior
Bedrooms & bathrooms
- Bedrooms: 3
- Bathrooms: 3
- Full bathrooms: 2
- 1/2 bathrooms: 1
Heating
- Forced Air, Natural Gas
Cooling
- Central Air
Appliances
- Included: Dishwasher, Disposal, Electric Oven, Gas Cooktop, Microwave, Oven, Self Cleaning Oven
- Laundry: In Kitchen, Laundry Closet, Shelves, Washer Hookup
Features
- Ceiling Fan(s), Entrance Foyer, High Ceilings, Kitchen Island, Pantry, Smart Thermostat, Vaulted Ceiling(s), Walk-In Closet(s)
- Flooring: Carpet, Ceramic Tile
- Windows: Aluminum Frames, Double Pane Windows
- Number of fireplaces: 1
- Fireplace features: Wood Burning
- Common walls with other units/homes: No Common Walls
Interior area
- Total structure area: 1,917
- Total interior livable area: 1,917 sqft
Property
Parking
- Total spaces: 2
- Parking features: Attached, Garage
- Attached garage spaces: 2
Features
- Levels: Two
- Stories: 2
- Patio & porch: None, Deck
- Exterior features: Rain Gutters
- Spa features: None
- Fencing: Back Yard
Lot
- Size: 5,227 Square Feet
- Features: Landscaped, Level, Sprinklers In Front, Sprinklers In Rear
Details
- Additional structures: None
- Parcel number: 40007214
- Zoning: SF8
Construction
Type & style
- Home type: SingleFamily
- Property subtype: Single Family Residence
Materials
- Foundation: Crawl Space
- Roof: Composition,Pitched,Shingle
Condition
- New construction: No
- Year built: 1990
Utilities & green energy
- Sewer: Public Sewer
- Water: Public
- Utilities for property: Cable Available, Cable Connected, Electricity Available, Internet Available, Internet Connected, Natural Gas Available, Natural Gas Connected, Sewer Available, Sewer Connected, Water Available, Water Connected, Underground Utilities
Community & HOA
Community
- Security: Smoke Detector(s)
- Subdivision: Sage Point 2
HOA
- Has HOA: Yes
- Amenities included: None
- HOA fee: $48 quarterly
- HOA name: Renovista Master HOA
Location
- Region: Reno
Financial & listing details
- Price per square foot: $287/sqft
- Tax assessed value: $272,047
- Annual tax amount: $3,353
- Date on market: 7/10/2026
- Cumulative days on market: 12 days
- Listing terms: 1031 Exchange,Cash,Conventional,FHA,VA Loan
Estimated market value
$535,100
$508,000 - $562,000
$2,867/mo
Price history
| Date | Event | Price |
|---|---|---|
| 7/20/2026 | Contingent | $550,000$287/sqft |
Source:  NNRMLS #260008831 Report a problem NNRMLS #260008831 Report a problem | ||
| 7/10/2026 | Listed for sale | $550,000$287/sqft |
Source: NNRMLS #260008831 Report a problem | ||
Public tax history
| Year | Property taxes | Tax assessment |
|---|---|---|
| 2026 | $3,354 +35.2% | $95,216 -3.1% |
| 2025 | $2,481 +3% | $98,259 +7.5% |
| 2024 | $2,409 +2.9% | $91,369 +2.4% |
| 2023 | $2,341 +3% | $89,213 +17.5% |
| 2022 | $2,273 +3.1% | $75,949 +11.7% |
| 2021 | $2,204 +3% | $67,979 +3% |
| 2020 | $2,139 -2.9% | $65,968 |
| 2019 | $2,204 +3% | $65,968 +10.3% |
| 2018 | $2,139 +8.8% | $59,801 +1.2% |
| 2017 | $1,966 | $59,067 +1.6% |
| 2016 | $1,966 | $58,128 +2.5% |
| 2015 | $1,966 +3.1% | $56,700 +4.2% |
| 2014 | $1,908 | $54,436 +8% |
| 2013 | $1,908 | $50,385 |
| 2012 | -- | $50,385 +0.8% |
| 2011 | -- | $49,968 -3.6% |
| 2010 | -- | $51,838 -9.4% |
| 2009 | -- | $57,238 -17% |
| 2008 | -- | $69,001 |
| 2007 | -- | $69,001 +10.7% |
| 2006 | -- | $62,307 +18.3% |
| 2005 | -- | $52,675 +6.9% |
| 2004 | -- | $49,285 0% |
| 2003 | -- | $49,309 +0.7% |
| 2002 | -- | $48,966 |
| 2001 | -- | $48,966 |
Find assessor info on the county website
Monthly payment
Est. payment
Payment breakdown
Explore the cost of this home by adjusting the details. Changes won't be saved.Climate risks
Neighborhood: Mountain View
Nearby schools
GreatSchools rating
- 4/10Grace Warner Elementary SchoolGrades: PK-5Distance: 0.9 mi
- 5/10Archie Clayton Middle SchoolGrades: 6-8Distance: 1.4 mi
- 7/10Reno High SchoolGrades: 9-12Distance: 1.2 mi
Schools provided by the listing agent
- Elementary: Warner
- Middle: Clayton
- High: Reno
Source: NNRMLS. This data may not be complete. We recommend contacting the local school district to confirm school assignments for this home.
- $580,0003 bd3 ba1.8k sqft4517 Canyon Ridge Ln, Reno, NV 89523Sold
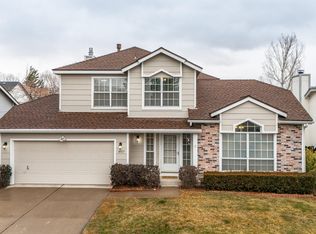
- $571,5003 bd2 ba1.8k sqft4537 Canyon Ridge Ln, Reno, NV 89523Off Market
- $568,0003 bd3 ba1.8k sqft4528 Windcrest Dr, Reno, NV 89523Off Market
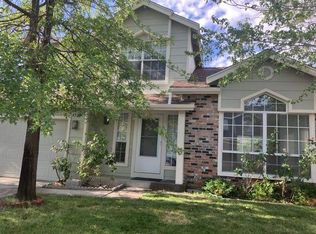
- $575,3003 bd3 ba1.9k sqft4532 Windcrest Dr, Reno, NV 89523Off Market
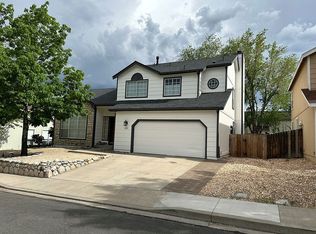
- $513,5003 bd2 ba1.3k sqft4507 Canyon Ridge Ln, Reno, NV 89523Off Market
- $550,0003 bd3 ba1.8k sqft4547 Canyon Ridge Ln, Reno, NV 89523Sold
- $626,7004 bd2 ba2.1k sqft4544 Windcrest Dr, Reno, NV 89523Off Market
- $553,4003 bd2 ba1.3k sqft4508 Windcrest Dr, Reno, NV 89523Off Market
A local agent can set up tours, give advice and negotiate with sellers.
Similar homes
- $639,0003 bd3 ba1.9k sqft998 Edgecliff Dr, Reno, NV 89523Active
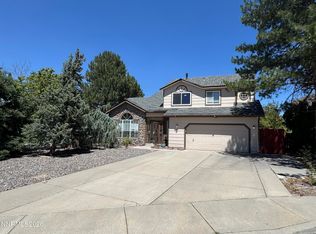
 MLS ID #260008895, Benjamin Grohs, Reno/Tahoe Realty Group, LLC. NNRMLS
 - $575,0003 bd3 ba1.6k sqft4128 Scenic Dr, Reno, NV 89523Active
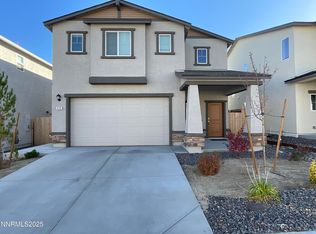 MLS ID #260006729, Sean Emo, Nevada Realty & Prop. Mgmt. NNRMLS
 - $605,0004 bd3 ba2.3k sqft1055 Tudor Ct, Reno, NV 89503Active
 MLS ID #260008247, Ryan Daggett, LPT Realty, LLC. NNRMLS
 - $598,6904 bd3 ba1.7k sqft6369 Walnut Creek Rd, Reno, NV 89523For Sale By Owner
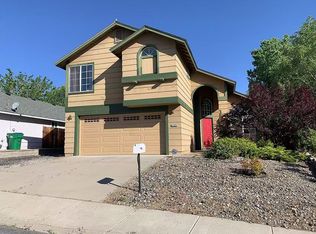
- $549,9004 bd3 ba1.7k sqft2714 Perro Ct, Reno, NV 89502ActiveMLS ID #260008157, Ronald Eckroat, Ferrari-Lund Real Estate Reno. NNRMLS
- $503,9383 bd2 ba1.2k sqft880 Pennsylvania Dr, Reno, NV 89503ActiveMLS ID #260008736, Charles Johns, Dickson Realty - Sparks. NNRMLS
- $478,9003 bd2 ba1.2k sqft3050 Bryan St, Reno, NV 89503ActiveMLS ID #260007845, Kelly Richmond, Real Estate of Reno Sparks. NNRMLS
- $620,0004 bd4 ba2.6k sqft1765 Carlin St, Reno, NV 89503ActiveMLS ID #260008297, Jennifer Jory, Haute Properties NV. NNRMLS
- $650,0003 bd2 ba1.9k sqft3101 Green River Dr, Reno, NV 89503ActiveMLS ID #260006877, Mirie Linton, LPT Realty, LLC. NNRMLS
- $700,0004 bd3 ba2.7k sqft3395 Thornhill Dr, Reno, NV 89509ActiveMLS ID #260008692, Leslie Smith, Ferrari-Lund Real Estate Reno. NNRMLS
- $779,9994 bd3 ba2.5k sqft2999 Silverado Creek Dr, Reno, NV 89523ActiveMLS ID #260007429, Frank Picone, RE/MAX Gold. NNRMLS
- $632,0003 bd3 ba1.8k sqft3575 Bluejay Ct, Reno, NV 89509ActiveMLS ID #260006337, Donna Harkins, PMI Reno. NNRMLS
- $515,0004 bd3 ba1.7k sqft2035 Haywood Dr, Sparks, NV 89434ActiveMLS ID #260008883, Jared English, Congress Realty, INC.. NNRMLS
- $479,9004 bd3 ba1.8k sqft9609 Black Bear Dr, Reno, NV 89506ActiveMLS ID #260008111, Juan Segura, Reno Real Estate. NNRMLS
- $619,9003 bd2 ba1.7k sqft655 Beckwourth Dr, Reno, NV 89506For Sale By Owner
- $619,9004 bd2 ba2k sqft840 Meadow Springs Dr, Reno, NV 89509ActiveMLS ID #260007554, Gerald Morrissey, Allison James Estates & Homes. NNRMLS
- $410,0003 bd3 ba1.3k sqft1905 E Minaret Cir, Reno, NV 89523ActiveMLS ID #260007163, Turie Adkisson, Home & Slate Real Estate. NNRMLS
- $540,0004 bd3 ba1.8k sqft1496 Heather Ct, Sparks, NV 89434ActiveMLS ID #260008703, Scott Taylor, Alder Properties. NNRMLS
- $589,0004 bd3 ba2.2k sqft1066 Locomotive Ct, Sparks, NV 89434ActiveMLS ID #260008572, Bill Weishuhn, RE/MAX Prime Properties. NNRMLS
- $498,0003 bd3 ba1.3k sqft3170 Oakshire Ct, Reno, NV 89509ActiveMLS ID #260006009, Tess Best, Dickson Realty - Caughlin. NNRMLS
