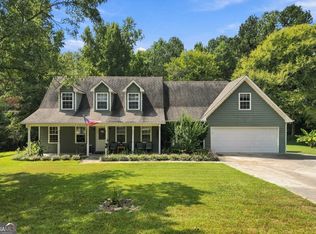
Welcome home to this charming 1977 cottage nestled on 10.26 private acres in the highly sought-after Walnut Grove school district. Offering the perfect blend of character, space, and endless possibilities, this unique property provides the privacy of country living while being conveniently located between Loganville, Walnut Grove, and Covington. From the moment you enter, you'll appreciate the warmth and craftsmanship throughout, featuring beautiful hardwood floors, exposed wood beams, detailed trim work, and a cozy brick fireplace that creates an inviting atmosphere. The spacious living areas provide the perfect setting for gatherings, while the well-appointed kitchen offers abundant cabinetry, granite countertops, and a functional layout designed for everyday living. Step outside and experience the true beauty of this property. The expansive acreage offers privacy, room to roam, gardening opportunities, and the freedom to create your own outdoor retreat. Enjoy summer days by the above-ground pool with custom wooden steps, entertain or relax in the spacious yard, and take advantage of the detached 2-bay workshop perfect for hobbies, projects, storage, or additional workspace. With no HOA, abundant land, a private setting, and a home full of character, this property offers a rare opportunity to enjoy space and flexibility while remaining close to everyday conveniences. Don't miss the chance to make this peaceful Walnut Grove retreat your own!
Active
$635,000
4530 Guthrie Cemetery Rd, Loganville, GA 30052
3beds
2,637sqft
Single Family Residence
Built in 1977
10.26 Acres Lot
$615,000 Zestimate®
$241/sqft
$-- HOA
What's special
Cozy brick fireplaceRoom to roamSpacious yardWarmth and craftsmanship throughoutHome full of characterExposed wood beamsPrivate setting
- 46 days
- 487
- 24
Zillow last checked:
Listing updated:
Listed by:
Shannon Williams 470-767-2422,
Keller Williams Premier
Source: GAMLS,MLS#: 10831255
Facts & features
Interior
Bedrooms & bathrooms
- Bedrooms: 3
- Bathrooms: 2
- Full bathrooms: 2
- Main level bathrooms: 1
- Main level bedrooms: 1
Rooms
- Room types: Bonus Room
Heating
- Central
Cooling
- Ceiling Fan(s), Central Air
Appliances
- Included: Cooktop, Dishwasher, Oven/Range (Combo)
- Laundry: In Garage
Features
- Beamed Ceilings, Master On Main Level
- Flooring: Carpet, Hardwood, Tile
- Basement: Bath Finished
- Number of fireplaces: 1
- Fireplace features: Family Room
Interior area
- Total structure area: 2,637
- Total interior livable area: 2,637 sqft
- Finished area above ground: 2,000
- Finished area below ground: 637
Property
Parking
- Parking features: None
Features
- Levels: Two
- Stories: 2
- Patio & porch: Deck, Porch
- Has private pool: Yes
- Pool features: Above Ground
- Fencing: Back Yard
Lot
- Size: 10.26 Acres
- Features: Level, Open Lot, Private
- Residential vegetation: Grassed, Partially Wooded
Details
- Additional structures: Workshop
- Parcel number: C0520143
- Special conditions: As Is
Construction
Type & style
- Home type: SingleFamily
- Architectural style: Bungalow/Cottage
- Property subtype: Single Family Residence
Materials
- Brick, Stucco
- Roof: Composition
Condition
- Resale
- New construction: No
- Year built: 1977
Utilities & green energy
- Sewer: Septic Tank
- Water: Private
- Utilities for property: Electricity Available, Water Available
Community & HOA
Community
- Features: None
- Subdivision: None
HOA
- Has HOA: No
- Services included: None
Location
- Region: Loganville
Financial & listing details
- Price per square foot: $241/sqft
- Tax assessed value: $418,020
- Annual tax amount: $4,763
- Date on market: 9/1/2026
- Cumulative days on market: 46 days
- Listing agreement: Exclusive Right To Sell
- Listing terms: Cash,Conventional,FHA,USDA Loan,VA Loan
- Electric utility on property: Yes
Estimated market value
$615,000
$584,000 - $646,000
$2,217/mo
Price history
| Date | Event | Price |
|---|---|---|
| 9/1/2026 | Listed for sale | $635,000+38.1%$241/sqft |
Source:  GAMLS #10831255 Report a problem GAMLS #10831255 Report a problem | ||
| 1/4/2021 | Sold | $459,900-17.9%$174/sqft |
Source: Public Record Report a problem | ||
| 11/25/2020 | Pending sale | $559,900$212/sqft |
Source: Algin Realty, Inc. #8810114 Report a problem | ||
| 10/22/2020 | Price change | $559,900-5.1%$212/sqft |
Source: Algin Realty, Inc. #8810114 Report a problem | ||
| 6/24/2020 | Listed for sale | $589,900$224/sqft |
Source: Algin Realty, Inc. #8810114 Report a problem | ||
Public tax history
| Year | Property taxes | Tax assessment |
|---|---|---|
| 2024 | $4,576 +0.1% | $167,208 +4.1% |
| 2023 | $4,572 +2.1% | $160,688 +9.3% |
| 2022 | $4,476 +127.3% | $147,048 +9% |
| 2021 | $1,969 +251.3% | $134,968 +9.8% |
| 2020 | $560 -0.5% | $122,968 +5.8% |
| 2019 | $563 +14.5% | $116,208 +4.8% |
| 2018 | $492 -4.7% | $110,888 +5.4% |
| 2017 | $516 -2.4% | $105,208 +23.4% |
| 2016 | $529 +1.6% | $85,264 +5.4% |
| 2015 | $521 | $80,864 +6.8% |
| 2014 | $521 | $75,748 |
Find assessor info on the county website
Monthly payment
Est. payment
Payment breakdown
Explore the cost of this home by adjusting the details. Changes won't be saved.Climate risks
Neighborhood: 30052
Nearby schools
Schools provided by the listing agent
- Elementary: Walnut Grove
- Middle: Youth
- High: Walnut Grove
Source: GAMLS. This data may not be complete. We recommend contacting the local school district to confirm school assignments for this home.
Similar homes
- $625,0005 bd4 ba3.2k sqft4934 Shiloh Dr, Loganville, GA 30052Active

 MLS ID #10783992, John Santiago, RE/MAX Center. GAMLS
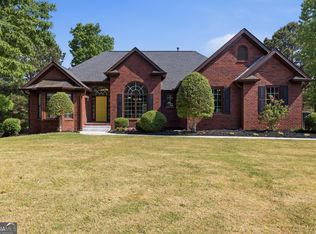
 - $642,5003 bd4 ba3.4k sqft2015 Wood Valley Dr, Loganville, GA 30052Active
 MLS ID #10799326, Madison Monk, Southern Landmark Realty, LLC. GAMLS
 - $416,0005 bd4 ba2.5k sqft1812 Cotton Ln, Loganville, GA 30052Active
 MLS ID #10811250, Lorraine E Krieger, Agents Realty LLC. GAMLS
 - $455,0003 bd3 ba2k sqft3343 Pommel Ct, Loganville, GA 30052Active
 MLS ID #10847051, Michelle Hayes, Hester Group, REALTORS. GAMLS
 - $390,0004 bd3 ba1.8k sqft1769 Brandi Ln, Loganville, GA 30052ActiveMLS ID #10756211, Kathy E Walker, Front Gate Homes. GAMLS
- $479,9003 bd2 ba2.4k sqft8791 Pleasant Hill Rd, Lithonia, GA 30058ActiveMLS ID #10848198, Michelle Barnard, Joe Stockdale Real Estate. GAMLS
- $449,0004 bd4 ba2.6k sqft3014 Spring Ct, Loganville, GA 30052ActiveMLS ID #10844592, Nakita Head, Keller Williams West Atlanta. GAMLS
- $500,0003 bd3 ba2k sqft2597 Valleydale Dr NW, Conyers, GA 30012ActiveMLS ID #10858081, Linda Mullis, Virtual Properties Realty.com. GAMLS
- $729,0003 bd3 ba2.1k sqft2005 Troy Smith Rd, Monroe, GA 30656ActiveMLS ID #10824738, Graham Parker, Bulldawg Realty.com GA LLC. GAMLS
- $325,0004 bd2 ba1.6k sqft428 Cornish Mountain Rd, Oxford, GA 30054ActiveMLS ID #10872003, Clairissa Pequignot, 1017 Realty. GAMLS
- $380,0003 bd4 ba1.4k sqft214 Paul Smith Rd, Covington, GA 30014Active Under ContractMLS ID #10837998, April R Harrison, Front Gate Homes. GAMLS
- $336,0003 bd2 ba1.4k sqft4444 Bos Way, Loganville, GA 30052Active Under ContractMLS ID #10834830, Styles Realty Group, Century 21 Results. GAMLS
- $589,9004 bd3 ba2.4k sqft816 McDaniel St, Monroe, GA 30655ActiveMLS ID #10755368, Carolyn Carnes, Keller Williams Realty Atl. Partners. GAMLS
- $485,0003 bd2 ba1.8k sqft2186 Ewing Chapel Rd, Dacula, GA 30019ActiveMLS ID #10832441, Jenifer Matallana, Virtual Properties Realty.Net. GAMLS
- $324,9003 bd2 ba1.8k sqft233 Elm St, Covington, GA 30014ActiveMLS ID #10845206, Mark Spain, Mark Spain Real Estate. GAMLS
- $359,9005 bd3 ba2.5k sqft1107 Wallington Ct NW, Conyers, GA 30012ActiveMLS ID #10847253, Mikala Gordon, Orchard Brokerage, LLC. GAMLS
- $374,7003 bd2 ba1.9k sqft2021 W Hightower Trl, Conyers, GA 30012ActiveMLS ID #10813000, Charles B Rawls, RU4 Homes Group. GAMLS
- $499,9994 bd3 ba1.9k sqft195 Skyview Dr, Social Circle, GA 30025Active Under ContractMLS ID #10819769, Ashley Knight, Keller Williams Realty Atl. Partners. GAMLS
- $387,5004 bd3 ba2.1k sqft1390 Kirkland Rd, Covington, GA 30016ActiveMLS ID #10867309, Karen Jean Reynolds, Virtual Properties Realty.com. GAMLS
- $354,0004 bd3 ba2.4k sqft2300 Huntington Dr, Loganville, GA 30052ActiveMLS ID #10816181, Shelley McKay, Virtual Properties Realty.com. GAMLS
