Welcome home to this 1806 sq ft spacious and well-maintained 3-bedroom, 2-bathroom property offering plenty of room for comfortable living and entertaining. The home features a family room, living room, dining room, and a dedicated computer room/home office, providing flexible space for today's lifestyle. The property sits on a substantial lot of 0.24 acres, providing a wonderful outdoor space for various activities and enjoyment. Located at 4530 Knollcroft Road in Dayton, OH 45426, this address offers an ideal balance of suburban tranquility and accessibility to local amenities.
Fresh paint throughout the entire home gives every room a bright, clean, and move-in-ready feel. The spacious primary suite includes a fully renovated and beautifully updated master bathroom, featuring modern finishes and thoughtful design. The main bathroom was partially renovated and updated, adding both style and functionality.
Outdoor amenities include a 2-car garage and a storage shed, offering ample space for vehicles, tools, and seasonal items.
The wood burning fireplace is not warranted.
For sale
$229,000
4530 Knollcroft Rd, Dayton, OH 45426
3beds
1,806sqft
:
Get pre-qualified$1,726/mo
Single Family Residence
Built in 1968
10,497 Square Feet Lot
$226,100 Zestimate®
$127/sqft
$-- HOA
What's special
Storage shedSpacious primary suiteFamily roomDining room
- 13 days |
- 445 |
- 22 |
Likely to sell faster than
Zillow last checked:
Listing updated:
Listed by:
Dawn Lowe-Daniels (937)848-6255,
Keller Williams Advisors Rlty
Source: DABR MLS,MLS#: 963551 Originating MLS: Dayton Area Board of REALTORS
Originating MLS: Dayton Area Board of REALTORSFacts & features
Interior
Bedrooms & bathrooms
- Bedrooms: 3
- Bathrooms: 2
- Full bathrooms: 2
- Main level bathrooms: 2
Primary bedroom
- Level: Main
- Dimensions: 15 x 11
Bedroom
- Level: Main
- Dimensions: 14 x 10
Bedroom
- Level: Main
- Dimensions: 10 x 11
Dining room
- Level: Main
- Dimensions: 9 x 10
Family room
- Level: Main
- Dimensions: 16 x 13
Kitchen
- Level: Main
- Dimensions: 10 x 9
Laundry
- Level: Main
- Dimensions: 8 x 4
Living room
- Level: Main
- Dimensions: 17 x 12
Office
- Level: Main
- Dimensions: 8 x 5
Heating
- Natural Gas
Cooling
- Central Air
Appliances
- Included: Dishwasher, Range, Refrigerator, Gas Water Heater
Features
- Ceiling Fan(s), High Speed Internet
- Has fireplace: Yes
- Fireplace features: Wood Burning
Interior area
- Total structure area: 1,806
- Total interior livable area: 1,806 sqft
Property
Parking
- Total spaces: 2
- Parking features: Garage, Two Car Garage
- Garage spaces: 2
Features
- Levels: One
- Stories: 1
- Patio & porch: Patio
- Exterior features: Fence, Patio, Storage
- Fencing: Partial
Lot
- Size: 10,497 Square Feet
- Dimensions: 84 x 125
Details
- Additional structures: Shed(s)
- Parcel number: H33014090009
- Zoning: Residential
- Zoning description: Residential
Construction
Type & style
- Home type: SingleFamily
- Architectural style: Ranch
- Property subtype: Single Family Residence
Materials
- Brick
- Foundation: Slab
Condition
- Year built: 1968
Details
- Warranty included: Yes
Utilities & green energy
- Utilities for property: Cable Available
Community & HOA
Community
- Security: Smoke Detector(s), Surveillance System
- Subdivision: Shiloh Gardens
HOA
- Has HOA: No
Location
- Region: Dayton
Financial & listing details
- Price per square foot: $127/sqft
- Tax assessed value: $128,820
- Annual tax amount: $4,746
- Date on market: 7/10/2026
- Date available: 07/10/2026
Estimated market value
$226,100
$215,000 - $237,000
$1,559/mo
Price history
| Date | Event | Price |
|---|---|---|
| 7/11/2026 | Listed for sale | $229,000+269.4%$127/sqft |
Source:  DABR MLS #963551 Report a problem DABR MLS #963551 Report a problem | ||
| 11/14/2008 | Sold | $62,000-39.8%$34/sqft |
Source: Public Record Report a problem | ||
| 7/21/1999 | Sold | $103,000$57/sqft |
Source: Public Record Report a problem | ||
Public tax history
| Year | Property taxes | Tax assessment |
|---|---|---|
| 2025 | $4,746 +47% | $45,090 |
| 2024 | $3,228 -33.3% | $45,090 |
| 2023 | $4,840 +74.4% | $45,090 +55% |
| 2022 | $2,775 +2.2% | $29,090 |
| 2021 | $2,715 -30.5% | $29,090 |
| 2020 | $3,905 -29.8% | $29,090 +18.1% |
| 2019 | $5,565 +116% | $24,630 |
| 2018 | $2,576 +12.7% | $24,630 |
| 2017 | $2,285 +5.1% | $24,630 +5.1% |
| 2016 | $2,175 +0% | $23,440 |
| 2015 | $2,174 +1.7% | $23,440 |
| 2014 | $2,139 | $23,440 |
Find assessor info on the county website
Monthly payment
Est. payment
Payment breakdown
Explore the cost of this home by adjusting the details. Changes won't be saved.Climate risks
Neighborhood: 45426
Nearby schools
GreatSchools rating
- 4/10Westbrooke VillageGrades: 3-5Distance: 1.7 mi
- 4/10Trotwood-Madison Middle SchoolGrades: 6-8Distance: 2.1 mi
- 6/10Trotwood-Madison High SchoolGrades: 9-12Distance: 2.2 mi
Schools provided by the listing agent
- District: Trotwood-Madison
Source: DABR MLS. This data may not be complete. We recommend contacting the local school district to confirm school assignments for this home.
- $139,2002 bd1 ba1.2k sqft4536 Knollcroft Rd, Dayton, OH 45426Off Market
- $200,9003 bd2 ba1.8k sqft4524 Knollcroft Rd, Dayton, OH 45426Off Market
- $173,2003 bd1 ba1.6k sqft5243 Bromwick Dr, Trotwood, OH 45426Off Market
- $152,3003 bd1 ba1.3k sqft5249 Bromwick Dr, Dayton, OH 45426Off Market
- $201,7003 bd2 ba1.7k sqft5237 Bromwick Dr, Dayton, OH 45426Off Market
- $196,4004 bd2 ba1.9k sqft4542 Knollcroft Rd, Dayton, OH 45426Off Market
- $199,8004 bd3 ba2.1k sqft4518 Knollcroft Rd, Trotwood, OH 45426Off Market
- $200,2003 bd2 ba1.5k sqft4531 Knollcroft Rd, Dayton, OH 45426Off Market
A local agent can set up tours, give advice and negotiate with sellers.
Similar homes
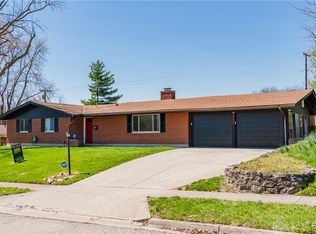
- $210,0003 bd2 ba1.6k sqft417 Vaniman Ave, Dayton, OH 45426For Sale
 MLS ID #963422, Susan E Stall, Howard Hanna Real Estate Serv. DABR MLS
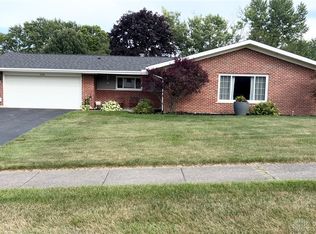
 - $255,0004 bd2 ba2k sqft5330 Wolf Ridge Rd, Dayton, OH 45415For Sale
 MLS ID #963773, Arrick Richardson, Keller Williams Home Town Rlty. DABR MLS
 - $214,9003 bd3 ba1.6k sqft7500 Tuscola Dr, Dayton, OH 45426For Sale
 MLS ID #962031, Kathy Bosteder, Irongate Inc.. DABR MLS
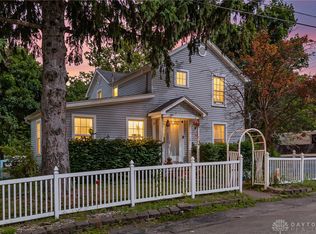
 - $230,0003 bd3 ba1.5k sqft130 Rosewood Dr, Dayton, OH 45415For Sale
 MLS ID #959981, Rachel Gannon, Local Roots Realty. DABR MLS
 - $255,0003 bd2 ba2k sqft92 Winnet Dr, Dayton, OH 45415For SaleMLS ID #962963, Genine Compton, Coldwell Banker Heritage. DABR MLS
- $200,0004 bd3 ba1.3k sqft5107 Elyria Ln, Dayton, OH 45406For SaleMLS ID #963410, Aundrey Carter, Keller Williams Advisors Rlty. DABR MLS
- $270,0003 bd2 ba1.6k sqft4615 Cutlass Dr, Englewood, OH 45322For SaleMLS ID #963707, Tonya Snyder, RE/MAX Alliance Realty. DABR MLS
- $249,9003 bd2 ba1.4k sqft918 Hile Ln, Englewood, OH 45322For SaleMLS ID #957883, Amanda Naylor, RE/MAX HomeBase. DABR MLS
- $215,0003 bd2 ba1.4k sqft4474 Longfellow Ave, Dayton, OH 45424For SaleMLS ID #963709, John O'Maley, JMG Ohio. DABR MLS
- $189,0003 bd2 ba1.4k sqft703 Hile Ln, Englewood, OH 45322For SaleMLS ID #963940, Eric Free, Real of Ohio. DABR MLS
- $252,0003 bd2 ba1.6k sqft6832 Union Rd, Englewood, OH 45315For SaleMLS ID #960826, Tanisha Burns-Martin, Fathom Realty Ohio LLC. DABR MLS
- $310,0004 bd3 ba2.4k sqft6443 Noranda Dr, Dayton, OH 45415For SaleMLS ID #964082, Alyssa Painter, NavX Realty, LLC. DABR MLS
- $259,9003 bd2 ba1.8k sqft5243 Wakefield Dr, Fairborn, OH 45324For SaleMLS ID #964490, Bryan Duff, eXp Realty. DABR MLS
- $265,0003 bd2 ba1.6k sqft1220 N 11th St, Miamisburg, OH 45342For Sale
 MLS ID #1887457, Rebecca Ann Hamilton, Comey & Shepherd. Cincy MLS
 - $209,9993 bd2 ba1.4k sqft4311 Mahler Dr, Dayton, OH 45424For SaleMLS ID #961977, Donte Scott, Howard Hanna Real Estate Serv. DABR MLS
- $275,0003 bd2 ba1.3k sqft330 Westerly Hills Dr, Englewood, OH 45322For SaleMLS ID #963772, Kunal N Patel, Glasshouse Realty Group. DABR MLS
- $238,9003 bd2 ba1.3k sqft70 Madrid Ave, Brookville, OH 45309For SaleMLS ID #960328, Ashlie Kosak, NavX Realty, LLC. DABR MLS
- $245,0004 bd2 ba1.4k sqft2840 Winburn Ave, Dayton, OH 45420For SaleMLS ID #964419, Michael Kruse, eXp Realty. DABR MLS
- $200,0003 bd1 ba1.5k sqft110 Marson Dr, Dayton, OH 45405For SaleMLS ID #963248, Cara Sargent, Take A Look Real Estate Broker. DABR MLS
- $235,9003 bd2 ba1.3k sqft5944 Corsica Dr, Dayton, OH 45424For SaleMLS ID #956189, Rusty Roe, Keller Williams Home Town Rlty. DABR MLS
