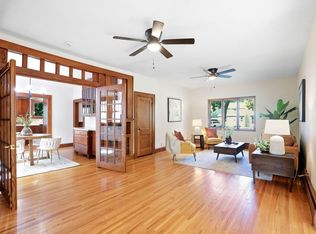
Big windows, vaulted ceilings, and thoughtfully designed spaces give this Prescott home a look and feel that stands out the moment you walk in. The covered front porch welcomes you inside to a bright living room with a gas-burning fireplace, while the kitchen offers granite countertops, double wall ovens, a center island, and abundant cabinet space. The kitchen flows into a spacious dining room featuring a vaulted, wood-paneled ceiling and dramatic floor-to-ceiling windows. Two bedrooms, a half bath, full bath, and laundry room are conveniently located on the main level. Upstairs, the massive primary suite offers another vaulted, wood-paneled ceiling, a private full bath with double sinks, and a walk-in closet. The lower level adds a comfortable family room, while the large back deck extends your living space outdoors. Fresh paint throughout adds a clean, move-in-ready finish.
Active
$350,000
454 Young St S, Prescott, WI 54021
3beds
2,403sqft
Single Family
Built in 1972
0.4 Acres Lot
$351,000 Zestimate®
$146/sqft
$-- HOA
What's special
- 7 days
- 1,203
- 118
Likely to sell faster than
Zillow last checked:
Listing updated:
Listed by:
Megan Moreau 612-268-4368,
Kris Lindahl Real Estate
Source: NorthstarMLS as distributed by MLS GRID,MLS#: 7166684
Facts & features
Interior
Bedrooms & bathrooms
- Bedrooms: 3
- Bathrooms: 3
- Full bathrooms: 2
- 1/2 bathrooms: 1
Bedroom
- Level: Main
- Area: 285 Square Feet
- Dimensions: 15x19
Bedroom 2
- Level: Main
- Area: 121 Square Feet
- Dimensions: 11x11
Bedroom 3
- Level: Upper
- Area: 231 Square Feet
- Dimensions: 21x11
Dining room
- Level: Main
- Area: 228 Square Feet
- Dimensions: 19x12
Family room
- Level: Lower
- Area: 450 Square Feet
- Dimensions: 18x25
Kitchen
- Level: Main
- Area: 150 Square Feet
- Dimensions: 10x15
Laundry
- Level: Main
- Area: 30 Square Feet
- Dimensions: 6x5
Living room
- Level: Main
- Area: 345 Square Feet
- Dimensions: 23x15
Utility room
- Level: Basement
- Area: 805 Square Feet
- Dimensions: 23x35
Heating
- Forced Air
Cooling
- Central Air
Appliances
- Included: Cooktop, Dishwasher, Double Oven, Dryer, Gas Water Heater, Water Filtration System, Microwave, Refrigerator, Wall Oven, Washer, Water Softener Owned
- Laundry: Main Level
Features
- Basement: Drainage System,Partially Finished,Storage Space
- Number of fireplaces: 1
- Fireplace features: Gas, Living Room, Stone
Interior area
- Total structure area: 3,176
- Total interior livable area: 2,403 sqft
- Finished area above ground: 1,965
- Finished area below ground: 438
Property
Parking
- Total spaces: 2
- Parking features: Attached, Electric, Garage Door Opener
- Attached garage spaces: 2
- Has uncovered spaces: Yes
- Details: Garage Dimensions (23x25)
Accessibility
- Accessibility features: None
Features
- Levels: One and One Half
- Stories: 1.5
- Patio & porch: Deck, Patio, Porch
- Fencing: None
Lot
- Size: 0.4 Acres
- Dimensions: 256 x 245 x 355
Details
- Foundation area: 1561
- Parcel number: 271010479700
- Zoning description: Residential-Single Family
Construction
Type & style
- Home type: SingleFamily
- Property subtype: Single Family
Materials
- Frame
Condition
- New construction: No
- Year built: 1972
Utilities & green energy
- Electric: Circuit Breakers, 200+ Amp Service
- Gas: Natural Gas
- Sewer: City Sewer/Connected
- Water: City Water/Connected
Community & HOA
Community
- Subdivision: Copp & Maxsons Add 02
HOA
- Has HOA: No
Location
- Region: Prescott
Financial & listing details
- Price per square foot: $146/sqft
- Tax assessed value: $358,900
- Annual tax amount: $5,506
- Date on market: 10/29/2026
- Cumulative days on market: 4 days
Estimated market value
$351,000
$333,000 - $369,000
$2,390/mo
Price history
| Date | Event | Price |
|---|---|---|
| 10/30/2026 | Listed for sale | $350,000$146/sqft |
Source:  NorthstarMLS as distributed by MLS GRID #7166684 Report a problem | ||
| 8/31/2026 | Listing removed | $350,000$146/sqft |
Source: NorthstarMLS as distributed by MLS GRID #7135439 Report a problem | ||
| 8/29/2026 | Listed for sale | $350,000+34.6%$146/sqft |
Source: NorthstarMLS as distributed by MLS GRID #7135439 Report a problem | ||
| 8/11/2026 | Sold | $260,000+44.4%$108/sqft |
Source: Public Record Report a problem | ||
| 8/2/2012 | Sold | $180,000+111.8%$75/sqft |
Source: Public Record Report a problem | ||
| 2/16/2012 | Sold | $85,000-14.9%$35/sqft |
Source:  Lake Superior Area Realtors as distributed by MLS GRID #1119073 Report a problem | ||
| 12/2/2011 | Price change | $99,900-16.7%$42/sqft |
Source: Coldwell Banker Burnet - Hudson #4078288 Report a problem | ||
| 11/1/2011 | Price change | $119,900-7.7%$50/sqft |
Source: Coldwell Banker Burnet - Hudson #4078288 Report a problem | ||
| 9/23/2011 | Price change | $129,900-13.3%$54/sqft |
Source: Coldwell Banker Burnet - Hudson #4078288 Report a problem | ||
| 8/18/2011 | Listed for sale | $149,900-7.3%$62/sqft |
Source: Coldwell Banker Burnet - Hudson #4078288 Report a problem | ||
| 8/11/2011 | Sold | $161,741-23%$67/sqft |
Source: Public Record Report a problem | ||
| 7/20/2005 | Sold | $210,000$87/sqft |
Source: Public Record Report a problem | ||
Public tax history
| Year | Property taxes | Tax assessment |
|---|---|---|
| 2024 | $5,287 +3.4% | $343,900 |
| 2023 | $5,111 +21.2% | $343,900 +84.9% |
| 2022 | $4,219 +2.3% | $186,000 |
| 2021 | $4,125 -2.5% | $186,000 |
| 2020 | $4,233 -12.8% | $186,000 |
| 2019 | $4,857 +4.2% | $186,000 |
| 2018 | $4,659 +0.1% | $186,000 |
| 2017 | $4,655 +4.4% | $186,000 +3.3% |
| 2016 | $4,459 -6.7% | $180,000 |
| 2015 | $4,777 +3.2% | $180,000 |
| 2014 | $4,628 +6.5% | $180,000 |
| 2013 | $4,347 -17.9% | $180,000 -19.4% |
| 2012 | $5,291 +0.3% | $223,200 |
| 2011 | $5,274 +6.1% | $223,200 |
| 2010 | $4,968 +10.6% | $223,200 +16.3% |
| 2009 | $4,494 -14% | $191,900 |
| 2007 | $5,223 +6% | $191,900 |
| 2006 | $4,927 +4.8% | $191,900 |
| 2005 | $4,700 -3.1% | $191,900 |
| 2004 | $4,849 +5.9% | $191,900 |
| 2003 | $4,578 +8.8% | $191,900 |
| 2001 | $4,207 +14.2% | $191,900 +56.5% |
| 2000 | $3,684 | $122,600 |
Find assessor info on the county website
Monthly payment
Est. payment
Payment breakdown
Explore the cost of this home by adjusting the details. Changes won't be saved.Climate risks
Neighborhood: 54021
Similar homes
- $345,0004 bd3 ba2.9k sqft1102 Ramsey St, Hastings, MN 55033For Sale
 MLS ID #7166731, Amber Haddy, Kris Lindahl Real Estate. NorthstarMLS as distributed by MLS GRID
- $385,0004 bd2 ba2.1k sqft1199 Union Ct, Hastings, MN 55033For Sale
 MLS ID #7129692, The Michael Kaslow Team, Coldwell Banker Realty - Lakes. NorthstarMLS as distributed by MLS GRID
- $400,0004 bd2 ba2k sqft1319 18th St W, Hastings, MN 55033For Sale
 MLS ID #7162741, Elijah Buecksler, Keller Williams Select Realty. NorthstarMLS as distributed by MLS GRID
- $345,0004 bd2 ba2.5k sqft5120 148th Path W, Apple Valley, MN 55124For Sale
 MLS ID #7167443, Megan Moreau, Kris Lindahl Real Estate. NorthstarMLS as distributed by MLS GRID
- $399,5003 bd2 ba1.8k sqft1112 Grandview Dr, Hudson, WI 54016For SaleMLS ID #7145212, Lori S. Bernard, Century 21 Affiliated*. NorthstarMLS as distributed by MLS GRID
- $364,9004 bd2 ba2k sqft311 Burlington Rd, Saint Paul, MN 55119For SaleMLS ID #7164665, Douglas Andrus, Crown Realty LLC. NorthstarMLS as distributed by MLS GRID
- $350,0004 bd2 ba1.8k sqft730 Apollo Rd, River Falls, WI 54022For SaleMLS ID #7145208, Jason Neuhaus, Coldwell Banker Realty. NorthstarMLS as distributed by MLS GRID
- $399,9004 bd3 ba2.1k sqft832 Bailey St, Hastings, MN 55033For SaleMLS ID #7079466, Susan E. Bezdicek, Coldwell Banker Realty. NorthstarMLS as distributed by MLS GRID
- $369,9004 bd2 ba1.8k sqft6520 Dawn Ave, Inver Grove Heights, MN 55076For SaleMLS ID #7166593, Travis Metzen, Metzen Realty and Associates CO.. NorthstarMLS as distributed by MLS GRID
- $365,0003 bd2 ba1.6k sqft9337 Jeffery Ct S, Cottage Grove, MN 55016For SaleMLS ID #7142705, David G Meyer, RE/MAX Advantage Plus. NorthstarMLS as distributed by MLS GRID
- $319,9002 bd2 ba1.4k sqft1493 General Sieben Dr, Hastings, MN 55033For SaleMLS ID #7161314, Kari Storkamp, Edina Realty, Inc.. NorthstarMLS as distributed by MLS GRID
- $354,9003 bd2 ba1.6k sqft14739 Delmar Ct, Rosemount, MN 55068For SaleMLS ID #7149278, Trenton J Hogg, Redfin Corporation. NorthstarMLS as distributed by MLS GRID
- $385,0003 bd2 ba2.2k sqft816 Maple St, Farmington, MN 55024For SaleMLS ID #7164251, Bob G Reuter, RE/MAX Results. NorthstarMLS as distributed by MLS GRID
- $349,9004 bd2 ba1.5k sqft3743 155th St W, Rosemount, MN 55068For SaleMLS ID #7148456, Kurt Peterson, RE/MAX Advantage Plus. NorthstarMLS as distributed by MLS GRID
- $449,0004 bd3 ba2k sqft9350 Parkside Dr, Woodbury, MN 55125For SaleMLS ID #7169510, Donald Joyce Jr., Edina Realty, Inc.. NorthstarMLS as distributed by MLS GRID
- $355,0004 bd2 ba1.8k sqft14862 Delft Ave W, Rosemount, MN 55068For SaleMLS ID #7117645, Bruce A Nelson, Bridge Realty, LLC. NorthstarMLS as distributed by MLS GRID
- $390,0003 bd3 ba1.9k sqft7181 Steepleview Rd, Woodbury, MN 55125For SaleMLS ID #7164262, Gretchen Locken, Edina Realty, Inc.. NorthstarMLS as distributed by MLS GRID
- $335,0003 bd2 ba1.4k sqft8739 Hadley Ave S, Cottage Grove, MN 55016For SaleMLS ID #7103434, Monica Schafer, RE/MAX Results. NorthstarMLS as distributed by MLS GRID
- $469,9003 bd2 ba2.2k sqft872 Badlands Rd, Hudson, WI 54016For SaleMLS ID #7165928, Peter Goodwin, Realty ONE Group SIMPLIFIED. NorthstarMLS as distributed by MLS GRID
- $370,0006 bd3 ba2.2k sqft4516 Whitetail Way, Eagan, MN 55123For SaleMLS ID #7084731, Heidi Huseth, RE/MAX Advantage Plus. NorthstarMLS as distributed by MLS GRID
