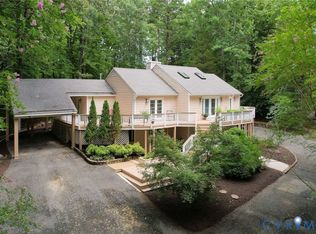
Rare ranch with ADU in sought-after Stratford Hills! Completely renovated in 2017 and lovingly maintained since, 4549 Arrowhead Road offers thoughtful updates, flexible living space, and an indoor-outdoor layout made for gatherings. Upon entering, you are greeted by hardwood floors that run throughout the main level, while the open-concept living areas feature vaulted ceilings, creating an inviting, airy feel. Home chefs will appreciate the thoughtful kitchen setup, complete with gas cooking, a pot filler, and a walk-in pantry keeping everyday essentials neatly tucked away. The main level also includes a pull-down attic, three bedrooms and two full bathrooms, including a primary suite with spacious ensuite bath featuring dual sinks and a tiled shower. Just off the covered driveway, a convenient mudroom provides an easy everyday entrance into the home and leads downstairs to the finished *walkout* basement. LVP flooring runs throughout the lower level, which offers an additional full bathroom, flex room, an oversized laundry room with an attached utility closet, as well as access to a large, stand-up crawlspace for even more storage. The outdoor setup is just as impressive. The fully fenced lot includes a gated entrance, an attached shed beneath the covered driveway, and a spacious backyard patio with a covered pergola and outdoor TV—creating an exceptional setting for cookouts, game days, and gatherings that can easily spill from the basement into the backyard. And then there’s the true showstopper: a detached backyard ADU cabin with a full bathroom, kitchenette, mini-split system, and its own tankless water heater. Use it as a private guest suite, office, creative studio, or workout space—or take advantage of its incredible proximity to the James River, Huguenot Flatwater, and Pony Pasture to create a standout Airbnb opportunity. With flexible spaces inside, an exceptional outdoor entertaining setup, and additional income potential, this home is ready for it all! Schedule your showing today!
Pending
$735,000
4549 Arrowhead Rd, Richmond, VA 23235
3beds
2,305sqft
Single Family Residence
Built in 1956
0.69 Acres Lot
$773,100 Zestimate®
$319/sqft
$-- HOA
What's special
- 11 days |
- 1,216 |
- 88 |
Likely to sell faster than
Zillow last checked:
Listing updated:
Listed by:
Brittany Goodwin 804-363-9971,
River Fox Realty 804-887-0700
Source: CVRMLS,MLS#: 2619246 Originating MLS: Central Virginia Regional MLS
Originating MLS: Central Virginia Regional MLSFacts & features
Interior
Bedrooms & bathrooms
- Bedrooms: 3
- Bathrooms: 3
- Full bathrooms: 3
Other
- Description: Tub & Shower
- Level: Basement
Other
- Description: Shower
- Level: First
Heating
- Electric, Heat Pump, Other
Cooling
- Heat Pump, Other
Appliances
- Included: Dishwasher, Exhaust Fan, Electric Water Heater, Gas Cooking, Disposal, Oven, Refrigerator, Stove, Water Heater
Features
- Bedroom on Main Level, Ceiling Fan(s), Cathedral Ceiling(s), Dining Area, Double Vanity, Eat-in Kitchen, Fireplace, Granite Counters, Bath in Primary Bedroom, Main Level Primary, Pantry, Recessed Lighting
- Flooring: Tile, Vinyl, Wood
- Doors: Storm Door(s)
- Windows: Screens, Thermal Windows
- Basement: Partial,Partially Finished,Walk-Out Access
- Attic: Floored,Pull Down Stairs
- Number of fireplaces: 1
- Fireplace features: Masonry, Wood Burning
Interior area
- Total interior livable area: 2,305 sqft
- Finished area above ground: 1,577
- Finished area below ground: 728
Video & virtual tour
Property
Parking
- Parking features: Driveway, Paved
- Has uncovered spaces: Yes
Features
- Levels: One
- Stories: 1
- Patio & porch: Rear Porch, Front Porch, Patio
- Exterior features: Awning(s), Storage, Shed, Paved Driveway
- Pool features: None
- Fencing: Full,Fenced
- Waterfront features: Walk to Water
Lot
- Size: 0.69 Acres
- Features: Wooded
Details
- Additional structures: Guest House
- Parcel number: C0020044014
- Zoning description: R-2
Construction
Type & style
- Home type: SingleFamily
- Architectural style: Ranch
- Property subtype: Single Family Residence
Materials
- Brick, Block, Drywall, Vinyl Siding
- Roof: Shingle
Condition
- Resale
- New construction: No
- Year built: 1956
Utilities & green energy
- Sewer: Public Sewer
- Water: Public
Community & HOA
Community
- Subdivision: Oxford On James
Location
- Region: Richmond
Financial & listing details
- Price per square foot: $319/sqft
- Tax assessed value: $630,000
- Annual tax amount: $7,176
- Date on market: 8/14/2026
- Exclusions: Washer, dryer, crawlspace dehumidifier, ADU speaker, wood pieces of basement wall shelves
- Ownership: Individuals
- Ownership type: Sole Proprietor
Estimated market value
$773,100
$734,000 - $812,000
$3,045/mo
Price history
| Date | Event | Price |
|---|---|---|
| 8/17/2026 | Pending sale | $735,000$319/sqft |
Source:  CVRMLS #2619246 Report a problem CVRMLS #2619246 Report a problem | ||
| 8/14/2026 | Listed for sale | $735,000+69%$319/sqft |
Source: CVRMLS #2619246 Report a problem | ||
| 2/13/2018 | Sold | $435,000-9.4%$189/sqft |
Source: CVRMLS #1742722 Report a problem | ||
| 10/23/2017 | Price change | $479,950-4%$208/sqft |
Source: Chris Woods Realty & Assoc LLC #1729384 Report a problem | ||
| 9/28/2017 | Listed for sale | $499,950$217/sqft |
Source: Chris Woods Realty & Assoc LLC #1729384 Report a problem | ||
| 8/25/2017 | Listing removed | $499,950$217/sqft |
Source: Chris Woods Realty & Assoc LLC #1729384 Report a problem | ||
| 8/18/2017 | Listed for sale | $499,950+155.1%$217/sqft |
Source: Chris Woods Realty & Assoc LLC #1729384 Report a problem | ||
| 2/1/2017 | Sold | $195,950$85/sqft |
Source: CVRMLS #1640838 Report a problem | ||
Public tax history
| Year | Property taxes | Tax assessment |
|---|---|---|
| 2025 | $7,176 +1.2% | $598,000 +1.2% |
| 2024 | $7,092 +7.3% | $591,000 +7.3% |
| 2023 | $6,612 | $551,000 |
| 2022 | $6,612 +38.4% | $551,000 +38.4% |
| 2021 | $4,776 +1.5% | $398,000 +1.5% |
| 2020 | $4,704 +3.2% | $392,000 +3.2% |
| 2019 | $4,560 +12.8% | $380,000 +12.8% |
| 2018 | $4,044 +127.7% | $337,000 +97.1% |
| 2017 | $1,776 | $171,000 |
| 2016 | $1,776 | $171,000 |
| 2015 | $1,776 | $171,000 +15.5% |
| 2014 | $1,776 | $148,000 |
| 2013 | -- | $148,000 -10.3% |
| 2012 | -- | $165,000 -5.7% |
| 2011 | -- | $175,000 |
| 2010 | -- | $175,000 |
| 2009 | -- | $175,000 |
| 2008 | -- | $175,000 +5.4% |
| 2007 | -- | $166,000 +8% |
| 2006 | -- | $153,700 +10.3% |
| 2005 | -- | $139,300 +14.3% |
| 2003 | -- | $121,900 +13.1% |
| 2002 | -- | $107,800 +8% |
| 2001 | $1,427 | $99,770 |
Find assessor info on the county website
Monthly payment
Est. payment
Payment breakdown
Explore the cost of this home by adjusting the details. Changes won't be saved.Climate risks
Neighborhood: Stratford Hills
Nearby schools
GreatSchools rating
- 1/10Southampton Elementary SchoolGrades: PK-5Distance: 1 mi
- 1/10Lucille M. Brown Middle SchoolGrades: 6-8Distance: 2.8 mi
- 2/10Huguenot High SchoolGrades: 9-12Distance: 1.7 mi
Schools provided by the listing agent
- Elementary: Southampton
- Middle: Lucille Brown
- High: Huguenot
Source: CVRMLS. This data may not be complete. We recommend contacting the local school district to confirm school assignments for this home.
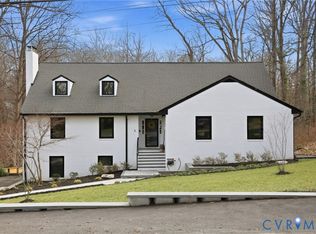
- $1,068,0004 bd3 ba4.1k sqft4541 Arrowhead Rd, Richmond, VA 23235Sold
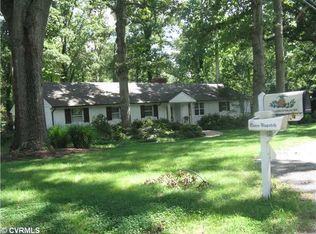
- $937,8004 bd4 ba3.9k sqft4601 Arrowhead Rd, Richmond, VA 23235Off Market
- $518,6003 bd1 ba2.3k sqft4533 Arrowhead Rd, Richmond, VA 23235Off Market
- $672,5005 bd3 ba1.7k sqft4619 Arrowhead Rd, Richmond, VA 23235Off Market
- $637,4003 bd3 ba1.8k sqft4544 Arrowhead Rd, Richmond, VA 23235Off Market
- $511,900-- bd2 ba1.8k sqft4616 Arrowhead Rd, Richmond, VA 23235Off Market
- $728,3003 bd3 ba2.3k sqft4422 Wakefield Rd, Richmond, VA 23235Off Market
- $613,1003 bd2 ba1.9k sqft4406 Wakefield Rd, Richmond, VA 23235Off Market
A local agent can set up tours, give advice and negotiate with sellers.
Similar homes
- $585,0003 bd2 ba1.8k sqft7726 Granite Hall Ave, Richmond, VA 23225For Sale
 MLS ID #2620719, Derek Greene, The Greene Realty Group. CVRMLS
 - $770,0003 bd3 ba2.4k sqft5300 Caledonia Rd, Richmond, VA 23225For Sale
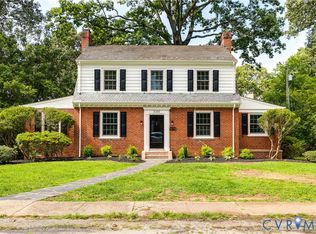 MLS ID #2618505, Brandon Spurlock, Providence Hill Real Estate. CVRMLS
 - $955,0003 bd4 ba3.4k sqft4162 Traylor Dr, Richmond, VA 23235For Sale
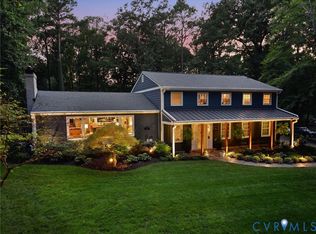 MLS ID #2620729, Jenny Maraghy, Compass. CVRMLS
 - $725,0003 bd3 ba2.7k sqft602 Red Maple Dr, Manakin Sabot, VA 23103For Sale
 MLS ID #2622606, Maria Brent, The Steele Group. CVRMLS
 - $739,9004 bd3 ba3.2k sqft11820 Wexwood Dr, North Chesterfield, VA 23236For SaleMLS ID #2616018, Charlie Bickel, Real Broker LLC. CVRMLS
- $849,9003 bd3 ba2.5k sqft5810 Lee Ave, Richmond, VA 23226For SaleMLS ID #2622277, Tracy Ingalls, NextHome Advantage. CVRMLS
- $724,9504 bd4 ba2.8k sqft3020 Bradwill Rd, Richmond, VA 23225New ConstructionMLS ID #2610305, Dave Seibert, Real Broker LLC. CVRMLS
- $479,9004 bd4 ba2.3k sqft508 Bayliss Dr, North Chesterfield, VA 23235For SaleMLS ID #2614521, Allison Schwalm, Summit Properties RVA. CVRMLS
- $739,9504 bd3 ba3k sqft2908 Huntwick Ct, Henrico, VA 23233For SaleMLS ID #2621209, Katie Stiles, Joyner Fine Properties. CVRMLS
- $720,0003 bd3 ba1.8k sqft7 N Davis Ave, Richmond, VA 23220For SaleMLS ID #2611541, Matt Owens, NextHome Advantage. CVRMLS
- $629,0003 bd3 ba1.8k sqft5306 Monument Ave, Richmond, VA 23226For SaleMLS ID #2620442, Tyler Yeatts, Hometown Realty. CVRMLS
- $739,0005 bd5 ba3.1k sqft8303 Buckeye Dr, Henrico, VA 23228For SaleMLS ID #2618794, Jordan O'Donnell, Fathom Realty Virginia. CVRMLS
- $677,0003 bd3 ba2.7k sqft13998 Taylors Overlook Ct, Montpelier, VA 23192For SaleMLS ID #2622729, James Strum, Long & Foster REALTORS. CVRMLS
- $799,9004 bd3 ba2.8k sqft3220 Winterfield Rd, Midlothian, VA 23113For SaleMLS ID #2613126, Joan Small, ProFound Property Group LLC. CVRMLS
- $750,0004 bd4 ba2.5k sqft1520 Rustling Cedar Ln, Henrico, VA 23231For SaleMLS ID #2607784, Michael Halloran, NextHome Advantage. CVRMLS
- $459,9994 bd3 ba2k sqft8208 Michael Rd, Henrico, VA 23229For SaleMLS ID #2621472, Katie Imel, KW Metro Center. CVRMLS
- $585,0003 bd3 ba2.4k sqft1906 W Main St, Richmond, VA 23220For SaleMLS ID #2621911, Tina Morris, Engel & Volkers Richmond. CVRMLS
- $478,0004 bd4 ba2.5k sqft620 Wadsworth Dr, North Chesterfield, VA 23236For SaleMLS ID #2622630, Mollie Benedict, Rashkind Saunders & Co.. CVRMLS
- $739,9504 bd3 ba2.2k sqft1711 Georgia Ave, Richmond, VA 23220New ConstructionMLS ID #2618514, Christian Brock, Hometown Realty. CVRMLS
- $394,9003 bd2 ba1.9k sqft7435 Kirkwall Dr, North Chesterfield, VA 23235For SaleMLS ID #2613898, Maria Andrea Febres, Spring Hill Real Estate. CVRMLS
