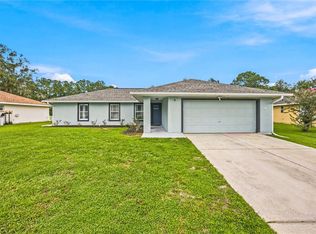
Move-in ready and situated on a spacious 0.90-acre lot with no HOA, this 3 bedroom, 2 bath concrete-block home offers 2,064 square feet of flexible living space. Luxury vinyl plank flooring runs throughout the home, including the generously sized living and dining area. The remodeled kitchen and updated bathrooms give the interior a fresh, cohesive feel. A 21-by-21 converted garage provides a large bonus room with its own mini-split system. It's ideal for a second living area, home office, game room, or hobby space. Major improvements include a new roof in 2022 and HVAC system installed in 2025. Outside, enjoy the fenced yard, front porch deck, paver driveway and expansive backyard featuring a fire pit, 16x12 storage shed, and pole-barn-style covered storage for lawn equipment, recreational vehicles, and more. Located on the desirable southwest side of Ocala, this well-maintained property offers space, versatility, and convenience without the restrictions of an HOA.
For sale
$319,900
455 SW 73RD STREET ROAD, OCALA, FL 34476
3beds
2,064sqft
Single Family Residence
Built in 1964
0.9 Acres Lot
$-- Zestimate®
$155/sqft
$-- HOA
What's special
Fenced yardFront porch deckUpdated bathroomsRemodeled kitchenPaver driveway
- 6 days
- 353
- 21
Likely to sell faster than
Zillow last checked:
Listing updated:
Listed by:
Kathleen Miller 352-362-1515,
ROBERTS REAL ESTATE INC 352-351-0011,
Vince Megale, Jr 352-572-4281,
ROBERTS REAL ESTATE INC
Source: Stellar MLS,MLS#: OM731209 Originating MLS: Ocala - Marion
Originating MLS: Ocala - Marion
Facts & features
Interior
Bedrooms & bathrooms
- Bedrooms: 3
- Bathrooms: 2
- Full bathrooms: 2
Rooms
- Room types: Bonus Room, Utility Room
Primary bedroom
- Features: En Suite Bathroom, No Closet
- Level: First
- Area: 154 Square Feet
- Dimensions: 11x14
Kitchen
- Level: First
- Area: 135 Square Feet
- Dimensions: 9x15
Living room
- Level: First
- Area: 238 Square Feet
- Dimensions: 14x17
Heating
- Central, Electric
Cooling
- Central Air
Appliances
- Included: Disposal, Dryer, Electric Water Heater, Range, Range Hood, Refrigerator, Washer
- Laundry: Electric Dryer Hookup, Inside, Laundry Room, Washer Hookup
Features
- Living Room/Dining Room Combo, Primary Bedroom Main Floor, Solid Surface Counters, Thermostat
- Flooring: Luxury Vinyl
- Doors: French Doors
- Has fireplace: No
Interior area
- Total structure area: 2,128
- Total interior livable area: 2,064 sqft
Video & virtual tour
Property
Features
- Levels: One
- Stories: 1
- Patio & porch: Deck, Front Porch
- Exterior features: Fire Pit, Storage
- Fencing: Chain Link
Lot
- Size: 0.9 Acres
- Dimensions: 200' x 197'
- Features: Oversized Lot
- Residential vegetation: Oak Trees
Details
- Additional structures: Storage
- Parcel number: 3618400000
- Zoning: R1
- Special conditions: None
Construction
Type & style
- Home type: SingleFamily
- Architectural style: Ranch,Traditional
- Property subtype: Single Family Residence
Materials
- Block
- Foundation: Crawlspace, Pillar/Post/Pier
- Roof: Shingle
Condition
- New construction: No
- Year built: 1964
Utilities & green energy
- Sewer: Septic Tank
- Water: Well
- Utilities for property: BB/HS Internet Available, Electricity Connected
Community & HOA
Community
- Pet fee: $0 monthly
- Subdivision: NO SUB
HOA
- Has HOA: No
Location
- Region: Ocala
Financial & listing details
- Price per square foot: $155/sqft
- Tax assessed value: $171,915
- Annual tax amount: $3,152
- Date on market: 8/28/2026
- Cumulative days on market: 7 days
- Listing terms: Cash,Conventional,FHA,VA Loan
- Ownership: Fee Simple
- Total actual rent: 0
- Electric utility on property: Yes
- Road surface type: Paved, Asphalt
Estimated market value
Not available
Estimated sales range
Not available
Not available
Price history
| Date | Event | Price |
|---|---|---|
| 8/28/2026 | Listed for sale | $319,900-5.9%$155/sqft |
Source:  Stellar MLS #OM731209 Report a problem Stellar MLS #OM731209 Report a problem | ||
| 3/10/2026 | Listing removed | $339,990$165/sqft |
Source: Stellar MLS #O6331054 Report a problem | ||
| 12/31/2025 | Price change | $339,990-5.5%$165/sqft |
Source: Stellar MLS #O6331054 Report a problem | ||
| 10/2/2025 | Listed for sale | $359,900$174/sqft |
Source: Stellar MLS #O6331054 Report a problem | ||
| 9/24/2025 | Listing removed | $359,900$174/sqft |
Source: Stellar MLS #O6331054 Report a problem | ||
| 9/5/2025 | Price change | $359,900-5.3%$174/sqft |
Source: Stellar MLS #O6331054 Report a problem | ||
| 7/28/2025 | Listed for sale | $379,900+55.1%$184/sqft |
Source: Stellar MLS #O6331054 Report a problem | ||
| 1/8/2024 | Sold | $244,900-2%$119/sqft |
Source: Stellar MLS #OM668555 Report a problem | ||
| 11/28/2023 | Pending sale | $249,900$121/sqft |
Source: Stellar MLS #OM668555 Report a problem | ||
| 11/25/2023 | Listed for sale | $249,900+177.7%$121/sqft |
Source: Stellar MLS #OM668555 Report a problem | ||
| 4/6/2009 | Sold | $90,000$44/sqft |
Source: Public Record Report a problem | ||
Public tax history
| Year | Property taxes | Tax assessment |
|---|---|---|
| 2025 | $3,153 +286.4% | $171,915 +147.3% |
| 2024 | $816 +1% | $69,519 +3% |
| 2023 | $808 +1.2% | $67,494 +3% |
| 2022 | $798 -0.8% | $65,528 +3% |
| 2021 | $805 +0.2% | $63,619 +1.4% |
| 2020 | $804 +0.4% | $62,741 +2.3% |
| 2019 | $800 | $61,330 +1.9% |
| 2018 | $800 +4.4% | $60,186 +2.1% |
| 2017 | $766 +3.1% | $58,948 +2.1% |
| 2016 | $743 | $57,736 +0.7% |
| 2015 | $743 +4.4% | $57,335 +0.8% |
| 2014 | $712 +0.1% | $56,880 -0.9% |
| 2013 | $711 -1.8% | $57,405 -2.8% |
| 2012 | $724 -6.3% | $59,045 -9.5% |
| 2011 | $773 -4.4% | $65,211 -7.7% |
| 2010 | $808 -46.6% | $70,660 -15.2% |
| 2009 | $1,514 -6.5% | $83,341 -9.6% |
| 2008 | $1,620 +115.7% | $92,186 +57.7% |
| 2007 | $751 -3.4% | $58,448 +2.5% |
| 2006 | $777 +8% | $57,023 +3% |
| 2005 | $720 | $55,363 +3% |
| 2004 | $720 +1.9% | $53,751 +4.3% |
| 2002 | $706 +8.5% | $51,513 +4.6% |
| 2001 | $651 | $49,226 |
| 2000 | $651 | $49,226 |
Find assessor info on the county website
Monthly payment
Est. payment
Payment breakdown
Explore the cost of this home by adjusting the details. Changes won't be saved.Climate risks
Neighborhood: 34476
Nearby schools
Schools provided by the listing agent
- Elementary: Shady Hill Elementary School
- Middle: Liberty Middle School
- High: West Port High School
Source: Stellar MLS. This data may not be complete. We recommend contacting the local school district to confirm school assignments for this home.
Similar homes
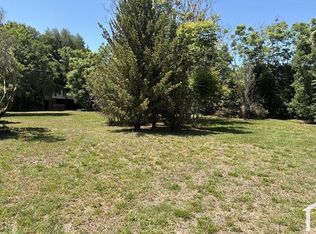
- $318,0003 bd2 ba1.8k sqft8221 SW 78TH TERRACE ROAD, OCALA, FL 34476For Sale
 MLS ID #OM730549, Carlos Acosta, ON TOP OF THE WORLD REAL EST. Stellar MLS
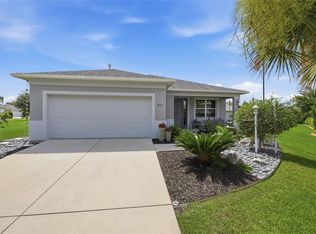
 - $355,6873 bd2 ba1.9k sqft6500 CHERRY ROAD, OCALA, FL 34472For Sale
 MLS ID #OM731096, Robert Spangler, II LLC, COLDWELL BANKER RIVERLAND RLTY. Stellar MLS
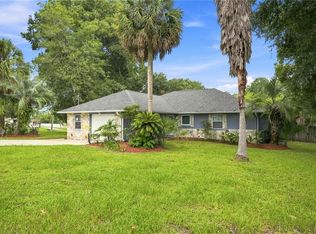
 - $305,0003 bd2 ba1.5k sqft6460 PECAN COURSE, OCALA, FL 34472For Sale
 MLS ID #OM718315, Scott Coldwell, COLDWELL REALTY SOLD GUARANTEE. Stellar MLS
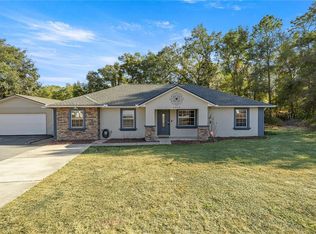
 - $325,0003 bd2 ba1.5k sqft47 REDWOOD TRACK COURSE, OCALA, FL 34472For Sale
 MLS ID #OM730374, Asdrubal Franco Delgado, GLOBALWIDE REALTY LLC. Stellar MLS
 - $329,9994 bd3 ba2.2k sqft4218 SE 14TH PLACE, OCALA, FL 34471For SaleMLS ID #OM726714, Nathaniel Suleiman, CENTRAL CITY REALTY. Stellar MLS
- $297,9003 bd3 ba1.4k sqft24 FIR TRAIL PASS, OCALA, FL 34472For SaleMLS ID #O6435675, Steven Koleno, BEYCOME OF FLORIDA LLC. Stellar MLS
- $299,0003 bd2 ba1.6k sqft2 JUNIPER TERRACE, OCALA, FL 34480For SaleMLS ID #OM723122, Romel Camacho, TCT REALTY GROUP LLC. Stellar MLS
- $334,0003 bd2 ba1.8k sqft4923 SW 40TH LANE, OCALA, FL 34474For SaleMLS ID #OM722749, Claire Khuen, SHOWCASE PROPERTIES OF CENTRAL. Stellar MLS
- $349,0004 bd2 ba1.5k sqft1302 SE SANCHEZ AVENUE, OCALA, FL 34471For SaleMLS ID #OM724971, Michelle Jarvis, PREMIER SOTHEBY'S INTERNATIONAL REALTY. Stellar MLS
- $460,0004 bd2 ba2.9k sqft5100 SE 44TH AVENUE ROAD, OCALA, FL 34480For SaleMLS ID #OM731041, Scott Coldwell, COLDWELL REALTY SOLD GUARANTEE. Stellar MLS
- $275,0003 bd2 ba1.6k sqft6870 SW 109TH LANE, OCALA, FL 34476For SaleMLS ID #OM721216, Scott Coldwell, COLDWELL REALTY SOLD GUARANTEE. Stellar MLS
- $289,0003 bd2 ba1.5k sqft3017 NE 24TH COURT, OCALA, FL 34479For SaleMLS ID #OM724972, Joshua Smith, ASHLAR REALTY. Stellar MLS
- $439,9004 bd2 ba2.2k sqft4321 SW 106TH PLACE, OCALA, FL 34476For SaleMLS ID #OM729987, Cynthia Kauffman, SOUTHERN ASSOCIATES REALTY LLC. Stellar MLS
- $315,0003 bd2 ba1.6k sqft6880 SE 103RD PLACE, BELLEVIEW, FL 34420For SaleMLS ID #OM727768, Kelly LaFave, EXP REALTY LLC. Stellar MLS
- $418,0003 bd2 ba1.9k sqft6550 SE 88TH STREET, OCALA, FL 34472For SaleMLS ID #OM729856, Cassidy Vaughn, FLORIDA ADVANTAGE REALTY GROUP. Stellar MLS
- $295,0004 bd2 ba1.8k sqft86 PECAN DRIVE, OCALA, FL 34472For SaleMLS ID #OM724030, Rhonda Cassidy, EXP REALTY LLC. Stellar MLS
- $295,0002 bd2 ba1.1k sqft825 SE 13TH STREET, OCALA, FL 34471For SaleMLS ID #OM723152, Penny Terry, KELLER WILLIAMS CORNERSTONE RE. Stellar MLS
- $309,0003 bd2 ba2k sqft9185 SW 90TH STREET, OCALA, FL 34481For SaleMLS ID #OM722115, Meagan Williams, LEGACY REALTY & ASSOCIATES. Stellar MLS
- $419,9003 bd2 ba1.7k sqft1428 SE 9TH AVENUE, OCALA, FL 34471For SaleMLS ID #OM729160, Channing Johnson, PREMIER SOTHEBY'S INTERNATIONAL REALTY. Stellar MLS
- $295,0003 bd2 ba1.4k sqft3880 NE 22ND COURT, OCALA, FL 34479For SaleMLS ID #OM723902, Ibon Garcia-Erazo, CENTRAL CITY REALTY. Stellar MLS
