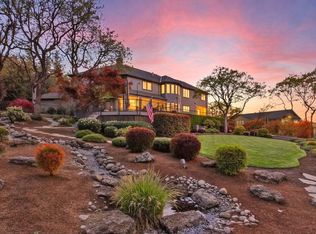
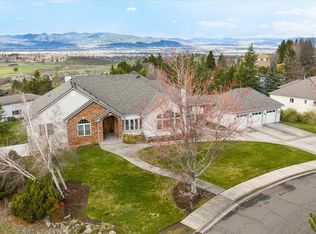
Rare E Medford gem that's been on the market 1 time! Extraordinary Traditional Style Estate that's truly one-of- a- kind. Privately nestled behind a gated driveway on 5.72 acres, remarkable 3,640 sq ft residence offers timeless craftsmanship, breathtaking panoramic views, and exceptional privacy. A grand two-story entry welcomes you with a stunning wraparound staircase, features three bedrooms and 3.5 baths, a dedicated office, living room, formal living and dining room. Quartz island and counters, new kitchen appliances, oak flooring throughout, tile in bathrooms and laundry. In ground pool with automatic cover, built-in BBQ, sweeping views of the valley, surrounding vineyards, mountains and iconic Roxy Ann. Spacious attached 3 car garage, complemented by an impressive, detached shop with additional room for up to six vehicles. Combines timeless elegance, unmatched tranquility, and an unforgettable setting.
Active
$1,500,000
4550 Coal Mine Rd, Medford, OR 97504
3beds
4baths
3,640sqft
Single Family Residence
Built in 1986
5.72 Acres Lot
$1,423,500 Zestimate®
$412/sqft
$-- HOA
What's special
Breathtaking panoramic viewsExceptional privacyTimeless craftsmanshipBuilt-in bbqDedicated officeGrand two-story entryNew kitchen appliances
- 7 days |
- 1,200 |
- 100 |
Likely to sell faster than
Zillow last checked:
Listing updated:
Listed by:
Cascade Hasson Sotheby's International Realty 541-330-8505
Source: Oregon Datashare,MLS#: 220224760
Loading...
Facts & features
Interior
Bedrooms & bathrooms
- Bedrooms: 3
- Bathrooms: 4
Heating
- Electric, Forced Air, Heat Pump, Hot Water
Cooling
- Central Air, Heat Pump
Appliances
- Included: Cooktop, Dishwasher, Disposal, Double Oven, Microwave, Refrigerator, Wine Refrigerator
Features
- Built-in Features, Double Vanity, Kitchen Island, Pantry, Shower/Tub Combo, Stone Counters, Tile Counters, Tile Shower, Walk-In Closet(s)
- Flooring: Hardwood, Tile
- Windows: Bay Window(s), Double Pane Windows, Wood Frames
- Has fireplace: Yes
- Fireplace features: Family Room, Gas, Insert, Living Room, Primary Bedroom, Wood Burning
- Common walls with other units/homes: No Common Walls
Interior area
- Total structure area: 3,640
- Total interior livable area: 3,640 sqft
Property
Parking
- Total spaces: 3
- Parking features: Attached, Concrete, Detached, Driveway, Garage Door Opener, Gated
- Attached garage spaces: 3
- Has uncovered spaces: Yes
Features
- Levels: Two
- Stories: 2
- Patio & porch: Covered, Deck
- Exterior features: Built-in Barbecue
- Has private pool: Yes
- Pool features: In Ground, Outdoor Pool, Pool Cover
- Fencing: Fenced
- Has view: Yes
- View description: City, Mountain(s), Panoramic, Valley, Vineyard
Lot
- Size: 5.72 Acres
- Features: Landscaped, Sprinkler Timer(s), Sprinklers In Front, Sprinklers In Rear, Water Feature
Details
- Additional structures: Second Garage, Workshop
- Parcel number: 10039825
- Zoning description: County - EFU
- Special conditions: Standard
Construction
Type & style
- Home type: SingleFamily
- Architectural style: Traditional
- Property subtype: Single Family Residence
Materials
- Frame
- Foundation: Concrete Perimeter
- Roof: Composition
Condition
- New construction: No
- Year built: 1986
Utilities & green energy
- Sewer: Septic Tank
- Water: Well
Community & HOA
Community
- Security: Carbon Monoxide Detector(s), Smoke Detector(s)
HOA
- Has HOA: No
Location
- Region: Medford
Financial & listing details
- Price per square foot: $412/sqft
- Tax assessed value: $1,393,890
- Annual tax amount: $10,517
- Date on market: 7/7/2026
- Listing terms: Cash,Conventional,VA Loan
- Has irrigation water rights: Yes
- Road surface type: Paved
Estimated market value
$1,423,500
$1.35M - $1.49M
$3,833/mo
Price history
| Date | Event | Price |
|---|---|---|
| 7/7/2026 | Listed for sale | $1,500,000-2.9%$412/sqft |
Source:  Oregon Datashare #220224760 Report a problem Oregon Datashare #220224760 Report a problem | ||
| 11/8/2016 | Sold | $1,545,000$424/sqft |
Source: Public Record Report a problem | ||
Public tax history
| Year | Property taxes | Tax assessment |
|---|---|---|
| 2024 | $10,289 +3.3% | $845,698 +3% |
| 2023 | $9,960 +2.6% | $821,188 |
| 2022 | $9,706 +2.2% | $821,188 +3% |
| 2021 | $9,492 +3.3% | $797,388 +6.1% |
| 2020 | $9,187 +2.6% | $751,860 +3% |
| 2019 | $8,952 | $730,081 +2.8% |
| 2018 | $8,952 +2.9% | $709,896 -2.4% |
| 2017 | $8,702 +0.9% | $727,361 +1.2% |
| 2016 | $8,626 +1.8% | $718,828 +20.8% |
| 2015 | $8,470 +19.4% | $594,888 -3.5% |
| 2014 | $7,093 -1.7% | $616,624 -6.1% |
| 2013 | $7,215 +5.2% | $656,692 +5.1% |
| 2012 | $6,859 -6.6% | $624,610 -6.3% |
| 2011 | $7,340 +1.5% | $666,679 +3% |
| 2010 | $7,233 +2.4% | $647,382 +3% |
| 2009 | $7,065 +3.6% | $628,654 +3% |
| 2008 | $6,817 +1.5% | $610,462 +3% |
| 2007 | $6,714 -1.5% | $592,806 +3% |
| 2006 | $6,818 +0.7% | $575,667 +3.4% |
| 2005 | $6,772 +2.1% | $556,912 +3% |
| 2004 | $6,632 +2% | $540,804 +3% |
| 2003 | $6,505 | $525,292 +2% |
| 2002 | -- | $515,190 +3% |
| 2001 | -- | $500,190 +3% |
| 2000 | -- | $485,640 |
Find assessor info on the county website
Monthly payment
Est. payment
Payment breakdown
Explore the cost of this home by adjusting the details. Changes won't be saved.Climate risks
Neighborhood: 97504
Nearby schools
GreatSchools rating
- 5/10Orchard Hill Elementary SchoolGrades: K-5Distance: 1.8 mi
- 3/10Talent Middle SchoolGrades: 6-8Distance: 4.5 mi
- 6/10Phoenix High SchoolGrades: 9-12Distance: 2.5 mi
- $1,385,9004 bd2 ba3.5k sqft4444 Coal Mine Rd, Medford, OR 97504Off Market
- $692,7003 bd2 ba1k sqft4720 Coal Mine Rd, Medford, OR 97504Off Market
- $1,113,8004 bd4 ba2.9k sqft1912 Oakmont Way, Medford, OR 97504Off Market
- $569,1004 bd2 ba1.4k sqft1781 Oakmont Way, Medford, OR 97504Off Market
- $1,642,6302 bd1 ba3.6k sqft4486 Campbell Rd, Medford, OR 97504Off Market
- $626,9003 bd2 ba2.3k sqft4390 Coal Mine Rd, Medford, OR 97504Off Market
- $1,220,6002 bd2 ba4.8k sqft4501 Coal Mine Rd, Medford, OR 97504Off Market
- $616,6003 bd2 ba1.4k sqft4360 Coal Mine Rd, Medford, OR 97504Off Market
A local agent can set up tours, give advice and negotiate with sellers.
Similar homes
- $1,465,0005 bd4 ba4.3k sqft50 Mariposa Ter, Medford, OR 97504For Sale

 MLS ID #220222059, Jesse Donovan, Ashland Homes Real Estate Inc.. Oregon Datashare
 - $1,250,0003 bd6 ba4.8k sqft631 Seventh Fairway Dr, Medford, OR 97504For Sale
 MLS ID #220222792, Lucas Scott, John L. Scott Medford. Oregon Datashare
 - $1,375,0005 bd4 ba4.1k sqft2583 Oak View Cir, Medford, OR 97504For Sale
 MLS ID #220219034, Diane Major, Oregon Opportunities Real Estate. Oregon Datashare
 - $1,295,0006 bd4 ba5.2k sqft1501 Satellite Dr, Medford, OR 97504For Sale
 MLS ID #220216583, Jordan Kramer, John L. Scott Medford. Oregon Datashare
 - $1,450,0006 bd5 ba4.7k sqft826 Oak Grove Rd, Medford, OR 97501For SaleMLS ID #220219168, Michelle Schwartz, John L. Scott Medford. Oregon Datashare
- $1,000,0004 bd4 ba4k sqft1225 Gardner Way, Medford, OR 97504For SaleMLS ID #220216778, Dixie Hackstedde, John L. Scott Medford. Oregon Datashare
- $865,0004 bd4 ba3.2k sqft2430 Quail Run Dr, Medford, OR 97504For SaleMLS ID #220224976, Jeff Johnson, John L. Scott Medford. Oregon Datashare
- $815,0003 bd2 ba3.2k sqft2820 David Ln, Medford, OR 97504For SaleMLS ID #220223391, Jordan Kramer, John L. Scott Medford. Oregon Datashare
- $985,0004 bd4 ba4.5k sqft2639 Hillcrest Rd, Medford, OR 97504For SaleMLS ID #220224438, DeAnna & Dyan, John L. Scott Ashland. Oregon Datashare
- $775,0004 bd3 ba3.6k sqft4680 Cloudcrest Dr, Medford, OR 97504For SaleMLS ID #220224620, Faith Ressigeac, Expert Properties Inc.. Oregon Datashare
- $1,100,0004 bd5 ba3.4k sqft4691 Cherry Ln, Medford, OR 97504For SaleMLS ID #220218499, Devin Zupan, Windermere Van Vleet & Assoc2. Oregon Datashare
- $1,200,0005 bd4 ba4.4k sqft1544 Satellite Dr, Medford, OR 97504For SaleMLS ID #220220416, Bruce McLeod, John L. Scott Medford. Oregon Datashare
- $920,0004 bd3 ba2.9k sqft4078 Fieldbrook Ave, Medford, OR 97504For SaleMLS ID #220223675, DeAnna & Dyan, John L. Scott Ashland. Oregon Datashare
- $900,0005 bd5 ba3.9k sqft1403 Highcrest Dr, Medford, OR 97504For SaleMLS ID #220223428, Katherine J Weston, John L. Scott Medford. Oregon Datashare
- $835,0004 bd5 ba4.2k sqft4935 Cherry Ln, Medford, OR 97504For SaleMLS ID #220214406, Mandy Martin, Top Agents Real Estate Company. Oregon Datashare
- $1,790,0004 bd5 ba4.2k sqft4303 Tami Ln, Central Point, OR 97502For SaleMLS ID #220225149, Kelley Zendejas, Ford Real Estate. Oregon Datashare
- $1,299,9004 bd4 ba3.6k sqft9220 Yank Gulch Rd, Talent, OR 97540For SaleMLS ID #220222528, Lindsey Negra, Ashland Homes Real Estate Inc.. Oregon Datashare
- $750,0003 bd2 ba3k sqft4406 San Juan Dr, Medford, OR 97504For SaleMLS ID #220220152, Steve Thomas Group, eXp Realty, LLC. Oregon Datashare
- $995,0005 bd4 ba4.3k sqft2630 Kerrisdale Ridge Dr, Medford, OR 97504For SaleMLS ID #220223543, Julianne Rawlins, Cascade Hasson Sotheby's International Realty. Oregon Datashare
- $1,185,0003 bd2 ba2.3k sqft651 Holton Rd, Talent, OR 97540For SaleMLS ID #220224794, Kristin McKean, Morninglight Properties. Oregon Datashare
