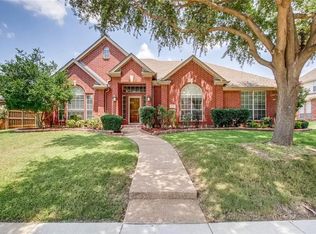
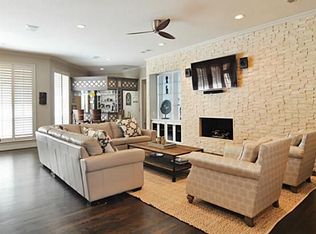
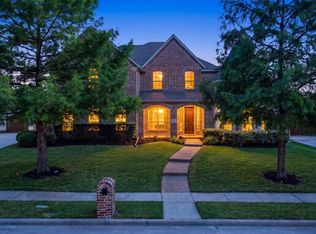
Well maintained two-story home located in the highly sought after Highlands of Preston Meadow neighborhood. Vaulted ceilings and hardwood floor welcomes you to two large living areas. This home features 4 bedrooms, 4 full baths, formal dining area, executive study room with French doors at front of the home, and a 3-car garage! Large master downstairs with bay windows a big walk-in closet. The kitchen has lots of counter space and opens up to the living room with large windows, allowing abundant natural light. Upstairs offers a large game room with split bedrooms. The over-sized backyard is perfect for your Texas summer!
Pending
$750,000
4553 Meadow Ridge Dr, Plano, TX 75093
4beds
3,772sqft
Est.: Get pre-qualified
Single Family Residence
Built in 1997
10,454.4 Square Feet Lot
$735,400 Zestimate®
$199/sqft
$21/mo HOA
What's special
Hardwood floorAbundant natural lightFormal dining areaVaulted ceilingsBig walk-in closet
- 21 days |
- 860 |
- 33 |
Zillow last checked:
Listing updated:
Listed by:
Eric Chen 0611226 469-626-8880,
Aesthetic Realty, LLC 469-626-8880
Source: NTREIS,MLS#: 21229580
Facts & features
Interior
Bedrooms & bathrooms
- Bedrooms: 4
- Bathrooms: 5
- Full bathrooms: 4
- 1/2 bathrooms: 1
Primary bedroom
- Features: Dual Sinks, Walk-In Closet(s)
- Level: First
- Dimensions: 15 x 20
Bedroom
- Level: Second
- Dimensions: 12 x 12
Bedroom
- Level: Second
- Dimensions: 12 x 17
Bedroom
- Level: Second
- Dimensions: 12 x 12
Den
- Features: Built-in Features
- Level: First
- Dimensions: 11 x 13
Dining room
- Level: First
- Dimensions: 14 x 14
Dining room
- Level: First
- Dimensions: 9 x 13
Game room
- Level: Second
- Dimensions: 16 x 18
Kitchen
- Level: First
- Dimensions: 17 x 15
Living room
- Level: First
- Dimensions: 16 x 12
Living room
- Level: First
- Dimensions: 19 x 18
Utility room
- Level: First
- Dimensions: 10 x 7
Heating
- Central, Natural Gas
Cooling
- Central Air, Electric
Appliances
- Included: Dishwasher, Electric Cooktop, Electric Oven, Disposal, Refrigerator
- Laundry: Washer Hookup, Dryer Hookup, Laundry in Utility Room
Features
- Cable TV, Vaulted Ceiling(s)
- Flooring: Carpet, Ceramic Tile, Wood
- Windows: Window Coverings
- Has basement: No
- Number of fireplaces: 1
- Fireplace features: Gas Log, Gas Starter
Interior area
- Total interior livable area: 3,772 sqft
Video & virtual tour
Property
Parking
- Total spaces: 3
- Parking features: Alley Access, Door-Multi, Door-Single, Garage, Garage Faces Rear
- Attached garage spaces: 3
Features
- Levels: Two
- Stories: 2
- Patio & porch: Covered
- Exterior features: Rain Gutters
- Pool features: None
- Fencing: Fenced,Wood
Lot
- Size: 10,454.4 Square Feet
- Features: Interior Lot
Details
- Parcel number: R304300A00501
Construction
Type & style
- Home type: SingleFamily
- Architectural style: Traditional,Detached
- Property subtype: Single Family Residence
Materials
- Brick
- Foundation: Slab
- Roof: Composition
Condition
- Year built: 1997
Utilities & green energy
- Sewer: Public Sewer
- Water: Public
- Utilities for property: Sewer Available, Water Available, Cable Available
Community & HOA
Community
- Security: Prewired, Security System, Smoke Detector(s)
- Subdivision: Highlands Of Preston Ridge Ph Four
HOA
- Has HOA: Yes
- Services included: Association Management
- HOA fee: $250 annually
- HOA name: Cma Management
- HOA phone: 972-943-2856
Location
- Region: Plano
Financial & listing details
- Price per square foot: $199/sqft
- Tax assessed value: $722,650
- Annual tax amount: $12,341
- Date on market: 5/5/2026
- Cumulative days on market: 26 days
Estimated market value
$735,400
$699,000 - $772,000
$4,953/mo
Price history
| Date | Event | Price |
|---|---|---|
| 5/19/2026 | Pending sale | $750,000$199/sqft |
Source: NTREIS #21229580 Report a problem | ||
| 5/14/2026 | Contingent | $750,000$199/sqft |
Source: NTREIS #21229580 Report a problem | ||
| 5/5/2026 | Listed for sale | $750,000$199/sqft |
Source: NTREIS #21229580 Report a problem | ||
| 4/21/2026 | Listing removed | $750,000$199/sqft |
Source: NTREIS #21229580 Report a problem | ||
| 4/15/2026 | Listed for sale | $750,000$199/sqft |
Source: NTREIS #21229580 Report a problem | ||
| 4/10/2026 | Contingent | $750,000$199/sqft |
Source: NTREIS #21229580 Report a problem | ||
| 4/6/2026 | Listed for sale | $750,000$199/sqft |
Source: NTREIS #21229580 Report a problem | ||
| 8/18/2020 | Listing removed | $3,000$1/sqft |
Source: Aesthetic Realty, LLC #14404138 Report a problem | ||
| 8/3/2020 | Listed for rent | $3,000+3.4%$1/sqft |
Source: Aesthetic Realty, LLC #14404138 Report a problem | ||
| 3/30/2020 | Listing removed | $2,900$1/sqft |
Source: Aesthetic Realty, LLC #14298952 Report a problem | ||
| 3/23/2020 | Price change | $2,900-3.3%$1/sqft |
Source: Aesthetic Realty, LLC #14298952 Report a problem | ||
| 3/11/2020 | Listed for rent | $3,000$1/sqft |
Source: Aesthetic Realty, LLC #14298952 Report a problem | ||
Public tax history
| Year | Property taxes | Tax assessment |
|---|---|---|
| 2025 | $12,341 -6% | $722,650 -7% |
| 2024 | $13,133 +3.5% | $776,829 +5.7% |
| 2023 | $12,686 | $735,000 +19.1% |
| 2022 | -- | $617,000 +18.1% |
| 2021 | $10,531 +9.8% | $522,220 +1.4% |
| 2020 | $9,589 -0.3% | $514,890 +0.5% |
| 2019 | $9,615 -2.2% | $512,189 +3.5% |
| 2018 | $9,830 +9.1% | $494,774 +4.8% |
| 2017 | $9,010 | $472,149 +5.9% |
| 2016 | $9,010 +12.8% | $445,939 +11.3% |
| 2015 | $7,987 | $400,536 +4.7% |
| 2014 | $7,987 | $382,633 +4.3% |
| 2013 | -- | $366,836 +3.6% |
| 2012 | -- | $354,025 -0.9% |
| 2011 | -- | $357,083 +1% |
| 2010 | -- | $353,590 -6.6% |
| 2009 | -- | $378,651 +0.9% |
| 2008 | -- | $375,185 +1.5% |
| 2007 | -- | $369,518 +3.2% |
| 2006 | -- | $358,046 +0.7% |
| 2005 | -- | $355,620 -0.2% |
| 2004 | -- | $356,261 +1.9% |
| 2003 | -- | $349,747 +1.9% |
| 2002 | -- | $343,078 +0.6% |
| 2001 | -- | $340,989 +5.4% |
| 2000 | -- | $323,602 |
Find assessor info on the county website
Monthly payment
Est. payment$--/mo
Payment breakdown
Explore the cost of this home by adjusting the details. Changes won't be saved.
All calculations are estimates and provided by Zillow, Inc. for informational purposes only. Actual amounts may vary.
HOA fees may include property taxes on listings classified as Co-Ops. Contact the listing agent and/or owner for fee details.
Mortgage interest rates are dependent on a number of factors, including credit score, down payment, and repayment length. Interest rate data provided by Zillow Group Marketplace, Inc. as of 1/1/1970 from various mortgage lenders with which we have lead or other similar arrangements; the Estimated Payment is an average of those rates.
See how much you could borrow to make a competitive offer.
Climate risks
Neighborhood: Preston
Nearby schools
GreatSchools rating
- 9/10Hightower Elementary SchoolGrades: PK-5Distance: 0.4 mi
- 5/10Frankford Middle SchoolGrades: 6-8Distance: 3.3 mi
- 8/10Plano West Senior High SchoolGrades: 11-12Distance: 1.7 mi
Schools provided by the listing agent
- Elementary: Hightower
- Middle: Frankford
- High: Shepton
- District: Plano ISD
Source: NTREIS. This data may not be complete. We recommend contacting the local school district to confirm school assignments for this home.
A local agent can set up tours, give advice and negotiate with sellers.
A local lender can help you make sure your offer is ready when you are.
- Texas
- Collin County
- Plano
- 75093
- Preston
- 4553 Meadow Ridge Dr
Nearby cities
Nearby neighborhoods
Nearby zip codes
Other Plano Topics
