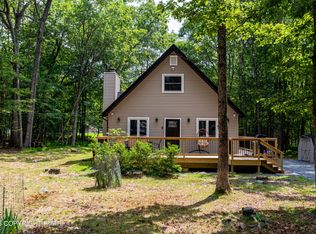
CHARMING POCONO MOUNTAINS GETAWAY HOME! Absolutely Charming 3/4BR 2BA Completely Renovated Cape Cod Home on 2 LOTS Features Ideal Outdoor Oasis w/ HOT TUB, FIRE PIT Gathering Area, Private Playset, Large Deck, 2-Car Detached Garage & Flat Parcel Setting w/ Seasonal LAKEVIEWS Plus Only 2 Block WALK TO BEACH! Quaintly Situated in Gated Amenity Rich STR-FRIENDLY Poconos Lake Community of Indian Mountain Lakes! Lovely Well-Maintained Home Features 3 Generous Sized Bedrooms w/ 2 Main Baths Plus Bonus DEN/4th Bedroom Upstairs & Enclosed Front Sun Room Porch! Spacious Open Sunken Living Room Perfect for Entertaining w/ Wood-Burning Fireplace, Ample Eat-In Kitchen Area! Multiple Split Units Throughout Perfect for Energy Efficiency Heating & Cooling All Season Long! INDIAN MOUNTAIN LAKES Amenities Include Clubhouse, 5 Lakes, 2 Outdoor Pools, Kiddie Pool, 4 Tennis Courts & 2 Basketball Courts! HOA Dues Include Road Maintenance, Trash Removal, 24-Hour Security, Gate Services & Community Amenities! Close to All Major Highways Including PA Turnpike I-476 & I-80 Plus Close to All Major Pocono Mountains Attractions! Call Today for Your Private Showing!
For sale
$399,900
457 Mountain Rd, Albrightsville, PA 18210
3beds
1,500sqft
:
Get pre-qualified$2,743/mo
Single Family Residence
Built in 1968
0.74 Acres Lot
$-- Zestimate®
$267/sqft
$105/mo HOA
What's special
Wood-burning fireplaceFire pit gathering areaLarge deckAmple eat-in kitchen areaPrivate playset
- 13 days |
- 473 |
- 23 |
Zillow last checked:
Listing updated:
Listed by:
Samantha Bonnett 973-487-8872,
RE/MAX of the Poconos 570-421-2345
Source: PMAR,MLS#: PM-142976
Facts & features
Interior
Bedrooms & bathrooms
- Bedrooms: 3
- Bathrooms: 2
- Full bathrooms: 2
Primary bedroom
- Level: First
- Area: 144
- Dimensions: 15 x 9.6
Bedroom 2
- Level: First
- Area: 158.6
- Dimensions: 13 x 12.2
Bedroom 3
- Level: Second
- Area: 213
- Dimensions: 15 x 14.2
Primary bathroom
- Level: First
- Area: 83.43
- Dimensions: 10.3 x 8.1
Bathroom 2
- Level: First
- Area: 27.56
- Dimensions: 5.3 x 5.2
Den
- Level: Second
- Area: 85.25
- Dimensions: 15.5 x 5.5
Dining room
- Level: First
- Area: 112.35
- Dimensions: 10.7 x 10.5
Other
- Level: First
- Area: 94.5
- Dimensions: 15 x 6.3
Other
- Level: First
- Area: 94.08
- Dimensions: 9.8 x 9.6
Kitchen
- Level: First
- Area: 169.56
- Dimensions: 15.7 x 10.8
Living room
- Level: First
- Area: 225
- Dimensions: 15 x 15
Loft
- Level: Second
- Area: 71.5
- Dimensions: 11 x 6.5
Heating
- Baseboard, Heat Pump, Electric, Propane
Cooling
- Ceiling Fan(s), Heat Pump
Appliances
- Included: Electric Oven, Electric Range, Refrigerator, Dishwasher, Microwave, Washer, Dryer
- Laundry: Main Level, In Bathroom
Features
- Eat-in Kitchen, Granite Counters, Soaking Tub, Ceiling Fan(s), Storage
- Flooring: Ceramic Tile, Laminate, Plank, Tile, Vinyl
- Windows: Blinds
- Number of fireplaces: 1
- Fireplace features: Living Room, Wood Burning
- Furnished: Yes
Interior area
- Total structure area: 1,500
- Total interior livable area: 1,500 sqft
- Finished area above ground: 1,500
- Finished area below ground: 0
Property
Parking
- Total spaces: 6
- Parking features: Garage, Open
- Garage spaces: 2
- Uncovered spaces: 4
Features
- Stories: 2
- Patio & porch: Front Porch, Deck, Covered, Enclosed
Lot
- Size: 0.74 Acres
Details
- Parcel number: 20.8B.1.43
- Zoning description: Residential
- Special conditions: Standard
Construction
Type & style
- Home type: SingleFamily
- Architectural style: Cape Cod,Traditional
- Property subtype: Single Family Residence
Materials
- Vinyl Siding
- Roof: Asphalt,Shingle
Condition
- Year built: 1968
Utilities & green energy
- Sewer: On Site Septic
- Water: Well
Community & HOA
Community
- Subdivision: Indian Mountain Lakes
HOA
- Has HOA: Yes
- Amenities included: Security, Gated, Playground, Park, Outdoor Pool, Tennis Court(s), Basketball Court
- Services included: Security, Maintenance Road
- HOA fee: $1,260 annually
Location
- Region: Albrightsville
Financial & listing details
- Price per square foot: $267/sqft
- Tax assessed value: $109,730
- Annual tax amount: $3,372
- Date on market: 7/13/2026
- Listing terms: Cash,Conventional,FHA,USDA Loan,VA Loan,1031 Exchange
Estimated market value
Not available
Estimated sales range
Not available
$2,587/mo
Price history
| Date | Event | Price |
|---|---|---|
| 7/13/2026 | Listed for sale | $399,900+44.4%$267/sqft |
Source: PMAR #PM-142976 Report a problem | ||
| 8/15/2024 | Sold | $277,000+3%$185/sqft |
Source: PMAR #PM-116259 Report a problem | ||
| 6/19/2024 | Listed for sale | $269,000+641.9%$179/sqft |
Source: PMAR #PM-116259 Report a problem | ||
| 10/13/2019 | Listing removed | $1,200$1/sqft |
Source: Pocono Mountains Real Estate, Inc - Brodheadsville #PM-72357 Report a problem | ||
| 9/26/2019 | Listed for rent | $1,200+14.3%$1/sqft |
Source: Pocono Mountains Real Estate, Inc - Brodheadsville #PM-72357 Report a problem | ||
| 3/4/2017 | Listing removed | $1,050$1/sqft |
Source: Pocono Mountains Real Estate, Inc - Brodheadsville #PM-43451 Report a problem | ||
| 2/8/2017 | Listed for rent | $1,050$1/sqft |
Source: Pocono Mountains Real Estate, Inc #PM-43451 Report a problem | ||
| 12/9/2016 | Sold | $36,260+1.6%$24/sqft |
Source: Public Record Report a problem | ||
| 11/2/2016 | Listed for sale | $35,700+1684.1%$24/sqft |
Source: RE/MAX Results #PM-41186 Report a problem | ||
| 10/28/2016 | Sold | $2,001$1/sqft |
Source: Public Record Report a problem | ||
Public tax history
| Year | Property taxes | Tax assessment |
|---|---|---|
| 2025 | $3,263 +8.4% | $109,730 |
| 2024 | $3,009 +14.7% | $109,730 +7% |
| 2023 | $2,623 +1.8% | $102,520 |
| 2022 | $2,577 | $102,520 |
| 2021 | $2,577 | $102,520 |
| 2020 | $2,577 -16.4% | $102,520 +461.1% |
| 2019 | $3,084 | $18,270 |
| 2018 | $3,084 | $18,270 |
| 2017 | $3,084 +403.8% | $18,270 |
| 2016 | $612 | $18,270 |
| 2015 | -- | $18,270 |
| 2014 | -- | $18,270 |
| 2013 | -- | $18,270 |
| 2012 | -- | $18,270 |
| 2011 | -- | $18,270 |
| 2010 | -- | $18,270 |
| 2008 | -- | $18,270 |
| 2007 | -- | $18,270 |
| 2006 | -- | $18,270 |
| 2005 | -- | $18,270 +5.9% |
| 2004 | -- | $17,250 |
| 2003 | -- | $17,250 |
Find assessor info on the county website
Monthly payment
Est. payment
Payment breakdown
Explore the cost of this home by adjusting the details. Changes won't be saved.Climate risks
Neighborhood: 18210
Nearby schools
GreatSchools rating
- 5/10Tobyhanna El CenterGrades: K-6Distance: 7.1 mi
- 4/10Pocono Mountain West Junior High SchoolGrades: 7-8Distance: 8.3 mi
- 7/10Pocono Mountain West High SchoolGrades: 9-12Distance: 8.3 mi
- $145,0003 bd2 ba900 sqft174 Highridge Rd, Albrightsville, PA 18210Sold
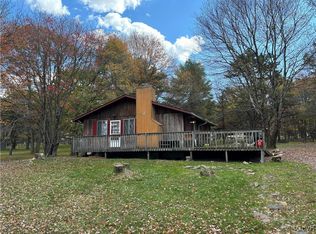
- $105,9002 bd1 ba700 sqft461 Mountain Rd, Albrightsville, PA 18210Off Market
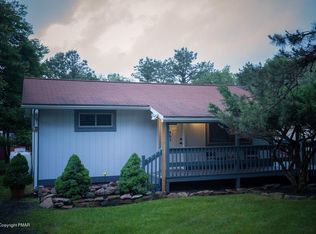
- $181,7002 bd1 ba696 sqft182 Highridge Rd, Albrightsville, PA 18210Off Market
- $238,0003 bd2 ba1.4k sqft467 Mountain Rd, Albrightsville, PA 18210Off Market
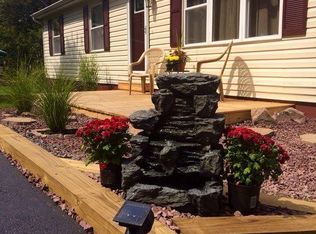
- $178,5002 bd1 ba780 sqft186 Highridge Rd, Albrightsville, PA 18210Sold
- $217,8003 bd1 ba1.1k sqft451 Mountain Rd, Albrightsville, PA 18210Off Market
- $184,9002 bd2 ba992 sqft456 Mountain Rd, Albrightsville, PA 18210Sold
- $292,0003 bd1 ba1.7k sqft447 Mountain Rd, Albrightsville, PA 18210Off Market
A local agent can set up tours, give advice and negotiate with sellers.
A local lender can help you make sure your offer is ready when you are.
Similar homes
- $469,9003 bd3 ba2.2k sqft142 Longfellow Cir, Albrightsville, PA 18210For Sale
 MLS ID #PM-143271, Michael Klein, exp Realty, LLC - Philadelphia. PMAR
 - $379,9004 bd2 ba1.8k sqft79 Tennyson Cir, Albrightsville, PA 18210For Sale
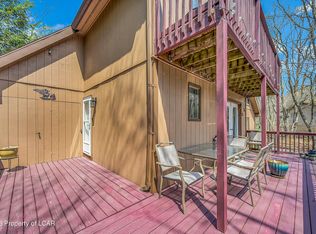 MLS ID #26-1889, Sandra Polguy, Lewith & Freeman, Mountaintop. Luzerne County AOR
 - $449,0003 bd2 ba1.1k sqft18 Emerson Dr, Albrightsville, PA 18210For Sale
 MLS ID #PM-139666, Joseph C. Ruocco, Jr., Property Stars, Inc.. PMAR
 - $359,0003 bd2 ba1.7k sqft143 Longfellow Cir, Albrightsville, PA 18210For Sale
 MLS ID #PM-141133, Maria F McDonough, Coldwell Banker Real Estate Services, LLC. PMAR
 - $399,9004 bd3 ba2.2k sqft1106 Lakeside Dr, Effort, PA 18330For SaleMLS ID #PM-140381, Ewa Polanski, Keller Williams Real Estate - Stroudsburg. PMAR
- $418,5003 bd3 ba1.9k sqft138 Antler Trl, Albrightsville, PA 18210For SaleMLS ID #PM-138909, Jennifer Marie Harvey, CENTURY 21 Select Group - Blakeslee. PMAR
- $239,0003 bd1 ba1k sqft123 Caddo Ter, Albrightsville, PA 18210For SaleMLS ID #PM-141964, Marta Cholewa, RE/MAX Crossroads. PMAR
- $399,0003 bd2 ba1.7k sqft165 Sweet Briar Rd, Pocono Pines, PA 18350For SaleMLS ID #PM-136455, Heidi A Pickard, Lake Naomi Real Estate. PMAR
- $250,0003 bd3 ba2k sqft95 Vista Dr, Albrightsville, PA 18210For SaleMLS ID #PM-142326, Liza Young, Smart Way America Realty. PMAR
- $319,9003 bd2 ba1.2k sqft405 Skyline Dr, Blakeslee, PA 18610For SaleMLS ID #PM-141792, Marta Cholewa, RE/MAX Crossroads. PMAR
- $329,0003 bd2 ba1.8k sqft125 Ash Ln, Kunkletown, PA 18058For SaleMLS ID #PM-140972, Joseph C. Ruocco, Jr., Property Stars, Inc.. PMAR
- $379,9003 bd3 ba1.6k sqft1138 Hillside Ave, Saylorsburg, PA 18353For SaleMLS ID #PM-142575, Marta Cholewa, RE/MAX Crossroads. PMAR
- $344,4003 bd2 ba1.2k sqft1552 Mohawk Ave, Effort, PA 18330For SaleMLS ID #PM-140595, David M Sweeney, USRealty.com,LLP. PMAR
- $325,0003 bd2 ba1.4k sqft6228 Willowicke Ter, East Stroudsburg, PA 18301For SaleMLS ID #PM-143234, Lisa M. Sanderson, Keller Williams Real Estate - Stroudsburg. PMAR
- $444,0004 bd3 ba2k sqft6330 Laurel Rd, Pocono Summit, PA 18346For SaleMLS ID #PM-143324, Heidi A Pickard, Lake Naomi Real Estate. PMAR
- $364,0003 bd2 ba1.9k sqft124 Fern Ridge Rd, Blakeslee, PA 18610For SaleMLS ID #26-32, Teresa Benz, Pocono Area Realty Benz Group LLC. Luzerne County AOR
- $375,0004 bd2 ba1.5k sqft619 Washington Pl, Tobyhanna, PA 18466For SaleMLS ID #PM-139148, Jonathan Dempsey, HomeSmart Realty Advisors. PMAR
- $419,0003 bd2 ba1.4k sqft120 Hidden Hollow Ln, Stroudsburg, PA 18360For SaleMLS ID #PM-141493, Emily Weidinger, Iron Valley Real Estate - Mountainside. PMAR
- $300,0003 bd2 ba1.6k sqft400 Ridge Cir, Cresco, PA 18326For SaleMLS ID #781407, Theresa A. Langan, Keller Williams Real Estate. GLVR
- $329,9003 bd2 ba1.4k sqft453 Cedar Dr, Long Pond, PA 18334For SaleMLS ID #PM-141982, Marta Cholewa, RE/MAX Crossroads. PMAR
