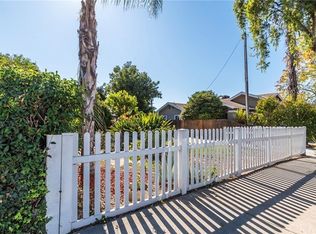
Step into the warmth and character of this charming 3-bedroom, 2-bath Riverside home, featuring a newly painted exterior that enhances its classic curb appeal. The entire exterior was Tex-Coted by C.A.T. Exteriors, and according to the owner, all exterior wood and fascia were replaced. Inside, you’ll find beautiful wood flooring in the living room, recessed lighting, dual-pane windows, central heating and air, updated flooring, and tastefully improved bathrooms. Both bathrooms offer thoughtful updates, including a primary bath with a relaxing oval soaking tub accented by distinctive textured glass. The dining room provides a welcoming space for meals and gatherings, while the kitchen features attractive countertops. A separate laundry room adds everyday convenience. Two bedrooms are situated toward the front of the home, while the back bedroom, located off the laundry room, is privately positioned at the rear with its own exterior entrance and space for a mini refrigerator and microwave—creating the potential for a private retreat or junior-suite-style setup. Built in 1918, this Riverside home blends vintage character, flexible living space, and modern-day conveniences into a truly inviting place to call home.
For sale
Listed by: HomeSmart • Erica Jackson • Contact: realtorericajackson@gmail.com
$695,000
4574 Central Ave, Riverside, CA 92506
3beds
1,306sqft
Single Family Residence
Built in 1918
0.28 Acres Lot
$691,800 Zestimate®
$532/sqft
$-- HOA
What's special
- 25 days
- 694
- 18
Zillow last checked:
Listing updated:
Listed by:
Erica Jackson DRE #01370839 realtorericajackson@gmail.com,
HomeSmart
Source: CRMLS,MLS#: CV26189728 Originating MLS: California Regional MLS
Originating MLS: California Regional MLSFacts & features
Interior
Bedrooms & bathrooms
- Bedrooms: 3
- Bathrooms: 2
- Full bathrooms: 2
- Main level bathrooms: 1
- Main level bedrooms: 1
Rooms
- Room types: Bedroom, Entry/Foyer, Kitchen, Living Room, Primary Bedroom, Dining Room
Primary bedroom
- Features: Main Level Primary
Bedroom
- Features: All Bedrooms Down
Bedroom
- Features: Bedroom on Main Level
Bathroom
- Features: Soaking Tub, Tub Shower, Upgraded
Kitchen
- Features: Solid Surface Counters
Heating
- Central
Cooling
- Central Air
Appliances
- Included: Dishwasher, Free-Standing Range, Gas Oven, Gas Range, Range Hood
- Laundry: Gas Dryer Hookup, Laundry Room
Features
- Ceiling Fan(s), Separate/Formal Dining Room, All Bedrooms Down, Bedroom on Main Level, Main Level Primary
- Flooring: Laminate, Wood
- Has fireplace: Yes
- Fireplace features: Gas, Living Room
- Common walls with other units/homes: No Common Walls
Interior area
- Total interior livable area: 1,306 sqft
Property
Parking
- Total spaces: 1
- Parking features: Driveway, Garage
- Garage spaces: 1
Features
- Levels: One
- Stories: 1
- Entry location: FRONT
- Patio & porch: Front Porch
- Has private pool: Yes
- Pool features: Above Ground, Private
Lot
- Size: 0.28 Acres
- Features: 0-1 Unit/Acre, Back Yard, Front Yard, Landscaped
Details
- Parcel number: 226263005
- Special conditions: Standard
Construction
Type & style
- Home type: SingleFamily
- Property subtype: Single Family Residence
Materials
- Roof: Shingle
Condition
- New construction: No
- Year built: 1918
Utilities & green energy
- Electric: Standard
- Sewer: Public Sewer
- Water: Public
- Utilities for property: Cable Available, Electricity Available, Natural Gas Available
Community & HOA
Community
- Features: Curbs, Storm Drain(s), Street Lights
Location
- Region: Riverside
Financial & listing details
- Price per square foot: $532/sqft
- Tax assessed value: $194,038
- Date on market: 9/1/2026
- Cumulative days on market: 25 days
- Listing terms: Cash to Existing Loan,Cash to New Loan,Fannie Mae
Estimated market value
$691,800
$657,000 - $726,000
$2,967/mo
Price history
| Date | Event | Price |
|---|---|---|
| 9/1/2026 | Listed for sale | $695,000+529.2%$532/sqft |
Source:  CRMLS #CV26189728 Report a problem CRMLS #CV26189728 Report a problem | ||
| 3/31/1998 | Sold | $110,454+100.8%$85/sqft |
Source: Public Record Report a problem | ||
| 4/17/1997 | Sold | $55,000$42/sqft |
Source: Public Record Report a problem | ||
Public tax history
| Year | Property taxes | Tax assessment |
|---|---|---|
| 2026 | -- | $194,038 +2% |
| 2025 | $2,100 +3.4% | $190,235 +2% |
| 2024 | $2,031 +0.5% | $186,506 +2% |
| 2023 | $2,021 +1.9% | $182,850 +2% |
| 2022 | $1,982 +0.8% | $179,266 +2% |
| 2021 | $1,967 +0.8% | $175,752 +1% |
| 2020 | $1,951 +2% | $173,951 +2% |
| 2019 | $1,914 +2% | $170,541 +2% |
| 2018 | $1,876 +1.9% | $167,198 +2% |
| 2017 | $1,842 | $163,920 +2% |
| 2016 | $1,842 +8.4% | $160,707 +1.5% |
| 2015 | $1,699 +1.1% | $158,295 +2% |
| 2014 | $1,682 | $155,197 +0.5% |
| 2013 | -- | $154,497 +15.3% |
| 2012 | -- | $134,000 -9.8% |
| 2011 | -- | $148,500 +0.8% |
| 2010 | -- | $147,392 -0.2% |
| 2009 | -- | $147,744 +2% |
| 2008 | -- | $144,848 +2% |
| 2007 | -- | $142,009 +2% |
| 2006 | -- | $139,226 +2% |
| 2005 | -- | $136,497 +3.9% |
| 2003 | -- | $131,371 +5.7% |
| 2002 | -- | $124,296 +2% |
| 2001 | $1,205 +1.9% | $121,860 +2% |
| 2000 | $1,182 | $119,471 |
Find assessor info on the county website
Monthly payment
Est. payment
Payment breakdown
Explore the cost of this home by adjusting the details. Changes won't be saved.Climate risks
Neighborhood: Magnolia Center
Nearby schools
Schools provided by the listing agent
- Elementary: Pachappa
- Middle: Sierra
- High: Ramona
Source: CRMLS. This data may not be complete. We recommend contacting the local school district to confirm school assignments for this home.
Similar homes
- $749,0003 bd2 ba1.2k sqft3728-3726 Briscoe St, Riverside, CA 92506For Sale
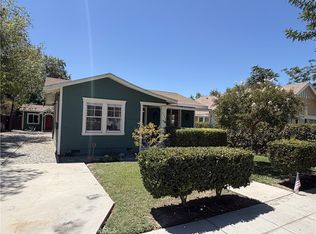 MLS ID #OC26172837, Joseph Newcombe, Alta Realty Group CA, Inc. CRMLS
 - $720,0003 bd2 ba1.8k sqft4450 Beechwood Pl, Riverside, CA 92506For Sale
 MLS ID #IV26194272, EREN ATILANO-BURCH, Equity Pacific Coast. CRMLS
 - $714,9003 bd2 ba1.7k sqft6191 Streeter Ave, Riverside, CA 92504For Sale
 MLS ID #PW26197471, Jose Ochoa, Olympia Real Estate. CRMLS
 - $630,0004 bd2 ba1.4k sqft5162 Jurupa Ave, Riverside, CA 92504For Sale
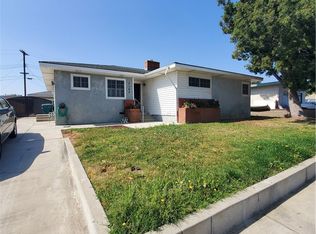 MLS ID #PW26161151, Ann Mai, RedTree Realty Inc. CRMLS
