Welcome to 459 Becky Gibson Road, where peaceful country living meets everyday convenience. Situated on nearly an acre in Greer, this beautifully maintained Craftsman-style home features 3 bedrooms, 2 bathrooms, and 1,478 square feet of thoughtfully designed single-level living. The open-concept floor plan is filled with natural light and showcases smooth ceilings, a spacious great room, and a well-appointed kitchen with abundant cabinetry, a pantry, built-in microwave, and generous workspace—ideal for everyday living and entertaining. The primary suite features a walk-in closet and an en-suite bathroom with a double vanity and tub/shower combination. Two additional bedrooms and a full hall bathroom provide comfortable accommodations for family, guests, or a home office. Recent improvements include fresh interior paint throughout, new carpet in all bedrooms, new flooring in the kitchen and living room, fresh mulch, newly added sod in the backyard, and a replaced ramp to the detached storage building. Additional maintenance includes a serviced HVAC system and heat pump, a serviced water heater with a new expansion tank, and a recently pumped and inspected septic system, providing added peace of mind. Step outside to the covered patio overlooking a spacious backyard framed by mature trees, creating the perfect setting for morning coffee, outdoor gatherings, or quiet evenings. The nearly one-acre lot provides plenty of room to garden, play, or simply enjoy the peaceful surroundings. A detached storage building adds valuable space for tools, lawn equipment, or seasonal storage, while the attached garage provides everyday convenience. Located just minutes from downtown Greer, shopping, dining, schools, and major highways, this home combines the tranquility of country living with easy access to everyday necessities. Thoughtfully updated and move-in ready, 459 Becky Gibson is ready for its next chapter.
Contingent
$325,000
459 Becky Gibson Rd, Greer, SC 29651
3beds
1,515sqft
:
Get pre-qualified$1,985/mo
Single Family Residence, Residential
Built in ----
0.95 Acres Lot
$-- Zestimate®
$215/sqft
$-- HOA
What's special
Beautifully maintained craftsman-style homeSpacious great roomNearly an acreWell-appointed kitchenOpen-concept floor planBuilt-in microwaveCovered patio
- 18 days |
- 1,284 |
- 138 |
Zillow last checked:
Listing updated:
Listed by:
Michael Allen 503-522-0010,
Keller Williams DRIVE
Source: Greater Greenville AOR,MLS#: 1596909
Facts & features
Interior
Bedrooms & bathrooms
- Bedrooms: 3
- Bathrooms: 2
- Full bathrooms: 2
- Main level bathrooms: 2
- Main level bedrooms: 3
Rooms
- Room types: Laundry
Primary bedroom
- Area: 224
- Dimensions: 16 x 14
Bedroom 2
- Area: 154
- Dimensions: 11 x 14
Bedroom 3
- Area: 143
- Dimensions: 11 x 13
Primary bathroom
- Features: Double Sink, Full Bath, Shower-Separate, Tub-Separate, Walk-In Closet(s)
- Level: Main
Dining room
- Area: 112
- Dimensions: 16 x 7
Family room
- Area: 252
- Dimensions: 18 x 14
Kitchen
- Area: 192
- Dimensions: 16 x 12
Heating
- Electric, Forced Air
Cooling
- Central Air, Electric
Appliances
- Included: Dishwasher, Electric Oven, Free-Standing Electric Range, Microwave, Electric Water Heater
- Laundry: 1st Floor, Walk-in, Laundry Room
Features
- Ceiling Fan(s), Ceiling Smooth, Open Floorplan, Walk-In Closet(s), Pantry
- Flooring: Carpet, Laminate
- Windows: Vinyl/Aluminum Trim, Insulated Windows
- Basement: None
- Has fireplace: No
- Fireplace features: None
Interior area
- Total interior livable area: 1,515 sqft
Property
Parking
- Total spaces: 2
- Parking features: Attached, Paved
- Attached garage spaces: 2
- Has uncovered spaces: Yes
Features
- Levels: One
- Stories: 1
- Patio & porch: Patio
Lot
- Size: 0.95 Acres
- Features: Few Trees, 1/2 Acre or Less
Details
- Parcel number: 50500002.16
Construction
Type & style
- Home type: SingleFamily
- Architectural style: Craftsman
- Property subtype: Single Family Residence, Residential
Materials
- Stone, Vinyl Siding
- Foundation: Slab
- Roof: Architectural
Utilities & green energy
- Sewer: Septic Tank
- Water: Public
- Utilities for property: Cable Available
Community & HOA
Community
- Features: None
- Security: Smoke Detector(s)
- Subdivision: None
HOA
- Has HOA: No
- Services included: None
Location
- Region: Greer
Financial & listing details
- Price per square foot: $215/sqft
- Tax assessed value: $154,860
- Annual tax amount: $777
- Date on market: 7/6/2026
Estimated market value
Not available
Estimated sales range
Not available
$1,927/mo
Price history
| Date | Event | Price |
|---|---|---|
| 7/9/2026 | Contingent | $325,000$215/sqft |
Source:  Greater Greenville AOR #1596909 Report a problem Greater Greenville AOR #1596909 Report a problem | ||
| 7/6/2026 | Listed for sale | $325,000+97%$215/sqft |
Source: Greater Greenville AOR #1596909 Report a problem | ||
| 4/12/2017 | Listing removed | $165,000$109/sqft |
Source: Keller Williams - Greenville Central #1337027 Report a problem | ||
| 4/12/2017 | Listed for sale | $165,000+2.5%$109/sqft |
Source: Keller Williams - Greenville Central #1337027 Report a problem | ||
| 4/10/2017 | Sold | $161,000-2.4%$106/sqft |
Source:  WUMLS #20184317 Report a problem WUMLS #20184317 Report a problem | ||
| 2/7/2017 | Pending sale | $165,000$109/sqft |
Source: Keller Williams - Greenville Central #1337027 Report a problem | ||
| 2/3/2017 | Listed for sale | $165,000+602.1%$109/sqft |
Source: KELLER WILLIAMS GREENVILLE CENTRAL #240759 Report a problem | ||
| 8/3/1999 | Sold | $23,500$16/sqft |
Source: Agent Provided Report a problem | ||
Public tax history
| Year | Property taxes | Tax assessment |
|---|---|---|
| 2017 | $777 | $4,870 -78% |
| 2016 | $777 +94% | $22,120 |
| 2015 | $401 | $22,120 +3% |
| 2014 | $401 +5.8% | $21,480 |
| 2013 | $379 +3.1% | $21,480 |
| 2012 | $367 +2.2% | -- |
| 2011 | $360 +1.7% | -- |
| 2010 | $354 | -- |
| 2009 | -- | -- |
| 2008 | -- | -- |
| 2007 | -- | -- |
| 2006 | -- | -- |
| 2005 | -- | -- |
| 2004 | -- | -- |
| 2003 | -- | -- |
| 2002 | -- | -- |
| 2001 | -- | -- |
| 2000 | -- | -- |
Find assessor info on the county website
Monthly payment
Est. payment
Payment breakdown
Explore the cost of this home by adjusting the details. Changes won't be saved.Climate risks
Neighborhood: 29651
Nearby schools
GreatSchools rating
- 7/10Skyland Elementary SchoolGrades: PK-5Distance: 4 mi
- 7/10Blue Ridge Middle SchoolGrades: 6-8Distance: 5.8 mi
- 6/10Blue Ridge High SchoolGrades: 9-12Distance: 4.7 mi
Schools provided by the listing agent
- Elementary: Skyland
- Middle: Blue Ridge
- High: Blue Ridge
Source: Greater Greenville AOR. This data may not be complete. We recommend contacting the local school district to confirm school assignments for this home.
- $337,4003 bd2 ba1.4k sqft459 Becky Gibson Rd, Greer, SC 29651Off Market
- $135,000-- bd-- ba1.4k sqft511 Leigh Marie Ct, Lyman, SC 29365Sold
- $2,6002 bd1 ba672 sqft511 Leigh Marie Ct #2, Lyman, SC 29365Off Market
- $20,000-- bd-- ba-- sqft455 Becky Gibson Rd, Greer, SC 29651Off Market
- $13,200-- bd-- ba-- sqft455 Becky Gibson Rd, Greer, SC 29651Off Market
- $20,1003 bd2 ba2.4k sqft455 Becky Gibson Rd, Greer, SC 29651Off Market
- $2,7003 bd2 ba728 sqft451 Becky Gibson Rd, Greer, SC 29651Off Market
- $20,000-- bd-- ba-- sqft451 Becky Gibson Rd, Greer, SC 29651Off Market
A local agent can set up tours, give advice and negotiate with sellers.
A local lender can help you make sure your offer is ready when you are.
Similar homes
- $298,9003 bd2 ba1.7k sqft400 Panther Ct, Greer, SC 29651For Sale
 MLS ID #1593579, Amber Autry, Love My Hometown. Greater Greenville AOR
 - $330,0004 bd2 ba1.7k sqft63 Oak Edge Ln, Greer, SC 29651For Sale
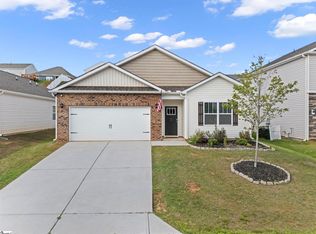 MLS ID #1597378, Dan Hamilton, Keller Williams Grv Upst. Greater Greenville AOR
 - $299,0003 bd2 ba1.6k sqft206 Carey Ave, Greer, SC 29651For Sale
 MLS ID #339122, Stephanie L Wilson, EXP Realty LLC. SAR as distributed by MLS GRID
 - $311,9004 bd3 ba2k sqft308 Cabot Hill Ln, Greer, SC 29651For Sale
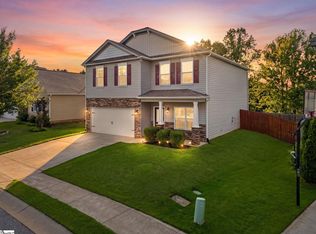 MLS ID #1593691, Halston Littleton, Grace Real Estate LLC. Greater Greenville AOR
 - $333,9003 bd2 ba1.7k sqft114 Fairview Pl, Greer, SC 29651For SaleMLS ID #1594432, Nora Brooks, Laura Simmons & Associates RE. Greater Greenville AOR
- $325,0004 bd3 ba1.7k sqft16 Oak Edge Ln, Greer, SC 29651For SaleMLS ID #1587659, Anthony Morgan, Bluefield Realty Group. Greater Greenville AOR
- $364,9003 bd2 ba1.7k sqft1071 Holly Springs Church Rd, Inman, SC 29349For SaleMLS ID #339219, Rhonda C Porter, Coldwell Banker Caine Real Est. SAR as distributed by MLS GRID
- $319,5003 bd2 ba1.5k sqft1125 Belue Mill Rd, Landrum, SC 29356For SaleMLS ID #339026, Carl Campbell, Campbell & Associates RE. SAR as distributed by MLS GRID
- $349,0003 bd2 ba1.9k sqft442 Camden Lee Ct, Inman, SC 29349For SaleMLS ID #1595550, Dan Hamilton, Keller Williams Grv Upst. Greater Greenville AOR
- $270,0003 bd2 ba1.2k sqft210 Jordan Rd, Lyman, SC 29365For SaleMLS ID #1596871, Shannon Kelley, BHHS C Dan Joyner - Midtown. Greater Greenville AOR
- $315,0003 bd2 ba1.6k sqft14 Granite Woods Way, Greer, SC 29650For SaleMLS ID #1597049, Rick Brugger, Keller Williams Greenville Central. Greater Greenville AOR
- $325,0003 bd2 ba1.5k sqft309 Del Norte Rd, Greenville, SC 29615For SaleMLS ID #1598137, Andrew Chisholm, Champion Partners Realty. Greater Greenville AOR
- $299,9993 bd2 ba1.5k sqft211 Daybreak Ct, Wellford, SC 29385For SaleMLS ID #337156, Adam Haymond, RE/MAX Moves Fountain Inn. SAR as distributed by MLS GRID
- $305,0003 bd3 ba1.6k sqft532 Tut Ct, Woodruff, SC 29388For SaleMLS ID #339624, John Gotishan, Keller Williams Realty. SAR as distributed by MLS GRID
- $387,0003 bd2 ba2.1k sqft5 Saint Thomas Ct, Greer, SC 29651For SaleMLS ID #1595224, Stephen Satterfield, Covenant Realty Group, LLC. Greater Greenville AOR
- $275,0002 bd2 ba1.4k sqft601 Wood Dr, Greer, SC 29651For SaleMLS ID #1597101, Jason Shamis, Quartermaster Properties LLC. Greater Greenville AOR
- $349,9904 bd2 ba1.8k sqft461 Cooley Springs School Rd, Chesnee, SC 29323New ConstructionMLS ID #1598489, Valentina Ragozinski, Affinity Group Realty. Greater Greenville AOR
- $325,9004 bd2 ba1.9k sqft461 Madison Creek Ct, Lyman, SC 29365For SaleMLS ID #335382, Corey Long, NextHome Experience Realty. SAR as distributed by MLS GRID
- $299,0093 bd2 ba1.4k sqft110 Feldspar Ln, Greer, SC 29650For SaleMLS ID #1591815, Talia Gila, REAL GVL/REAL BROKER, LLC. Greater Greenville AOR
- $409,9004 bd3 ba2k sqft521 Turning Leaf Ln, Greer, SC 29651For SaleMLS ID #1594772, Lana Smith, Live Upstate SC. Greater Greenville AOR
