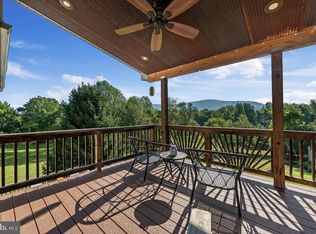
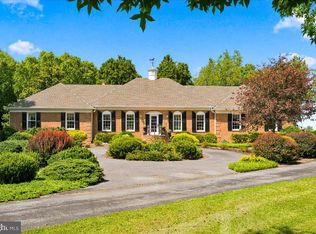
Nestled within the serene enclave of Thunderbird Farm, this exquisite log home offers a harmonious blend of rustic charm and modern luxury, set against a backdrop of breathtaking mountain and river views. Spanning over 3,800 square feet, this meticulously crafted residence is designed for those who appreciate the finer things in life. Step inside to discover an inviting open floor plan that seamlessly connects the living, dining, and kitchen areas, perfect for both entertaining and intimate gatherings. Natural light floods the space through skylights and large windows, highlighting the serenity of the space. The main level boasts a cozy family room with a stunning stone fireplace, creating a warm ambiance for relaxation. The primary suite is a true retreat, complete with a luxurious en-suite bath, fireplace and walk-in closet, ensuring comfort and privacy. Venture downstairs to the fully finished basement, where you'll find a versatile workshop and additional living space, perfect for hobbies or entertaining. The lower level also features convenient access to the outdoors, leading to a beautifully landscaped yard that spans over 6.3 acres. Enjoy the tranquility of nature with private access to the Shenandoah River, just a short stroll away, ideal for canoeing, kayaking, or fishing. The exterior of the home is equally impressive, featuring a wrap-around deck and screened patio, perfect for savoring morning coffee or evening sunsets. The property is adorned with thoughtful landscaping, providing a picturesque setting that feels both secluded and inviting. Additional amenities include a hot tub for relaxation and an oversized garage with ample storage. Located near the Skyline Drive and Shenandoah River Park, this home offers a unique lifestyle that combines luxury living with outdoor adventure. With community water access, you can enjoy the best of both worlds-serenity and recreation. This exceptional property is not just a home; it's a lifestyle waiting to be embraced. Experience the perfect blend of comfort, elegance, and nature in this stunning log home retreat. PUBLIC OPEN HOUSE JULY 11TH AND JULY 12TH INSIDE PHOTOS COMING SOON Additionally Shenandoah National Park Skyline Drive Entrance (8 Miles), Shenandoah River State Park (12 miles), Downtown Front Royal (8.4 miles), Route 66 (12 miles), Winchester 20 miles, Other local attractions: Skyline Caverns, Luray Caverns, Sky Meadows State Park, Down River Canoe Co., Front Royal Outdoors. Inside photos coming.
Coming soon 07/10
$849,000
459 Windy Pines Rd, Front Royal, VA 22630
3beds
3,822sqft
Single Family Residence
Built in 2006
6.3 Acres Lot
$847,100 Zestimate®
$222/sqft
$43/mo HOA
What's special
- 10 days |
- 1,069 |
- 85 |
Zillow last checked:
Listing updated:
Listed by:
Mrs. Melaina K Kupka 703-868-5498,
Keller Williams Realty
Source: Bright MLS,MLS#: VAWR2014750
Loading...
Facts & features
Interior
Bedrooms & bathrooms
- Bedrooms: 3
- Bathrooms: 3
- Full bathrooms: 3
- Main level bathrooms: 1
- Main level bedrooms: 2
Rooms
- Room types: Primary Bedroom, Bedroom 2, Kitchen, Family Room, Basement, Bedroom 1, Laundry, Loft, Bathroom 1, Full Bath
Primary bedroom
- Features: Attached Bathroom, Fireplace - Other, Flooring - Carpet, Primary Bedroom - Dressing Area, Skylight(s), Walk-In Closet(s), Window Treatments
- Level: Upper
Bedroom 1
- Features: Balcony Access, Attached Bathroom
- Level: Main
Bedroom 2
- Features: Balcony Access
- Level: Main
Bathroom 1
- Features: Bathroom - Tub Shower, Countertop(s) - Solid Surface
- Level: Main
Basement
- Features: Attached Bathroom
- Level: Lower
Family room
- Features: Balcony Access, Cathedral/Vaulted Ceiling, Ceiling Fan(s), Fireplace - Wood Burning, Flooring - HardWood, Lighting - Ceiling, Recessed Lighting
- Level: Main
Other
- Level: Lower
Kitchen
- Features: Breakfast Nook, Breakfast Room, Built-in Features, Cathedral/Vaulted Ceiling, Granite Counters, Dining Area, Flooring - Solid Hardwood, Kitchen Island, Eat-in Kitchen
- Level: Main
Laundry
- Features: Countertop(s) - Solid Surface
- Level: Lower
Loft
- Features: Attached Bathroom
- Level: Upper
Heating
- Heat Pump, Electric
Cooling
- Central Air, Electric
Appliances
- Included: Dishwasher, Disposal, Cooktop, Dryer, Ice Maker, Microwave, Refrigerator, Water Conditioner - Owned, Washer, Oven/Range - Electric, Exhaust Fan, Down Draft, Water Heater, Water Treat System, Electric Water Heater
- Laundry: Lower Level, Laundry Room
Features
- Breakfast Area, Ceiling Fan(s), Combination Kitchen/Dining, Entry Level Bedroom, Family Room Off Kitchen, Open Floorplan, Eat-in Kitchen, Kitchen Island, Kitchen - Table Space, Pantry, Recessed Lighting, Walk-In Closet(s), Primary Bath(s), Combination Kitchen/Living, Log Walls, Vaulted Ceiling(s), Wood Ceilings, Wood Walls, Dry Wall, 9'+ Ceilings, 2 Story Ceilings
- Flooring: Hardwood, Tile/Brick, Carpet, Wood
- Windows: Skylight(s), Insulated Windows, Storm Window(s), Window Treatments
- Basement: Connecting Stairway,Partial,Garage Access,Finished,Rear Entrance,Concrete,Interior Entry,Heated,Full,Exterior Entry,Walk-Out Access,Windows,Workshop,Other
- Number of fireplaces: 2
- Fireplace features: Stone, Mantel(s), Wood Burning, Other
Interior area
- Total structure area: 4,716
- Total interior livable area: 3,822 sqft
- Finished area above ground: 2,928
- Finished area below ground: 894
Property
Parking
- Total spaces: 9
- Parking features: Storage, Garage Faces Side, Garage Door Opener, Inside Entrance, Oversized, Other, Gravel, Private, Attached, Driveway
- Attached garage spaces: 3
- Uncovered spaces: 6
Accessibility
- Accessibility features: Other
Features
- Levels: Three
- Stories: 3
- Patio & porch: Deck, Patio, Screened, Wrap Around
- Exterior features: Awning(s), Lighting, Flood Lights, Satellite Dish, Other
- Pool features: None
- Spa features: Hot Tub
- Fencing: Invisible,Split Rail
- Has view: Yes
- View description: Mountain(s), River, Scenic Vista, Valley
- Has water view: Yes
- Water view: River
- Waterfront features: Canoe/Kayak, Private Access, Fishing Allowed, River
- Body of water: Shenandoah River
Lot
- Size: 6.3 Acres
- Features: Backs to Trees, Front Yard, Landscaped, Mountainous, Open Lot, Private, Rear Yard, Rural, Secluded, Wooded, Other, Near National Park
Details
- Additional structures: Above Grade, Below Grade, Outbuilding
- Parcel number: 36C2125
- Zoning: A
- Zoning description:
- Special conditions: Standard
Construction
Type & style
- Home type: SingleFamily
- Architectural style: Log Home,Transitional
- Property subtype: Single Family Residence
Materials
- Log, Concrete, Other
- Foundation: Concrete Perimeter, Other
- Roof: Composition
Condition
- Good
- New construction: No
- Year built: 2006
Details
- Builder name: Colorcraft Litho Inc
Utilities & green energy
- Electric: Other
- Sewer: On Site Septic, Private Septic Tank, Other
- Water: Well, Well Permit on File
- Utilities for property: Other, Satellite Internet Service, Other Internet Service
Community & HOA
Community
- Security: Exterior Cameras, Fire Alarm, Motion Detectors, Security System, Smoke Detector(s)
- Subdivision: Thunderbird Farm
HOA
- Has HOA: Yes
- Amenities included: Water/Lake Privileges, Common Grounds, Boat Ramp
- Services included: Road Maintenance, Snow Removal, Trash, Other, Reserve Funds
- HOA fee: $519 annually
- HOA name: THUNDERBIRD FARMS PROPERTY OWNERS ASSOCIATION
Location
- Region: Front Royal
Financial & listing details
- Price per square foot: $222/sqft
- Tax assessed value: $814,500
- Annual tax amount: $4,635
- Date on market: 7/10/2026
- Listing agreement: Exclusive Right To Sell
- Listing terms: Cash,Contract,Conventional,Private Financing Available,Negotiable
- Inclusions: Hot Tub Conveys As Is.
- Exclusions: Family Room Blinds Do Not Convey
- Ownership: Fee Simple
Estimated market value
$847,100
$771,000 - $923,000
$3,074/mo
Price history
| Date | Event | Price |
|---|---|---|
| 6/15/2005 | Sold | $100,000$26/sqft |
Source: Public Record Report a problem | ||
Public tax history
| Year | Property taxes | Tax assessment |
|---|---|---|
| 2025 | $3,901 -3.1% | $814,500 +7.2% |
| 2024 | $4,025 +8.2% | $759,500 |
| 2023 | $3,722 +0.8% | $759,500 +34.7% |
| 2022 | $3,694 | $563,900 |
| 2021 | $3,694 | $563,900 |
| 2020 | $3,694 | $563,900 |
| 2019 | $3,694 +9.1% | $563,900 +9.9% |
| 2018 | $3,386 +104.7% | $513,000 |
| 2017 | $1,654 | $513,000 |
| 2016 | -- | $513,000 |
| 2015 | -- | $513,000 +11.8% |
| 2014 | -- | $458,800 |
| 2013 | -- | $458,800 |
| 2012 | -- | $458,800 |
| 2011 | -- | $458,800 -26.7% |
| 2010 | -- | $625,700 |
| 2009 | -- | $625,700 |
| 2008 | -- | $625,700 +8.4% |
| 2007 | -- | $577,400 +1332.8% |
| 2006 | -- | $40,300 |
| 2005 | -- | $40,300 |
| 2004 | -- | $40,300 |
| 2003 | -- | $40,300 +30.4% |
| 2001 | -- | $30,900 |
Find assessor info on the county website
Monthly payment
Est. payment$--/mo
Payment breakdown
Explore the cost of this home by adjusting the details. Changes won't be saved.All calculations are estimates and provided by Zillow, Inc. for informational purposes only. Actual amounts may vary.
HOA fees may include property taxes on listings classified as Co-Ops. Contact the listing agent and/or owner for fee details.
Mortgage interest rates are dependent on a number of factors, including credit score, down payment, and repayment length. Interest rate data provided by Zillow Group Marketplace, Inc. as of 1/1/1970 from various mortgage lenders with which we have lead or other similar arrangements; the Estimated Payment is an average of those rates.
See how much you could borrow to make a competitive offer.
Climate risks
Neighborhood: 22630
Getting around
0 / 100
Car-DependentNearby schools
GreatSchools rating
- 5/10Ressie Jeffries Elementary SchoolGrades: PK-5Distance: 4.6 mi
- 3/10Skyline Middle SchoolGrades: 6-8Distance: 4.5 mi
- 5/10Skyline High SchoolGrades: 9-12Distance: 3.8 mi
Schools provided by the listing agent
- Elementary: Ressie Jeffries
- Middle: Warren County
- High: Warren County
- District: Warren County Public Schools
Source: Bright MLS. This data may not be complete. We recommend contacting the local school district to confirm school assignments for this home.
A local agent can set up tours, give advice and negotiate with sellers.


- Virginia
- Warren County
- Front Royal
- 22630
- 459 Windy Pines Rd
Nearby cities
Nearby neighborhoods
Nearby zip codes
Other Front Royal Topics
