Skip main navigation
Coming soon 09/11
  • Listed by: Keller Williams Realty Irvine • Grace Gui • Contact: 626-328-5559
    $899,000

    4604 Maxson Rd, El Monte, CA 91732

    3beds
    2,234sqft
    : 
    $6,164/mo
    Get pre-qualified
    Single Family Residence
    Built in 1934
    0.34 Acres Lot
    $1,014,800 Zestimate®
    $402/sqft
    $-- HOA

    What's special

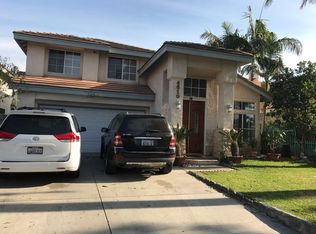
    Welcome to this spacious single-family home located in a highly desirable neighborhood of North El Monte! Featuring 2,234 sq. ft. of single-story living space on an expansive, flat lot of 14,788 sq. ft., this single-level residence offers endless possibilities for homeowners, builders, and savvy investors alike. Enjoy generous room layouts, abundant natural light, and a massive backyard with a drained pool—perfect for restoring into your personal oasis, custom outdoor landscaping, or building a detached ADU / Junior ADU for incredible rental income potential (buyer to verify with city). Exceptional location directly next door to Thompson Elementary School and Durfee Middle School, making school drop-offs a breeze! Conveniently situated with quick access to the 10, 605, and 210 freeways, shopping centers, and local amenities. Don't miss out on this rare single-story gem with unmatched lot size, location, and flexibility! Sold "AS-IS".
    3 days
    248
    8

    Zillow last checked:

    Listing updated:

    Listed by:

    Grace Gui DRE #02052024 626-328-5559,

    Keller Williams Realty Irvine

    Source: CRMLS,MLS#: OC26191942MLS LogoOriginating MLS: California Regional MLS

      Facts & features

      Interior

      Bedrooms & bathrooms
      • Bedrooms: 3
      • Bathrooms: 2
      • Full bathrooms: 2
      • Main level bathrooms: 2
      • Main level bedrooms: 3
      Rooms
      • Room types: Bonus Room, Bedroom, Entry/Foyer, Kitchen, Living Room
      Bedroom
      • Features: All Bedrooms Down
      Bedroom
      • Features: Bedroom on Main Level
      Cooling
      • None
      Appliances
      • Laundry: Washer Hookup, Gas Dryer Hookup
      Features
      • All Bedrooms Down, Bedroom on Main Level
      • Has fireplace: No
      • Fireplace features: None
      • Common walls with other units/homes: No Common Walls
      Interior area
      • Total interior livable area: 2,234 sqft

      Property

      Parking
      • Total spaces: 2
      • Parking features: Garage
      • Garage spaces: 2
      Features
      • Levels: One
      • Stories: 1
      • Entry location: Front of the house
      • Has private pool: Yes
      • Pool features: Private
      Lot
      • Size: 0.34 Acres
      • Features: 0-1 Unit/Acre
      Details
      • Parcel number: 8545026040
      • Special conditions: Standard

      Construction

      Type & style
      • Home type: SingleFamily
      • Property subtype: Single Family Residence
      Condition
      • New construction: No
      • Year built: 1934

      Utilities & green energy

      • Sewer: Public Sewer
      • Water: Public

      Community & HOA

      Community
      • Features: Curbs
      Location
      • Region: El Monte

      Financial & listing details

      • Price per square foot: $402/sqft
      • Tax assessed value: $928,036
      • Date on market: 9/2/2026
      • Listing terms: Cash,Cash to New Loan,Conventional,1031 Exchange

        Estimated market value

        $1,014,800

        $913,000 - $1.12M

        $3,542/mo

        Price history

        DateEventPrice
        5/9/2000Sold$185,500$83/sqft
        Source: Public Record Report a problem

        Public tax history

        YearProperty taxesTax assessment
        2026-- $928,036 +225.5%
        2025$4,729 +9.4%$285,085 +2%
        2024$4,322 +1.9%$279,496 +2%
        2023$4,240 +3.6%$274,016 +2%
        2022$4,093 -0.8%$268,644 +2%
        2021$4,127 +0.3%$263,377 +1%
        2020$4,114 $260,677 +2%
        2019$4,114 +3.4%$255,567 +2%
        2018$3,979 -1.9%$250,556 +2%
        2017$4,058 +2%$245,644 +2%
        2016$3,977 +2.5%$240,828 +1.5%
        2015$3,881 +4.8%$237,212 +2%
        2014$3,702 $232,567 +2.5%
        2012-- $226,978 +2%
        2011-- $222,528 +0.8%
        2010-- $220,866 -0.2%
        2009-- $221,392 +2%
        2008-- $217,052 +2%
        2007-- $212,797 +2%
        2006-- $208,626
        2005-- $208,626 +4%
        2004-- $200,526 +1.9%
        2003-- $196,852 +2%
        2002-- $192,993 +13.3%
        2000-- $170,271
        Find assessor info on the county website

        Monthly payment

        Est. payment

        Payment breakdown

        Explore the cost of this home by adjusting the details. Changes won't be saved.
        All calculations are estimates and provided by Zillow, Inc. for informational purposes only. Actual amounts may vary.
        HOA fees may include property taxes on listings classified as Co-Ops. Contact the listing agent and/or owner for fee details.
        See how much you could borrow to make a competitive offer.

        Climate risks

        Neighborhood: Norwood Cherrylee

        Getting around

        30 / 100
        Car-Dependent
        37 / 100
        Some Transit
        53 / 100
        Bikeable

        Nearby schools

        GreatSchools rating

        A local agent can set up tours, give advice and negotiate with sellers.

        Browse local experts
            • Local buyer's agents are ready to help