Welcome to this inviting 3-bedroom ranch in the popular Sunny Slope neighborhood! Fantastic location near the neighborhood pool and park with newly resurfaced tennis courts, and easy access to shopping and the interstate. The spacious family room features an attractive fireplace and airy 9' ceilings. The bright kitchen offers a pantry and dinette with access to the deck and backyard patio. The large primary suite boasts vaulted ceilings, a ¾ bath and a large walk-in closet. Main-floor laundry, oak trim, and a formal dining room add convenience and character. The huge finished basement includes new carpet, a ¾ bath, and office space. Enjoy the wonderful private, shady backyard—perfect for relaxing or entertaining. Vinyl siding and a pre-inspection provide added peace of mind. Truly a must-see!
Pending
$319,900
4604 Ridgeway Rd, Omaha, NE 68134
3beds
3,039sqft
Single Family Residence
Built in 1993
0.25 Acres Lot
$318,400 Zestimate®
$105/sqft
$-- HOA
What's special
Huge finished basementMain-floor laundryOffice spaceVinyl sidingLarge primary suiteSpacious family roomVaulted ceilings
- 13 days
- 1,361
- 79
Likely to sell faster than
Zillow last checked:
Listing updated:
Listed by:
John Lorkovic 402-598-4287,
Nebraska Realty
Source: GPRMLS,MLS#: 22628612
Facts & features
Interior
Bedrooms & bathrooms
- Bedrooms: 3
- Bathrooms: 3
- Full bathrooms: 1
- 3/4 bathrooms: 2
- Main level bathrooms: 2
Primary bedroom
- Features: Wall/Wall Carpeting, Cath./Vaulted Ceiling, Ceiling Fan(s)
- Level: Main
Bedroom 2
- Features: Wall/Wall Carpeting
- Level: Main
- Area: 107.52
- Dimensions: 11.2 x 9.6
Bedroom 3
- Features: Wall/Wall Carpeting
- Level: Main
- Area: 130.9
- Dimensions: 11.9 x 11
Primary bathroom
- Features: 3/4
Dining room
- Features: Wall/Wall Carpeting, 9'+ Ceiling
- Level: Main
- Area: 104.5
- Dimensions: 11 x 9.5
Family room
- Features: Wall/Wall Carpeting, Fireplace, 9'+ Ceiling
- Level: Main
- Area: 292
- Dimensions: 20 x 14.6
Kitchen
- Features: Pantry, Laminate Flooring
- Level: Main
- Area: 104
- Dimensions: 10.4 x 10
Basement
- Area: 1591
Office
- Features: Wall/Wall Carpeting, Walk-In Closet(s)
- Level: Basement
- Area: 165.1
- Dimensions: 13 x 12.7
Heating
- Natural Gas, Forced Air
Cooling
- Central Air
Appliances
- Included: Range, Oven, Refrigerator, Dishwasher, Microwave
- Laundry: Laminate Flooring
Features
- Flooring: Carpet
- Basement: Walk-Up Access
- Number of fireplaces: 1
- Fireplace features: Family Room
Interior area
- Total structure area: 3,039
- Total interior livable area: 3,039 sqft
- Finished area above ground: 1,591
- Finished area below ground: 1,448
Property
Parking
- Total spaces: 2
- Parking features: Garage - Attached
- Attached garage spaces: 2
Features
- Patio & porch: Covered Deck
- Fencing: Chain Link
Lot
- Size: 0.25 Acres
- Dimensions: 80 x 141.3 x 40.7 x 20.9 x 137.8
- Features: Up to 1/4 Acre.
Details
- Parcel number: 2304351273
Construction
Type & style
- Home type: SingleFamily
- Architectural style: Ranch
- Property subtype: Single Family Residence
Materials
- Vinyl Siding
- Foundation: Block
- Roof: Composition
Condition
- Not New and NOT a Model
- New construction: No
- Year built: 1993
Utilities & green energy
- Sewer: Public Sewer
- Water: Public
- Utilities for property: Electricity Available, Natural Gas Available
Community & HOA
Community
- Subdivision: Sunny Slope 3rd Add
HOA
- Has HOA: No
Location
- Region: Omaha
Financial & listing details
- Price per square foot: $105/sqft
- Tax assessed value: $303,000
- Annual tax amount: $1,327
- Date on market: 10/3/2026
- Listing terms: VA Loan,FHA,Conventional
- Ownership: Fee Simple
- Electric utility on property: Yes
Estimated market value
$318,400
$302,000 - $334,000
$2,286/mo
Price history
| Date | Event | Price |
|---|---|---|
| 10/8/2026 | Pending sale | $319,900$105/sqft |
Source:  GPRMLS #22628612 Report a problem GPRMLS #22628612 Report a problem | ||
| 10/3/2026 | Listed for sale | $319,900$105/sqft |
Source: GPRMLS #22628612 Report a problem | ||
Public tax history
| Year | Property taxes | Tax assessment |
|---|---|---|
| 2025 | $1,327 +69% | $303,000 |
| 2024 | $785 -76.9% | $303,000 +8.8% |
| 2023 | $3,401 +565.1% | $278,500 |
| 2022 | $511 -85.2% | $278,500 +16.9% |
| 2021 | $3,452 +0.2% | $238,200 +2% |
| 2020 | $3,445 +12.3% | $233,500 |
| 2019 | $3,069 -26.9% | $233,500 +19.6% |
| 2018 | $4,199 +15.9% | $195,300 |
| 2017 | $3,622 | $195,300 +15.7% |
| 2016 | $3,622 +8.5% | $168,800 +7% |
| 2015 | $3,339 | $157,700 |
| 2014 | -- | $157,700 |
| 2013 | -- | $157,700 +5.2% |
| 2012 | -- | $149,900 |
| 2011 | -- | $149,900 |
| 2009 | $3,076 | $149,900 |
| 2008 | -- | $149,900 |
| 2005 | -- | $149,900 +17% |
| 2004 | -- | $128,100 |
Find assessor info on the county website
Monthly payment
Est. payment
Payment breakdown
Explore the cost of this home by adjusting the details. Changes won't be saved.Climate risks
Neighborhood: Sunny Slope
Nearby schools
Schools provided by the listing agent
- Elementary: Sunny Slope
- Middle: Morton
- High: Burke
- District: Omaha
Source: GPRMLS. This data may not be complete. We recommend contacting the local school district to confirm school assignments for this home.
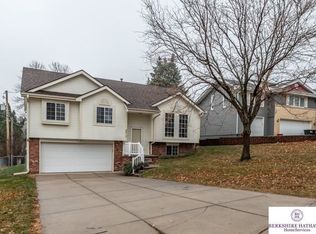
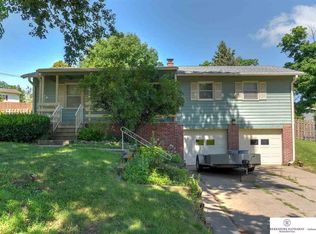
Similar homes
- $310,0003 bd3 ba2.2k sqft10636 Spaulding Cir, Omaha, NE 68134For Sale

 MLS ID #22623965, Aaron Aulner, Realty ONE Group Sterling. GPRMLS
 - $290,0003 bd2 ba2.5k sqft3213 N 97th St, Omaha, NE 68134For Sale
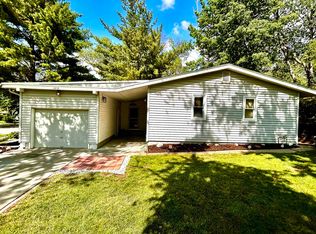 MLS ID #22615072, Mike Salkin, Berkshire Real Estate. GPRMLS
 - $269,9003 bd3 ba1.8k sqft5906 N 110th Cir, Omaha, NE 68164For Sale
 MLS ID #22629692, Kathy Wickstrom, Nebraska Realty. GPRMLS
 - $320,0003 bd3 ba1.8k sqft16116 Arbor Ct, Omaha, NE 68130For SaleMLS ID #22629759, Jessica Gallant, BHHS Ambassador Real Estate. GPRMLS
- $285,0004 bd3 ba1.6k sqft9641 Camden Ave, Omaha, NE 68134For SaleMLS ID #22622983, Anne Peterson, Keller Williams Greater Omaha. GPRMLS
- $239,9003 bd2 ba1.6k sqft9478 Wirt St, Omaha, NE 68134For SaleMLS ID #22629404, Jenna Friesen, BHHS Ambassador Real Estate. GPRMLS
- $289,0003 bd3 ba1.5k sqft6725 N 108th Ave, Omaha, NE 68164For SaleMLS ID #22626940, Christopher Johnson, BHHS Ambassador Real Estate. GPRMLS
- $325,0003 bd3 ba2.1k sqft5927 S 136th Cir, Omaha, NE 68137For SaleMLS ID #22628806, April Williams, BHHS Ambassador Real Estate. GPRMLS
- $284,9003 bd3 ba1.6k sqft9229 Blondo St, Omaha, NE 68134For SaleMLS ID #22628941, Jeffrey Hagel, Jeff Hagel Broker. GPRMLS
- $324,9953 bd3 ba2.5k sqft12116 N 156th Ave, Bennington, NE 68007For SaleMLS ID #22628304, Jeff Pruess, Nebraska Realty. GPRMLS
- $339,9003 bd4 ba2.2k sqft4110 N 147th St, Omaha, NE 68116For SaleMLS ID #22627164, Jim Thomas, Coldwell Banker NHS RE. GPRMLS
- $320,0003 bd3 ba1.6k sqft16065 Oak St, Omaha, NE 68130For SaleMLS ID #22628475, Diana Haney, Better Homes and Gardens R.E.. GPRMLS
- $295,0003 bd2 ba1.5k sqft7838 Bondesson St, Omaha, NE 68122For SaleMLS ID #22629004, Heather Tedesco, Better Homes and Gardens R.E.. GPRMLS
- $285,0003 bd3 ba1.7k sqft1605 N 106th St, Omaha, NE 68114For SaleMLS ID #22625294, Darin Whitmer, Elkhorn Realty Group. GPRMLS
- $300,0003 bd3 ba2.6k sqft1106 Bluff St, Bellevue, NE 68005For SaleMLS ID #22629508, Karen Jennings, BHHS Ambassador Real Estate. GPRMLS
- $342,5004 bd3 ba2.5k sqft1324 Holling Dr, Omaha, NE 68144For SaleMLS ID #22628644, KC Bethel, Midlands Real Estate. GPRMLS
- $335,0004 bd3 ba2k sqft15006 Charles St, Omaha, NE 68154For SaleMLS ID #22626246, Mitch Ragan, NextHome Signature Real Estate. GPRMLS
- $300,0003 bd3 ba1.6k sqft118 S 69th St, Omaha, NE 68132For SaleMLS ID #22625857, Denny Bray, Realty ONE Group Authentic. GPRMLS
