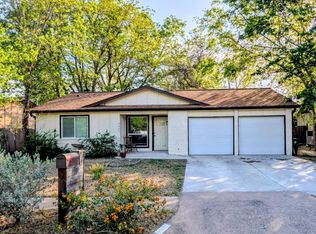
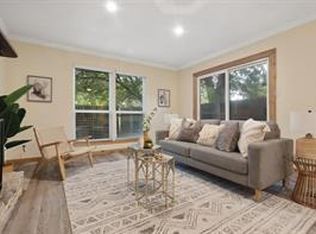
Please call owner to arrange showings. The house is in an area that is being re-vitalized. There are brand new apartments backing up to the property that have not been opened yet and Pleasant Vallely Rd. has been renewed. There is a big, covered synthetic wood deck in the back yard and some nice, mature trees. The yard is fully fenced. The owner likes to keep the house DARK, so all curtains are closed. The kitchen and baths need a full remodel; the house is being sold AS IS with no repairs. The kitchen has good space and could be opened to the living area. The living areas are vinyl plank; the entry and bedrooms have tile. The foundation has been repaired, and the roof was replaced in the last few years It will need lighting, painting, and perhaps some windows as well. There is an opening in the ceiling of the converted garage where someone fell from the attic. There is HVAC vent to the garage. SELLER CANNOT VACATE until new home is complete, which should be before Dec. 31st
Active under contract
$230,000
4616 Button Bend Rd, Austin, TX 78744
3beds
1,623sqft
Single Family Residence
Built in 1976
7,004 Square Feet Lot
$222,100 Zestimate®
$142/sqft
$-- HOA
What's special
Yard is fully fencedKitchen has good spaceNice mature trees
- 11 days
- 431
- 22
Likely to sell faster than
Zillow last checked:
Listing updated:
Listed by:
Mary Rachkind (512) 431-4339,
Resident Realty, LTD. (512) 899-8309
Source: Unlock MLS,MLS#: 7161174
Facts & features
Interior
Bedrooms & bathrooms
- Bedrooms: 3
- Bathrooms: 2
- Full bathrooms: 2
- Main level bedrooms: 3
Primary bedroom
- Description: Primary bedroom is across the hall from bedrooms 2 and 3. No shared walls.
- Features: Full Bath
- Level: Main
Bedroom
- Description: Wall closet, tile floor.
- Level: Main
Bedroom
- Level: Main
Kitchen
- Description: Kitchen needs updating and could be opened to the living area to add a possible island.
- Features: Laminate Counters
- Level: Main
Living room
- Level: Main
Heating
- Central, Forced Air, Natural Gas
Cooling
- Ceiling Fan(s), Central Air
Appliances
- Included: Dishwasher, Gas Range
Features
- Ceiling Fan(s), Primary Bedroom on Main
- Flooring: Tile, Vinyl
- Windows: Aluminum Frames, Drapes, Screens
Interior area
- Total interior livable area: 1,623 sqft
Video & virtual tour
Property
Parking
- Parking features: Parking Pad
Accessibility
- Accessibility features: None
Features
- Levels: One
- Stories: 1
- Patio & porch: Covered, Porch
- Exterior features: Garden
- Pool features: None
- Fencing: Back Yard, Fenced, Full, Wood
- Has view: Yes
- View description: See Remarks
- Waterfront features: None
Lot
- Size: 7,004 Square Feet
- Dimensions: 61 x 115
- Features: Back Yard, Landscaped, Level, Public Maintained Road
Details
- Additional structures: Shed(s)
- Parcel number: 03190301670000
- Special conditions: See Remarks
Construction
Type & style
- Home type: SingleFamily
- Property subtype: Single Family Residence
Materials
- Foundation: Slab
- Roof: Asphalt, Shingle
Condition
- See Remarks
- New construction: No
- Year built: 1976
Utilities & green energy
- Sewer: Public Sewer
- Water: Public
- Utilities for property: Cable Available, Electricity Connected, Natural Gas Available, Water Connected
Community & HOA
Community
- Features: See Remarks
- Subdivision: Franklin Park Amd
HOA
- Has HOA: No
Location
- Region: Austin
Financial & listing details
- Price per square foot: $142/sqft
- Tax assessed value: $328,260
- Annual tax amount: $6,374
- Date on market: 11/10/2026
- Listing terms: Cash
- Electric utility on property: Yes
Estimated market value
$222,100
$211,000 - $233,000
$2,057/mo
Price history
| Date | Event | Price |
|---|---|---|
| 11/20/2026 | Contingent | $230,000$142/sqft |
Source:  Unlock MLS #7161174 Report a problem | ||
| 11/10/2026 | Listed for sale | $230,000$142/sqft |
Source: Unlock MLS #7161174 Report a problem | ||
Public tax history
| Year | Property taxes | Tax assessment |
|---|---|---|
| 2025 | $552 -0.1% | $283,162 +10% |
| 2024 | $552 +1% | $257,420 +10% |
| 2023 | $547 -64.5% | $234,018 +10% |
| 2022 | $1,541 | $212,744 +10% |
| 2021 | -- | $193,404 +10% |
| 2020 | $1,666 +13.7% | $175,822 -20.9% |
| 2019 | $1,466 -40.1% | $222,385 +53% |
| 2018 | $2,449 | $145,307 +10% |
| 2017 | $2,449 +10.6% | $132,097 +10% |
| 2016 | $2,214 | $120,088 +2.9% |
| 2015 | $2,214 | $116,720 +10% |
| 2014 | $2,214 | $106,109 +10% |
| 2013 | -- | $96,463 |
| 2012 | -- | $96,463 |
| 2011 | -- | $96,463 |
| 2010 | -- | $96,463 -2.7% |
| 2009 | -- | $99,099 |
| 2008 | -- | $99,099 +7.7% |
| 2007 | -- | $91,998 +8.5% |
| 2006 | -- | $84,798 +4% |
| 2005 | -- | $81,555 +3.3% |
| 2002 | $1,671 | $78,914 |
Find assessor info on the county website
Monthly payment
Est. payment
Payment breakdown
Explore the cost of this home by adjusting the details. Changes won't be saved.Climate risks
Neighborhood: Franklin Park
Nearby schools
Schools provided by the listing agent
- Elementary: Rodriguez
- Middle: Mendez
- High: Travis
- District: Austin ISD
Source: Unlock MLS. This data may not be complete. We recommend contacting the local school district to confirm school assignments for this home.


Similar homes
- $252,0003 bd2 ba974 sqft4407 Dovewood Dr, Austin, TX 78744Active
 MLS ID #9064840, Belle Ontiveroz, eXp Realty, LLC. Unlock MLS
- $214,0003 bd2 ba1.3k sqft4913 Misty Slope Ln, Austin, TX 78744Active
 MLS ID #3340433, Trystan Lisanti, Sprout Realty. Unlock MLS
- $330,0003 bd2 ba1.2k sqft5700 Limerock Holw, Austin, TX 78744Active
 MLS ID #5229577, Herb Martinez, Real Estate Executives of Aus. Unlock MLS
- $284,5003 bd3 ba1.6k sqft2417 Kale Dr, Austin, TX 78725Active
 MLS ID #8226952, Michel Issa, University Realty. Unlock MLS
- $220,0004 bd2 ba1.5k sqft9900 Regal Ct, Austin, TX 78725ActiveMLS ID #8916024, Melissa Hudson, eXp Realty, LLC. Unlock MLS
- $320,0003 bd2 ba1.4k sqft6002 Fairway St, Austin, TX 78741ActiveMLS ID #3099851, Gilbert Martinez, Gregorio Real Estate Company. Unlock MLS
- $240,0002 bd3 ba1.3k sqft3101 Davis Ln APT 6102, Austin, TX 78748ActiveMLS ID #2038370, Michelle Patterson, Pure Realty. Unlock MLS
- $325,0003 bd3 ba1.9k sqft6413 Baythorne Dr, Austin, TX 78747ActiveMLS ID #3525971, Camila Cavounis, eXp Realty, LLC. Unlock MLS
- $230,0003 bd2 ba1.3k sqft7118 Verde Ct #31, Buda, TX 78610ActiveMLS ID #1389439, Faith Staires, RE/MAX Fine Properties. Unlock MLS
- $325,0004 bd2 ba1.6k sqft6400 Ken Caryl Dr, Austin, TX 78747ActiveMLS ID #8719992, Laurie Humble, Walzel Properties - Corporate Office. Unlock MLS
- $315,0003 bd2 ba1.2k sqft6001 Leisure Run Rd, Austin, TX 78745ActiveMLS ID #9832049, Teresa Carpenter, Resident Realty, LTD.. Unlock MLS
- $250,0003 bd2 ba1.3k sqft5296 Dacy Ln, Buda, TX 78610ActiveMLS ID #5956604, Jaime Zilveti, Casa Realtors. Unlock MLS
- $325,0003 bd1 ba936 sqft601 Orland Blvd, Austin, TX 78745ActiveMLS ID #3382830, Steve Koleno, Beycome Brokerage Realty LLC. Unlock MLS
- $208,0003 bd2 ba1.2k sqft146 Emerald Green Trl, Buda, TX 78610ActiveMLS ID #9036852, Elena Fadhel, eXp Realty, LLC. Unlock MLS
- $225,0003 bd2 ba1.2k sqft817 Petras Way, Kyle, TX 78640ActiveMLS ID #2961916, Faith Staires, RE/MAX Fine Properties. Unlock MLS
- $299,9903 bd1 ba896 sqft3401 Thomas Kincheon St, Austin, TX 78745ActiveMLS ID #2591257, Jeremy Kunzinger, Jeremy Kunzinger, Broker. Unlock MLS
- $279,0003 bd3 ba1.5k sqft2405 Kale Dr, Austin, TX 78725ActiveMLS ID #4251883, Ana Maya, Dash Realty. Unlock MLS
- $230,0003 bd2 ba1.5k sqft104 Pink Dahlia Dr, Dale, TX 78616ActiveMLS ID #3301655, Minerva Juarez, All City Real Estate Ltd. Co. Unlock MLS
- $264,5003 bd2 ba1.3k sqft5713 Berryline Way, Austin, TX 78724ActiveMLS ID #9520844, Crystal Warren, LS Realty. Unlock MLS
